This charming home, ideally situated at the back of a quiet cul-de-sac, boasts stunning curb appeal & amazing, open living space throughout the sprawling 3,000+ sq. ft. found inside. An open kitchen space, sitting adjacent to a spacious dining nook & furnished with a set of appliances, overlooks a large family room highlighting a corner, focal point fireplace. This flowing space, with a relaxed great room feel, supplies an abundance of room for comfortably gathering & conversing with friends - while the formal living room off the entry allows you to welcome guests & surprise visitors in a more private setting. A large master bedroom (on the main floor) highlights a private master bath & in-room walk-in closet - constructed near an additional 2 main floor bedrooms allowing for ease of movement between the rooms. Buyers will love the added feature of a full mother-in-law suite in the finished basement that highlights a full kitchen, living room, 2 bedrooms, a bath & personal laundry hookups; this space gives owners great flexibility in supplementing the expense of their mortgage. This beautiful home exhibits fine craftsmanship, custom details & is a perfect place for buyers to call home.
Sold
Price Unknown
4343 E Amber Ln, Ammon, ID 83406
5beds
3,024sqft
SingleFamily
Built in 2000
0.43 Acres Lot
$526,900 Zestimate®
$--/sqft
$2,646 Estimated rent
Home value
$526,900
$501,000 - $553,000
$2,646/mo
Zestimate® history
Owner options
List your home for rent
$2,646/mo
Rent Zestimate®
Find your next renter with Zillow Rental Manager. Plus, with online applications, you can quickly screen prospective tenants – for free.
$2,646/mo
Rent Zestimate®
Refinance and save
Refinancing to a lower rate could help reduce your monthly payments and save thousands over the life of the loan.
Explore your selling options
Work with a Zillow partner agent
Leverage their expertise and Zillow's premium Showcase listings to get your home seen by more buyers.
Get startedList with your own agent
Get your home in front of millions of buyers by listing it on Zillow.
Learn how to do itSell it yourself
Take full control of how buyers see your home on Zillow by listing For Sale by Owner (FSBO).
List your homeWhat's special
Facts & features
Interior
Bedrooms & bathrooms
- Bedrooms: 5
- Bathrooms: 3
- Full bathrooms: 3
Heating
- Forced air, Gas
Cooling
- Central
Appliances
- Included: Dishwasher, Garbage disposal, Microwave
- Laundry: Main Level, Basement
Features
- Ceiling Fan(s), Tile Floors, Walk-in Closet(s), Laminate Floors, Vaulted Ceiling(s)
- Flooring: Tile, Laminate
- Basement: Finished
- Has fireplace: Yes
Interior area
- Total interior livable area: 3,024 sqft
Property
Parking
- Total spaces: 3
- Parking features: Garage - Attached
Features
- Exterior features: Vinyl
Lot
- Size: 0.43 Acres
Details
- Parcel number: RPB3736006036O
Construction
Type & style
- Home type: SingleFamily
- Architectural style: Modern
Materials
- Wood
- Foundation: Concrete
- Roof: Composition
Condition
- Year built: 2000
Utilities & green energy
- Sewer: Public Sewer
Community & HOA
Location
- Region: Ammon
Financial & listing details
- Tax assessed value: $454,863
- Annual tax amount: $2,069
Price history
| Date | Event | Price |
|---|---|---|
| 3/23/2025 | Sold | -- |
Source: Agent Provided Report a problem | ||
| 1/26/2021 | Sold | -- |
Source: Agent Provided Report a problem | ||
| 11/19/2020 | Price change | $395,000+1.4%$131/sqft |
Source: Keller Williams Realty East Idaho #2133235 Report a problem | ||
| 11/5/2020 | Listed for sale | $389,500$129/sqft |
Source: Keller Williams Realty East Idaho #2133235 Report a problem | ||
Public tax history
| Year | Property taxes | Tax assessment |
|---|---|---|
| 2026 | $2,069 -33.6% | $454,863 +5.7% |
| 2025 | $3,116 +72.5% | $430,243 -3.1% |
| 2024 | $1,807 -17.7% | $443,823 -2.7% |
| 2023 | $2,195 -5.9% | $455,926 +9.4% |
| 2022 | $2,334 +11.9% | $416,712 +25.5% |
| 2021 | $2,086 -2.1% | $332,083 +16.9% |
| 2020 | $2,130 +2.1% | $284,129 +10.4% |
| 2019 | $2,086 -2.1% | $257,439 +1.4% |
| 2018 | $2,130 +46.4% | $253,971 +17.4% |
| 2017 | $1,455 +5.5% | $216,379 +7.8% |
| 2016 | $1,379 | $200,784 +18.1% |
| 2015 | $1,379 +13.2% | $169,994 |
| 2014 | $1,218 -1.8% | $169,994 +0.4% |
| 2013 | $1,239 -95.5% | $169,343 -0.6% |
| 2012 | $27,646 +2206.3% | $170,413 +11.5% |
| 2011 | $1,199 -2.5% | $152,813 -5.4% |
| 2010 | $1,229 -3.2% | $161,466 -15.9% |
| 2009 | $1,269 | $191,916 |
| 2007 | -- | -- |
| 2005 | $1,268 +0.6% | -- |
| 2004 | $1,260 | -- |
Find assessor info on the county website
Neighborhood: 83406
Nearby homes
- $469,8005 bd3 ba2.8k sqft4356 E Aschli Ln, Idaho Falls, ID 83406Off Market
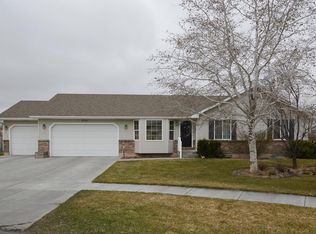
- $467,3005 bd2 ba2.8k sqft4335 E Amber Ln, Ammon, ID 83406Off Market
- $625,9006 bd3 ba4.4k sqft4387 E Amber Ln, Ammon, ID 83406Off Market

- $451,3005 bd3 ba2.4k sqft4332 E Aschli Ln, Idaho Falls, ID 83406Off Market

- $--4 bd2 ba1.7k sqft4388 E Aschli Ln, Idaho Falls, ID 83406Sold
- $512,1006 bd3 ba3.2k sqft4317 E Amber Ln, Ammon, ID 83406Off Market
- $497,9005 bd3 ba2.7k sqft4390 E Amber Ln, Ammon, ID 83406Off Market
- $--5 bd3 ba2.4k sqft4336 E Amber Ln, Ammon, ID 83406Sold
Nearby schools
GreatSchools rating
- 6/10Hillview Elementary SchoolGrades: PK-6Distance: 1.5 mi
- 3/10Black Canyon Middle SchoolGrades: 7-8Distance: 1.1 mi
- 9/10Thunder Ridge High SchoolGrades: 9-12Distance: 1 mi
Schools provided by the listing agent
- Elementary: HILLVIEW 93EL
- Middle: SANDCREEK 93JH
- High: THUNDER RIDGE-D93
Source: The MLS. This data may not be complete. We recommend contacting the local school district to confirm school assignments for this home.
Sell for more on Zillow
Get a Zillow Showcase℠ listing at no additional cost and you could sell for .
$526,900
2% more
+$10,538
With Zillow Showcase(estimated)
$537,438
Sell for more on Zillow
Get a Zillow Showcase℠ listing at no additional cost and you could sell for .
$526,900
2% more
+$10,538
With Zillow Showcase(estimated)
$537,438
- Idaho
- Bonneville County
- Idaho Falls
- 83406
- 4343 E Amber Ln
