Skip main navigation
Closed
  • $1,125,000

    4343 Elm St, Downers Grove, IL 60515

    4beds
    3,799sqft
    Single Family Residence
    Built in 2017
    9,240 Square Feet Lot
    $1,149,100 Zestimate®
    $296/sqft
    $5,605 Estimated rent

    Home value

    $1,149,100

    $1.09M - $1.21M

    $5,605/mo

    Zestimate® history
    Loading
    Loading...

    Owner options

    List your home for rent

    $5,605/mo

    Rent Zestimate®

    Find your next renter with Zillow Rental Manager. Plus, with online applications, you can quickly screen prospective tenants – for free.

    Learn more

    $5,605/mo

    Rent Zestimate®

    Refinance and save

    $6,565/mo

    Est. payment

    Refinancing to a lower rate could help reduce your monthly payments and save thousands over the life of the loan.

    See today's rates

    $6,565/mo

    Est. payment

    Explore your selling options

    Work with a Zillow partner agent

    Leverage their expertise and Zillow's premium Showcase listings to get your home seen by more buyers.

    Get started

    List with your own agent

    Get your home in front of millions of buyers by listing it on Zillow.

    Learn how to do it

    Sell it yourself

    Take full control of how buyers see your home on Zillow by listing For Sale by Owner (FSBO).

    List your home

    What's special

    Four generously sized bedroomsCrown mouldingRich hardwood floorsLarge center islandRear grill deckDedicated first-floor officeSpacious family room
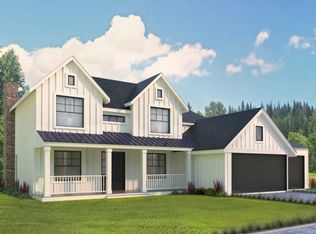
    Located in the most sought-after neighborhood in Downers Grove, this beautifully upgraded 4-bedroom, 3.5-bath home offers exceptional space, style, and functionality. Step inside to a bright, open main level featuring a spacious family room with seamless sight lines into the stunning kitchen - designed for both everyday living and effortless entertaining. The kitchen showcases a large center island, newer Thermador stainless steel appliances, and a generous pantry closet. A dedicated first-floor office provides ideal flexibility for today's work-from-home lifestyle. Rich hardwood floors, crown moulding and plantation shutters throughout the main level add warmth and sophistication. Upstairs, you'll find four generously sized bedrooms and a convenient second-floor laundry room. The primary suite is a private retreat, entered through double doors and highlighted by a tray ceiling, plush carpeting, a walk-in professionally organized closet, and a luxurious bath with dual vanities, marble flooring, a standalone soaking tub, and a separate shower. An additional bedroom with en-suite bath offers excellent guest or multigenerational living options. The finished basement expands the living space with a large recreation area ideal for media, gaming, fitness, or play, plus abundant storage in the unfinished portion. Outdoor living is equally impressive, featuring multiple entertaining areas including a rear grill deck, a private "wine" deck, a spacious patio with fire pit, professionally landscaped yard, and a newer storage shed. Enjoy short walks to top-rated schools, parks, the Metra train station, and vibrant downtown Downers Grove with its shopping, dining, theater, and local amenities. A rare opportunity to own a move-in ready home in a premier location.

    Zillow last checked:

    Listing updated:

    Listed by:

    Roy Hawthorne 773-296-2220,

    R. Hawthorne Group, Ltd.

    Bought with:

    Chris Katsulis

    THE NAV AGENCY

    Source: MRED as distributed by MLS GRID,MLS#: 12577662MLS Logo

    Facts & features

    Interior

    Bedrooms & bathrooms
    • Bedrooms: 4
    • Bathrooms: 4
    • Full bathrooms: 3
    • 1/2 bathrooms: 1
    Rooms
    • Room types: Office, Deck
    Primary bedroom
    • Features: Flooring (Carpet), Window Treatments (Window Treatments), Bathroom (Full)
    • Level: Second
    • Area: 360 Square Feet
    • Dimensions: 20X18
    Bedroom 2
    • Features: Flooring (Carpet), Window Treatments (Window Treatments)
    • Level: Second
    • Area: 475 Square Feet
    • Dimensions: 25X19
    Bedroom 3
    • Features: Flooring (Carpet), Window Treatments (Window Treatments)
    • Level: Second
    • Area: 120 Square Feet
    • Dimensions: 12X10
    Bedroom 4
    • Features: Flooring (Carpet), Window Treatments (Window Treatments)
    • Level: Second
    • Area: 168 Square Feet
    • Dimensions: 14X12
    Deck
    • Level: Main
    • Area: 176 Square Feet
    • Dimensions: 16X11
    Deck
    • Level: Main
    • Area: 147 Square Feet
    • Dimensions: 21X7
    Dining room
    • Features: Flooring (Hardwood)
    • Level: Main
    • Area: 210 Square Feet
    • Dimensions: 21X10
    Family room
    • Features: Flooring (Carpet)
    • Level: Basement
    • Area: 800 Square Feet
    • Dimensions: 32X25
    Kitchen
    • Features: Kitchen (Island, Pantry-Closet, Granite Counters, Updated Kitchen), Flooring (Hardwood)
    • Level: Main
    • Area: 252 Square Feet
    • Dimensions: 21X12
    Laundry
    • Features: Flooring (Ceramic Tile)
    • Level: Second
    • Area: 56 Square Feet
    • Dimensions: 8X7
    Living room
    • Features: Flooring (Hardwood)
    • Level: Main
    • Area: 480 Square Feet
    • Dimensions: 24X20
    Office
    • Features: Flooring (Hardwood), Window Treatments (Plantation Shutters)
    • Level: Main
    • Area: 132 Square Feet
    • Dimensions: 12X11
    Heating
    • Natural Gas
    Cooling
    • Central Air
    Appliances
    • Included: Range, Microwave, Dishwasher, High End Refrigerator, Washer, Dryer, Disposal, Stainless Steel Appliance(s), Humidifier
    • Laundry: Upper Level, Gas Dryer Hookup
    Features
    • Walk-In Closet(s), Open Floorplan, Special Millwork, Granite Counters, Separate Dining Room
    • Flooring: Hardwood, Wood, Carpet
    • Doors: French Doors, Sliding Doors
    • Windows: Window Treatments, Drapes, Insulated Windows, Plantation Shutters
    • Basement: Partially Finished,Partial
    Interior area
    • Total structure area: 3,799
    • Total interior livable area: 3,799 sqft

    Property

    Parking
    • Total spaces: 2
    • Parking features: Brick Driveway, Garage Door Opener, Yes, Garage Owned, Attached, Garage
    • Attached garage spaces: 2
    • Has uncovered spaces: Yes
    Accessibility
    • Accessibility features: No Disability Access
    Features
    • Stories: 2
    • Patio & porch: Deck, Patio
    • Exterior features: Fire Pit
    Lot
    • Size: 9,240 Square Feet
    • Dimensions: 60X154
    Details
    • Additional structures: Shed(s)
    • Parcel number: 0905400012
    • Special conditions: None
    • Other equipment: TV-Cable, Ceiling Fan(s), Sump Pump

    Construction

    Type & style
    • Home type: SingleFamily
    • Architectural style: Traditional
    • Property subtype: Single Family Residence
    Materials
    • Vinyl Siding
    • Foundation: Block
    • Roof: Asphalt
    Condition
    • New construction: No
    • Year built: 2017

    Utilities & green energy

    • Electric: Circuit Breakers
    • Sewer: Public Sewer
    • Water: Lake Michigan

    Community & HOA

    Community
    • Features: Sidewalks, Street Lights, Street Paved
    • Security: Carbon Monoxide Detector(s)
    HOA
    • Services included: None
    Location
    • Region: Downers Grove

    Financial & listing details

    • Price per square foot: $296/sqft
    • Tax assessed value: $299,558
    • Annual tax amount: $16,692
    • Date on market: 3/4/2026
    • Listing terms: Conventional
    • Ownership: Fee Simple

    Price history

    DateEventPrice
    5/22/2026Sold$1,125,000-2.2%$296/sqft
    Source: MRED as distributed by MLS GRID #12577662 Report a problem
    3/12/2026Contingent$1,150,000$303/sqft
    Source: MRED as distributed by MLS GRID #12577662 Report a problem
    3/4/2026Listed for sale$1,150,000+35.3%$303/sqft
    Source: MRED as distributed by MLS GRID #12577662 Report a problem
    5/20/2022Sold$850,000$224/sqft
    Source: MRED as distributed by MLS GRID #11381892 Report a problem
    5/17/2022Pending sale$850,000$224/sqft
    Source: MRED as distributed by MLS GRID #11381892 Report a problem
    4/26/2022Contingent$850,000$224/sqft
    Source: MRED as distributed by MLS GRID #11381892 Report a problem
    4/21/2022Listed for sale$850,000+21.4%$224/sqft
    Source: MRED as distributed by MLS GRID #11381892 Report a problem
    8/25/2017Sold$700,000+191.7%$184/sqft
    Source: Public Record Report a problem
    2/1/2016Listed for sale$240,000+71.4%$63/sqft
    Source: ICandy Realty LLC #09127938 Report a problem
    6/11/2015Sold$140,000$37/sqft
    Source: Public Record Report a problem

    Public tax history

    YearProperty taxesTax assessment
    2024$16,692 +5%$299,558 +8.8%
    2023$15,894 +8.8%$275,380 +8.1%
    2022$14,608 +6.8%$254,840 +1.2%
    2021$13,675 +1.9%$251,940 +2%
    2020$13,426 +3.2%$246,950
    2019$13,010 +4.2%--
    2018$12,483 +85.4%$224,410 +261.8%
    2017$6,732 +35.6%$62,020 -30.9%
    2016$4,965 +1.2%$89,720 +6.3%
    2015$4,904 +10.1%$84,410 +12.4%
    2014$4,456 +109.5%$75,130 +0.5%
    2013$2,127 +4.9%$74,780 -4.3%
    2012$2,027 +8.6%$78,150 -6.1%
    2011$1,868 +8%$83,230 -26.5%
    2010$1,730 +7.9%$113,240 -5.8%
    2009$1,604 +2.6%$120,190 +3.3%
    2008$1,563 -4.2%$116,340 +5.9%
    2007$1,631 -2.1%$109,860 +10.2%
    2006$1,666 -4.6%$99,680 +7.7%
    2005$1,747 -4%$92,550 +15.6%
    2004$1,820 -10.4%$80,030 +10%
    2003$2,031 -3.5%$72,760 +16.2%
    2002$2,105 -3.3%$62,640 +6.8%
    2001$2,176 -1.5%$58,670 +8.1%
    2000$2,209 $54,250
    Find assessor info on the county website

    Neighborhood: 60515

    Nearby schools

    GreatSchools rating
    Schools provided by the listing agent
    • Elementary: Lester Elementary School
    • Middle: Herrick Middle School
    • High: North High School
    • District: 58

    Source: MRED as distributed by MLS GRID. This data may not be complete. We recommend contacting the local school district to confirm school assignments for this home.

    Get a cash offer in 3 minutes
    Find out how much your home could sell for in as little as 3 minutes with a no-obligation cash offer.
    Estimated market value
    $1,149,100
    Get a cash offer in 3 minutes
    Find out how much your home could sell for in as little as 3 minutes with a no-obligation cash offer.
    Estimated market value
    $1,149,100