The Richland floorplan available at Lone Oaks Farms in Cleveland, TN and is a beautiful, spacious home designed with you in mind. The main level features an open living, dining, and kitchen area. The eat-in kitchen features a pantry and an island with countertop seating. The space overlooks a patio, making this home an entertainer's dream. The main level also features a powder room and a flex room that could be used as a study or additional living space. Upstairs is a loft, four comfortable bedrooms, and three full bathrooms. The primary bedroom has a large walk-in closet and a private bathroom. There is also a laundry room upstairs for convenience. Contact us today for more information on this spacious and stunning home!
Pending
$390,715
4343 Farm Way Trl NE, Cleveland, TN 37323
3beds
3,110sqft
:
Get pre-qualified$2,242/mo
Single Family Residence
Built in 2026
7,875 Square Feet Lot
$-- Zestimate®
$126/sqft
$29/mo HOA
What's special
Island with countertop seatingPowder roomLaundry room upstairsEat-in kitchenFlex roomFour comfortable bedroomsSpace overlooks a patio
- 14 hours |
- 2 |
- 0 |
Zillow last checked:
Listing updated:
Listed by:
Melani Trelut 423-716-0333,
DHI Inc 865-338-5674
Source: Greater Chattanooga Realtors,MLS#: 1540658
Facts & features
Interior
Bedrooms & bathrooms
- Bedrooms: 3
- Bathrooms: 3
- Full bathrooms: 2
- 1/2 bathrooms: 1
Primary bedroom
- Level: Second
- Area: 318
- Dimensions: 15.9 x 20
Bedroom
- Level: Second
- Area: 203
- Dimensions: 14.5 x 14
Bedroom
- Level: Second
- Area: 203
- Dimensions: 14.5 x 14
Dining room
- Level: First
- Area: 208.25
- Dimensions: 11.9 x 17.5
Great room
- Level: First
- Area: 339.33
- Dimensions: 19.4 x 17.5
Loft
- Level: Second
- Area: 210
- Dimensions: 12 x 17.5
Heating
- Central, Electric
Cooling
- Central Air, Electric
Appliances
- Included: Disposal, Dishwasher, Electric Water Heater, Free-Standing Electric Range, Microwave
- Laundry: Laundry Room
Features
- Eat-in Kitchen, Granite Counters, High Ceilings, Open Floorplan, Pantry, Walk-In Closet(s), Tub/shower Combo, En Suite
- Flooring: Carpet, Vinyl
- Windows: Insulated Windows
- Has basement: No
- Number of fireplaces: 1
- Fireplace features: Electric
Interior area
- Total structure area: 3,110
- Total interior livable area: 3,110 sqft
- Finished area above ground: 3,110
Property
Parking
- Total spaces: 2
- Parking features: Garage Door Opener
- Attached garage spaces: 2
Features
- Levels: Two
- Patio & porch: Deck, Patio, Porch, Porch - Covered
- Exterior features: Other, Private Yard
Lot
- Size: 7,875 Square Feet
- Dimensions: 75 x 105
Details
- Parcel number: 00
Construction
Type & style
- Home type: SingleFamily
- Architectural style: Contemporary
- Property subtype: Single Family Residence
Materials
- Brick, Vinyl Siding, Shingle Siding
- Foundation: Slab
- Roof: Shingle
Condition
- New construction: Yes
- Year built: 2026
Details
- Builder name: D.R. Horton
Utilities & green energy
- Sewer: Public Sewer
- Water: Public
- Utilities for property: Cable Available, Electricity Available, Phone Available, Sewer Connected, Underground Utilities
Community & HOA
Community
- Security: Smoke Detector(s)
- Subdivision: Lone Oaks Farm
HOA
- Has HOA: Yes
- HOA fee: $350 annually
Location
- Region: Cleveland
Financial & listing details
- Price per square foot: $126/sqft
- Annual tax amount: $2,272
- Date on market: 8/12/2026
- Listing terms: Cash,Conventional,FHA,VA Loan
Estimated market value
Not available
Estimated sales range
Not available
Not available
Price history
| Date | Event | Price |
|---|---|---|
| 8/12/2026 | Pending sale | $390,715$126/sqft |
Source: Greater Chattanooga Realtors #1540658 Report a problem | ||
| 8/12/2026 | Listed for sale | $390,715$126/sqft |
Source: Greater Chattanooga Realtors #1540658 Report a problem | ||
Public tax history
Tax history is unavailable.
Monthly payment
Est. payment
Payment breakdown
Explore the cost of this home by adjusting the details. Changes won't be saved.Climate risks
Neighborhood: 37323
Nearby schools
GreatSchools rating
- 8/10Michigan Avenue Elementary SchoolGrades: PK-5Distance: 2.2 mi
- 4/10Bradley County Virtual SchoolGrades: 6-12Distance: 3.6 mi
Schools provided by the listing agent
- Elementary: E.L. Ross Elementary
- Middle: Cleveland Middle
- High: Cleveland High
Source: Greater Chattanooga Realtors. This data may not be complete. We recommend contacting the local school district to confirm school assignments for this home.

- $366,2805 bd3 ba2.5k sqft4367 Farm Way Trl NE, Cleveland, TN 37323Pending
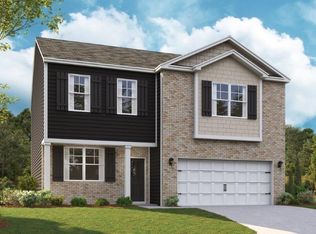
- $345,1853 bd3 ba2.1k sqft4368 Farm Way Trl NE, Cleveland, TN 37323New Construction

- $389,2753 bd3 ba3.1k sqft4352 Farm Way Trl NE, Cleveland, TN 37323Pending
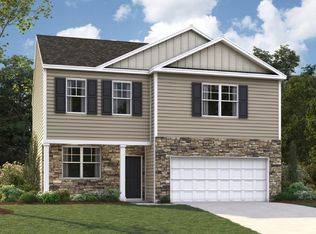
- $342,4903 bd3 ba2.1k sqft4320 Farm Way Trl NE, Cleveland, TN 37323New Construction
- $337,5854 bd3 ba1.9k sqft4308 Farmway Dr SE, Cleveland, TN 37323For Sale
- $389,2754 bd4 ba3.1k sqft4325 Farm Way Trail Northeast Cir, Cleveland, TN 37323Pending
- $325,2454 bd2 ba1.7k sqft4316 Farmway Dr SE, Cleveland, TN 37323For Sale
- $334,2554 bd2 ba1.7k sqft4245 Scenic Trl NE, Cleveland, TN 37323Sold
A local agent can set up tours, give advice and negotiate with sellers.
A local lender can help you make sure your offer is ready when you are.
Similar homes
- $378,0003 bd3 ba1.7k sqft3557 Brandon Ln NE, Cleveland, TN 37323For Sale
 MLS ID #1540588, Kailene Jordan. Greater Chattanooga Realtors
 - $342,4903 bd3 ba2.1k sqft4320 Farm Way Trl NE, Cleveland, TN 37323New ConstructionMLS ID #1540642, Melani Trelut. Greater Chattanooga Realtors
- $337,5854 bd3 ba1.9k sqft4308 Farmway Dr SE, Cleveland, TN 37323For Sale
 MLS ID #1540649, Melani Trelut. Greater Chattanooga Realtors
 - $384,2504 bd3 ba2.6k sqft4351 Farm Way Trl NE, Cleveland, TN 37323New Construction
 Greater Chattanooga Realtors
 - $359,3604 bd3 ba2.6k sqft4380 Scenic Meadow Dr NE, Cleveland, TN 37323New ConstructionGreater Chattanooga Realtors
- $392,2153 bd3 ba3.1k sqft4382 Farm Way Trl NE, Cleveland, TN 37323New ConstructionGreater Chattanooga Realtors
- $325,2454 bd2 ba1.7k sqft4316 Farmway Dr SE, Cleveland, TN 37323For SaleMLS ID #1540645, Melani Trelut. Greater Chattanooga Realtors
- $430,0003 bd2 ba1.8k sqft1898 Preservation Dr NE, Cleveland, TN 37323For SaleMLS ID #1540230, Eric Tidmore. Greater Chattanooga Realtors
- $339,6004 bd2 ba1.7k sqft4374 Farm Way Trl NE, Cleveland, TN 37323New ConstructionDR Horton
- $375,0003 bd2 ba1.6k sqft1762 Autumn Dr NE, Cleveland, TN 37323For SaleMLS ID #1540180, Darren Miller. Greater Chattanooga Realtors
- $349,6605 bd3 ba2.5k sqft4417 Scenic Meadow Dr NE, Cleveland, TN 37323New ConstructionGreater Chattanooga Realtors
- $395,0003 bd3 ba2k sqft192 Clearview Cir NE, Cleveland, TN 37323For Sale
 MLS ID #3262858, Bryan Richardson. RealTracs MLS as distributed by MLS GRID
 - $385,0005 bd3 ba2.5k sqft3297 Ridge Side Dr, Cleveland, TN 37323For SaleMLS ID #1539716, Melanie Settles. Greater Chattanooga Realtors
- $345,1853 bd3 ba2.1k sqft4368 Farm Way Trl NE, Cleveland, TN 37323New ConstructionGreater Chattanooga Realtors
- $420,0003 bd3 ba3.3k sqft3744 Hilldale Dr NE, Cleveland, TN 37312For SaleMLS ID #1540292, Cindi Richardson. Greater Chattanooga Realtors
- $389,9003 bd3 ba2.2k sqft168 Windermere Ln NE, Cleveland, TN 37323For SaleMLS ID #1536095, Diane E Burke. Greater Chattanooga Realtors
- $314,9003 bd2 ba1.9k sqft927 Tri Cir NE, Cleveland, TN 37312For SaleMLS ID #1540591, Benjamin Absher. Greater Chattanooga Realtors
- $342,2953 bd3 ba2.1k sqft4390 Farm Way Trl NE, Cleveland, TN 37323New ConstructionGreater Chattanooga Realtors
- from $378,4904 bd4 ba3.1k sqftRichland Plan, Lone Oaks Farm, Cleveland, TN 37323New ConstructionDR Horton
- $412,0003 bd3 ba1.8k sqft148 Clearview Cir NE, Cleveland, TN 37323For SaleMLS ID #3250404, Lauren Johnson. RealTracs MLS as distributed by MLS GRID
