Skip main navigation
Sold for $870,000
  • Listing Provided by: Lotus Property Services, Inc.
    Bought with: Coldwell Banker Realty
    $870,000

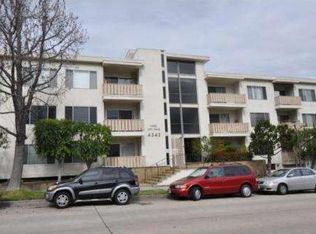
    4343 Finley Ave APT 36, Los Angeles, CA 90027

    2beds
    1,207sqft
    Condominium
    Built in 1963
    -- sqft lot
    $871,200 Zestimate®
    $721/sqft
    $4,320 Estimated rent

    Home value

    $871,200

    $793,000 - $958,000

    $4,320/mo

    Zestimate® history
    Loading
    Loading...

    Owner options

    List your home for rent

    $4,320/mo

    Rent Zestimate®

    Find your next renter with Zillow Rental Manager. Plus, with online applications, you can quickly screen prospective tenants – for free.

    Learn more

    $4,320/mo

    Rent Zestimate®

    Refinance and save

    $6,011/mo

    Est. payment

    Refinancing to a lower rate could help reduce your monthly payments and save thousands over the life of the loan.

    See today's rates

    $6,011/mo

    Est. payment

    Explore your selling options

    Work with a Zillow partner agent

    Leverage their expertise and Zillow's premium Showcase listings to get your home seen by more buyers.

    Get started

    List with your own agent

    Get your home in front of millions of buyers by listing it on Zillow.

    Learn how to do it

    Sell it yourself

    Take full control of how buyers see your home on Zillow by listing For Sale by Owner (FSBO).

    List your home

    What's special

    Expansive windowsWell sized bedroomsSpa-level finishesTranquil primary suiteSweeping hillside viewsCarrera marblePorcelanosa tile
    Poised on the top floor of a coveted Los Feliz complex, this stunning 2-bedroom, 2-bath mid-century gem is a rare offering that blends iconic design with modern sophistication—all set against a backdrop of sweeping hillside views and a peek of the Downtown LA skyline. Sunlight pours through expansive windows, highlighting generous living spaces that are both serene and beautifully functional. The oversized living room flows seamlessly to the largest balcony in the building, offering a perfect indoor-outdoor connection for morning coffee, alfresco dining, or simply taking in the view. The incredible views continue through the well sized bedrooms, where you will find ample storage and larger closet spaces. The thoughtfully restored pocket doors offer versatility in the formal dining room—easily transformed into a creative studio, home office, or guest space. A light-filled chef’s kitchen features abundant cabinetry, a breakfast nook, and newer appliances, making it as practical as it is charming. Smart upgrades abound: a Lutron whole-home lighting system with dimmers, ceiling fans throughout, and a newer mini-split system complement the home's breezy layout and cross-ventilation. Every detail has been considered for effortless everyday living. Retreat to a tranquil primary suite with spa-level finishes including Porcelanosa tile and bold zebra-striped marble countertops. The second bath is equally refined, with Carrera marble, slate tile, and thoughtfully designed storage. With a convenient underground parking space right across from the elevator and included basement storage area, this home provides many conveniences that make it the perfect pied-a-terre. Located in the vibrant heart of Los Feliz, this home places you just moments from top rated Franklin Hill Elementary, Griffith Park, top-rated restaurants, charming cafes, and everyday essentials—with outstanding walkability and easy access to all corners of the city. A true mid-century classic reimagined for today.

    Zillow last checked:

    Listing updated:

    Listing Provided by:

    Chi-Lan Lieu DRE #01917887 818-925-4380,

    Lotus Property Services, Inc.

    Bought with:

    Paul Adams, DRE #02232552

    Coldwell Banker Realty

    Source: CRMLS,MLS#: AR25160243MLS LogoOriginating MLS: California Regional MLS

    Facts & features

    Interior

    Bedrooms & bathrooms
    • Bedrooms: 2
    • Bathrooms: 2
    • Full bathrooms: 2
    • Main level bathrooms: 2
    • Main level bedrooms: 2
    Primary bedroom
    • Features: Main Level Primary
    Primary bedroom
    • Features: Primary Suite
    Bedroom
    • Features: Bedroom on Main Level
    Bathroom
    • Features: Bathtub, Low Flow Plumbing Fixtures, Linen Closet, Stone Counters, Remodeled, Separate Shower, Tub Shower, Upgraded, Walk-In Shower
    Kitchen
    • Features: Granite Counters
    Heating
    • Heat Pump, See Remarks
    Cooling
    • See Remarks, Wall/Window Unit(s)
    Appliances
    • Included: Dishwasher, Electric Cooktop, Electric Oven, Disposal, Refrigerator, Vented Exhaust Fan, Water Heater
    • Laundry: Common Area
    Features
    • Breakfast Bar, Balcony, Breakfast Area, Chair Rail, Ceiling Fan(s), Separate/Formal Dining Room, Eat-in Kitchen, Elevator, Granite Counters, Stone Counters, Storage, Bedroom on Main Level, Entrance Foyer, Main Level Primary, Primary Suite
    • Windows: Drapes, Screens
    • Has fireplace: No
    • Fireplace features: None
    • Common walls with other units/homes: 2+ Common Walls
    Interior area
    • Total interior livable area: 1,207 sqft

    Property

    Parking
    • Total spaces: 1
    • Parking features: Assigned, Controlled Entrance
    • Garage spaces: 1
    Accessibility
    • Accessibility features: Accessible Elevator Installed, Parking
    Features
    • Levels: One
    • Stories: 1
    • Entry location: 1
    • Pool features: None
    • Spa features: None
    • Fencing: Average Condition
    • Has view: Yes
    • View description: City Lights, Hills, Neighborhood, Peek-A-Boo
    Lot
    • Size: 0.47 Acres
    • Features: 21-25 Units/Acre, Garden, Landscaped
    Details
    • Parcel number: 5591009058
    • Zoning: LAR2
    • Special conditions: Standard

    Construction

    Type & style
    • Home type: Condo
    • Architectural style: Mid-Century Modern
    • Property subtype: Condominium
    • Attached to another structure: Yes
    Condition
    • Turnkey
    • New construction: No
    • Year built: 1963

    Utilities & green energy

    • Sewer: Public Sewer
    • Water: Public
    • Utilities for property: Cable Available, Electricity Connected, Natural Gas Not Available, Phone Available, Sewer Connected, Water Connected

    Community & neighborhood

    Security
    • Security features: Carbon Monoxide Detector(s), Fire Detection System, Fire Sprinkler System, Security Gate, Gated Community, Smoke Detector(s)
    Community
    • Community features: Dog Park, Urban, Gated
    Location
    • Region: Los Angeles

    HOA & financial

    HOA
    • Has HOA: Yes
    • HOA fee: $522 monthly
    • Amenities included: Call for Rules, Controlled Access, Dog Park, Gas, Maintenance Grounds, Hot Water, Insurance, Maintenance Front Yard, Pet Restrictions, Pets Allowed, Storage, Trash, Water
    • Services included: Pest Control, Sewer
    • Association name: Vista Los Feliz Home Owner's Association
    • Association phone: 626-461-5283

    Other

    Other facts
    • Listing terms: Cash to New Loan,Conventional
    • Road surface type: Paved

    Price history

    DateEventPrice
    8/26/2025Sold$870,000+3.7%$721/sqft
    Source: CRMLS #AR25160243 Report a problem
    8/15/2025Pending sale$839,000$695/sqft
    Source: CRMLS #AR25160243 Report a problem
    7/28/2025Contingent$839,000$695/sqft
    Source: CRMLS #AR25160243 Report a problem
    7/18/2025Listed for sale$839,000+80.4%$695/sqft
    Source: CRMLS #AR25160243 Report a problem
    9/14/2024Listing removed$4,650$4/sqft
    Source: Zillow Rentals Report a problem
    8/16/2024Listed for rent$4,650-5%$4/sqft
    Source: Zillow Rentals Report a problem
    7/14/2024Listing removed--
    Source: Zillow Rentals Report a problem
    6/23/2024Listed for rent$4,895+10%$4/sqft
    Source: Zillow Rentals Report a problem
    10/26/2023Listing removed--
    Source: Zillow Rentals Report a problem
    10/11/2023Listed for rent$4,450$4/sqft
    Source: Zillow Rentals Report a problem
    11/29/2005Sold$465,000+304.3%$385/sqft
    Source: Public Record Report a problem
    4/26/1995Sold$115,000-22.9%$95/sqft
    Source: Public Record Report a problem
    7/13/1994Sold$149,192$124/sqft
    Source: Public Record Report a problem

    Public tax history

    YearProperty taxesTax assessment
    2025$7,707 +1.2%$635,445 +2%
    2024$7,617 +2%$622,986 +2%
    2023$7,469 +4.9%$610,772 +2%
    2022$7,117 +2.5%$598,797 +2%
    2021$6,945 -1%$587,057 +1%
    2020$7,015 $581,039 +2%
    2019$7,015 +4.5%$569,647 +2%
    2018$6,710 $558,478 +2%
    2017$6,710 +2.3%$547,528 +2%
    2016$6,559 +2.4%$536,793 +1.5%
    2015$6,407 +11.3%$528,731 +12.3%
    2014$5,756 $471,000 +12.8%
    2012-- $417,600
    2011-- $417,600
    2010-- $417,600
    2009-- $417,600 -13.7%
    2008-- $483,786 +2%
    2007-- $474,300 +2%
    2006-- $465,000 +229%
    2005-- $141,342 +4%
    2004-- $135,854 +1.9%
    2003-- $133,365 +2%
    2002-- $130,751 +4%
    2000-- $125,675

    Find assessor info on the county website

    Neighborhood: Los Feliz

    Nearby schools

    GreatSchools rating
    Schools provided by the listing agent
    • Elementary: Los Angeles Unified

    Source: CRMLS. This data may not be complete. We recommend contacting the local school district to confirm school assignments for this home.

    Get a cash offer in 3 minutes
    Find out how much your home could sell for in as little as 3 minutes with a no-obligation cash offer.
    Estimated market value
    $871,200
    Get a cash offer in 3 minutes
    Find out how much your home could sell for in as little as 3 minutes with a no-obligation cash offer.
    Estimated market value
    $871,200