****OPEN 4-16 WEDNESDAY 2:00 PM -6:00 PM ****Rare find****This beautifully maintained 3-bedroom, 2 bath home with finished basement offers a blend of modern updates and timeless charm. The updated eat-in kitchen includes bar-top seating, a spacious dining area, and a separate pantry closet, all complemented by patio access for easy indoor-outdoor living. A large storage closet is conveniently located off the attached garage, which provides direct entry into the home. The heart of the house is the large family/living room, boasting a stunning cathedral ceiling with an exposed beam, and an open staircase with a railing leading to the finished basement. The laundry room is fully equipped with an electric washer and dryer for your convenience. The primary bedroom suite features a stand-up shower and an expensive walk-in closet. The second bedroom includes a vaulted ceiling and a large front-facing arched window, creating a bright and inviting space. The hallway bathroom offers a tub/shower combo for versatility. The finished basement is a fantastic bonus, featuring recessed lighting throughout, recently replaced carpeting, a large walk-in storage closet, a mechanical closet, and a study or hobby area enhanced with track lighting. A drywall repair (materials provided) remains for customization to your taste. The fully fenced backyard is a private oasis, complete with an 8' x 10' patio under a pergola with porch swing, a separate 8' x 12' deck, and landscaped grounds adorned with flowering trees. This home is ready to provide both comfort and style—don’t miss this opportunity! Utilities: New Haven Utilities- water;Paulding Putnam (Out of Ohio)- Electric; Nipsco-gas; Comcast or Frontier- cable;Republic- trash
Closed
$279,900
4343 Greenridge Way, New Haven, IN 46774
3beds
2,178sqft
Single Family Residence
Built in 2001
0.92 Acres Lot
$293,900 Zestimate®
$--/sqft
$2,272 Estimated rent
Home value
$293,900
$265,000 - $326,000
$2,272/mo
Zestimate® history
Owner options
List your home for rent
$2,272/mo
Rent Zestimate®
Find your next renter with Zillow Rental Manager. Plus, with online applications, you can quickly screen prospective tenants – for free.
$2,272/mo
Rent Zestimate®
Refinance and save
$1,879/mo
Est. payment
Refinancing to a lower rate could help reduce your monthly payments and save thousands over the life of the loan.
$1,879/mo
Est. payment
Explore your selling options
Work with a Zillow partner agent
Leverage their expertise and Zillow's premium Showcase listings to get your home seen by more buyers.
Get startedList with your own agent
Get your home in front of millions of buyers by listing it on Zillow.
Learn how to do itSell it yourself
Take full control of how buyers see your home on Zillow by listing For Sale by Owner (FSBO).
List your homeWhat's special
Finished basementModern updatesPatio accessMechanical closetTimeless charmLandscaped groundsPorch swing
Zillow last checked:
Listing updated:
Listed by:
Patricia Lydy pllydy@aol.com,
Keller Williams Realty Group
Bought with:
Jim Owen, RB19000314
CENTURY 21 Bradley Realty, Inc
Source: IRMLS,MLS#: 202512964
Facts & features
Interior
Bedrooms & bathrooms
- Bedrooms: 3
- Bathrooms: 2
- Full bathrooms: 2
- Main level bedrooms: 3
Bedroom 1
- Level: Main
Bedroom 2
- Level: Main
Dining room
- Level: Main
- Area: 0
- Dimensions: 0 x 0
Family room
- Level: Basement
- Area: 416
- Dimensions: 16 x 26
Kitchen
- Level: Main
- Area: 120
- Dimensions: 12 x 10
Living room
- Level: Main
- Area: 256
- Dimensions: 16 x 16
Office
- Area: 0
- Dimensions: 0 x 0
Heating
- Natural Gas, Forced Air
Cooling
- Central Air
Appliances
- Included: Disposal, Range/Oven Hook Up Elec
- Laundry: Electric Dryer Hookup, Main Level
Features
- Breakfast Bar, Cathedral Ceiling(s), Laminate Counters, Eat-in Kitchen, Entrance Foyer, Natural Woodwork, Great Room, Custom Cabinetry
- Flooring: Carpet, Tile
- Doors: Six Panel Doors
- Basement: Partial
- Attic: Pull Down Stairs
- Number of fireplaces: 1
- Fireplace features: Living Room
Interior area
- Total structure area: 2,178
- Total interior livable area: 2,178 sqft
- Finished area above ground: 1,527
- Finished area below ground: 651
Property
Parking
- Total spaces: 2
- Parking features: Attached, Concrete
- Attached garage spaces: 2
- Has uncovered spaces: Yes
Features
- Levels: One
- Stories: 1
- Patio & porch: Covered, Patio, Porch Covered
- Fencing: Wood
Lot
- Size: 0.92 Acres
- Dimensions: 75 x 139
- Features: Cul-De-Sac, Level, City/Town/Suburb, Landscaped
Details
- Parcel number: 021324102006.000041
Construction
Type & style
- Home type: SingleFamily
- Property subtype: Single Family Residence
Materials
- Brick, Vinyl Siding
- Roof: Asphalt
Condition
- New construction: No
- Year built: 2001
Utilities & green energy
- Gas: NIPSCO
- Sewer: City
- Water: City
Community & HOA
Community
- Features: Sidewalks
- Subdivision: Pinestone
HOA
- Has HOA: Yes
- HOA fee: $150 annually
Location
- Region: New Haven
Financial & listing details
- Tax assessed value: $271,700
- Annual tax amount: $2,670
- Date on market: 4/16/2025
- Road surface type: Concrete
Price history
| Date | Event | Price |
|---|---|---|
| 5/15/2025 | Sold | $279,900 |
Source:  IRMLS #202512964 Report a problem IRMLS #202512964 Report a problem | ||
| 4/17/2025 | Pending sale | $279,900 |
Source: IRMLS #202512964 Report a problem | ||
| 4/16/2025 | Listed for sale | $279,900 |
Source: IRMLS #202512964 Report a problem | ||
Public tax history
| Year | Property taxes | Tax assessment |
|---|---|---|
| 2025 | $2,660 +2.3% | $271,700 +2.1% |
| 2024 | $2,600 +13.7% | $266,000 +2.3% |
| 2023 | $2,286 +15% | $260,000 +13.7% |
| 2022 | $1,988 +3.5% | $228,600 +15% |
| 2021 | $1,921 +10% | $198,800 +3.5% |
| 2020 | $1,746 +2.8% | $192,100 +10% |
| 2019 | $1,698 +4.8% | $174,600 +2.8% |
| 2018 | $1,620 +7.2% | $169,800 +5.1% |
| 2017 | $1,511 +6.3% | $161,500 +7.2% |
| 2016 | $1,421 -0.8% | $150,600 +5.2% |
| 2014 | $1,432 -4.1% | $143,200 -4.1% |
| 2013 | $1,494 +0.5% | $149,400 +0.5% |
| 2011 | $1,487 | $148,700 -3.9% |
| 2010 | -- | $154,700 +4.2% |
| 2007 | -- | $148,400 +5% |
| 2005 | -- | $141,400 |
| 2004 | -- | $141,400 +68.9% |
| 2001 | -- | $83,700 |
Find assessor info on the county website
Neighborhood: 46774
Nearby homes
- $293,1003 bd2 ba1.4k sqft4327 Greenridge Way, New Haven, IN 46774Off Market
- $319,8003 bd3 ba2.2k sqft4367 Greenridge Way, New Haven, IN 46774Off Market
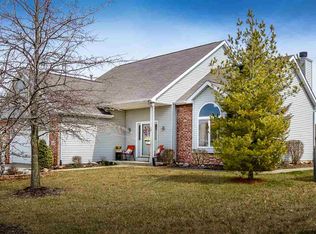
- $283,9003 bd2 ba1.7k sqft4293 Greenridge Way, New Haven, IN 46774Off Market
- $301,7003 bd2 ba1.8k sqft9381 Carmondy Xing, New Haven, IN 46774Off Market
- $278,2003 bd2 ba1.7k sqft4334 Pinestone Dr, New Haven, IN 46774Off Market
- $286,9003 bd3 ba1.7k sqft4346 Greenridge Way, New Haven, IN 46774Off Market
- $273,2003 bd2 ba1.5k sqft4322 Greenridge Way, New Haven, IN 46774Off Market
- $273,6003 bd2 ba1.3k sqft4372 Greenridge Way, New Haven, IN 46774Off Market
Nearby schools
GreatSchools rating
- NANew Haven Primary SchoolGrades: PK-2Distance: 1.2 mi
- 4/10New Haven High SchoolGrades: 7-12Distance: 1.3 mi
- 5/10New Haven Intermediate SchoolGrades: 3-6Distance: 1.3 mi
Schools provided by the listing agent
- Elementary: New Haven
- Middle: New Haven
- High: New Haven
- District: East Allen County
Source: IRMLS. This data may not be complete. We recommend contacting the local school district to confirm school assignments for this home.
Sell for more on Zillow
Get a Zillow Showcase℠ listing at no additional cost and you could sell for .
$293,900
2% more
+$5,878
With Zillow Showcase(estimated)
$299,778
Sell for more on Zillow
Get a Zillow Showcase℠ listing at no additional cost and you could sell for .
$293,900
2% more
+$5,878
With Zillow Showcase(estimated)
$299,778
- Indiana
- Allen County
- New Haven
- 46774
- 4343 Greenridge Way
