ST Clair Model, New Roof 2015 and AC replaced in 2023. 3 Bedrooms + the Den! Lovely layout with a nice split plan. Two solar lights to bring in natural lights, the under the kitchen sink you will notice the reverse osmosis system, the hot water heater has a water circulator pump which brings hot water quicker to the other rooms. Notice the plantation shutters throughout, then in the family room the sliders have 3 shutter panels that telescope back to open up the view. The primary bedroom is large, has sliders out to the back porch and a beautifully remodeled spacious bathroom, huge walk-in closet with plenty of shelves. The porch along the back of the house has windows and screens that were installed with a permit in 2013. Laundry room is separate and just off of the kitchen leading into the nice sized garage. This house sits next door to a corner property which gives a bit of extra space between your neighbor to the left. Kings Ridge is a large active community, consisting of 15 neighborhoods, Clubhouse is 24,000 sqft, 3 heated pools, 2 golf courses, driving range, spa, tennis courts, exercise room, and pickleball courts. Monthly maintenance fees include - lawn and shrub maintenance, irrigation system care and maintenance, water for the irrigation, Dish cable TV with fiber optic through Opticaltel, internet, home phone and house exterior painting every 6 years. Golf cart access to a nice shopping center that has restaurants, hair salon, major grocery store and other businesses.
Sold for $370,000
$370,000
4343 Hammersmith Dr, Clermont, FL 34711
3beds
1,892sqft
Single Family Residence
Built in 1998
6,500 Square Feet Lot
$368,400 Zestimate®
$196/sqft
$2,564 Estimated rent
Home value
$368,400
$350,000 - $387,000
$2,564/mo
Zestimate® history
Owner options
List your home for rent
$2,564/mo
Rent Zestimate®
Find your next renter with Zillow Rental Manager. Plus, with online applications, you can quickly screen prospective tenants – for free.
$2,564/mo
Rent Zestimate®
Refinance and save
$3,021/mo
Est. payment
Refinancing to a lower rate could help reduce your monthly payments and save thousands over the life of the loan.
$3,021/mo
Est. payment
Explore your selling options
Work with a Zillow partner agent
Leverage their expertise and Zillow's premium Showcase listings to get your home seen by more buyers.
Get startedList with your own agent
Get your home in front of millions of buyers by listing it on Zillow.
Learn how to do itSell it yourself
Take full control of how buyers see your home on Zillow by listing For Sale by Owner (FSBO).
List your homeWhat's special
Nice sized garageSolar lightsWindows and screensLovely layoutWater circulator pumpReverse osmosis systemSplit plan
Zillow last checked:
Listing updated:
Listed by:
Trish Leisner 352-267-6216,
REALTEAM REALTY INC. 352-394-1144
Bought with:
Amelia Larkin, 3404261
RE/MAX SELECT GROUP
Source: Stellar MLS,MLS#: G5092284 Originating MLS: Lake and Sumter
Originating MLS: Lake and Sumter
Facts & features
Interior
Bedrooms & bathrooms
- Bedrooms: 3
- Bathrooms: 2
- Full bathrooms: 2
Primary bedroom
- Features: Walk-In Closet(s)
- Level: First
- Dimensions: 13x15
Bathroom 2
- Level: First
- Dimensions: 11x13
Balcony porch lanai
- Level: First
- Dimensions: 8x29
Den
- Level: First
- Dimensions: 11x15
Dining room
- Level: First
- Dimensions: 10x12
Family room
- Level: First
- Dimensions: 15x15
Kitchen
- Features: Pantry
- Level: First
- Dimensions: 12x13
Living room
- Level: First
- Dimensions: 12x12
Heating
- Central
Cooling
- Central Air
Appliances
- Included: Dishwasher, Range, Refrigerator
- Laundry: Laundry Room
Features
- Other
- Flooring: Engineered Hardwood
- Has fireplace: No
Interior area
- Total structure area: 2,698
- Total interior livable area: 1,892 sqft
Property
Parking
- Total spaces: 2
- Parking features: Garage - Attached
- Attached garage spaces: 2
Features
- Levels: One
- Stories: 1
- Patio & porch: Rear Porch
- Exterior features: Irrigation System
Lot
- Size: 6,500 Square Feet
Details
- Parcel number: 042326231000079400
- Zoning: PUD
- Special conditions: None
Construction
Type & style
- Home type: SingleFamily
- Property subtype: Single Family Residence
Materials
- Block, Stucco
- Foundation: Slab
- Roof: Shingle
Condition
- New construction: No
- Year built: 1998
Utilities & green energy
- Sewer: Public Sewer
- Water: None
- Utilities for property: Electricity Connected, Water Connected
Community & HOA
Community
- Features: Clubhouse
- Pet fee: $0 monthly
- Senior community: Yes
- Subdivision: WELLINGTON AT KINGS RIDGE PH 03
HOA
- Has HOA: Yes
- HOA fee: $496 monthly
- HOA name: Flory Barahona
- Second HOA name: Leland Management
Location
- Region: Clermont
Financial & listing details
- Price per square foot: $196/sqft
- Tax assessed value: $301,628
- Annual tax amount: $1,422
- Date on market: 1/31/2025
- Cumulative days on market: 7 days
- Listing terms: Cash,Conventional,FHA,VA Loan
- Ownership: Fee Simple
- Total actual rent: 0
- Electric utility on property: Yes
- Road surface type: Asphalt
Price history
| Date | Event | Price |
|---|---|---|
| 3/4/2025 | Sold | $370,000+1.4%$196/sqft |
Source:  Stellar MLS #G5092284 Report a problem Stellar MLS #G5092284 Report a problem | ||
| 2/8/2025 | Pending sale | $365,000$193/sqft |
Source: Stellar MLS #G5092284 Report a problem | ||
| 2/1/2025 | Listed for sale | $365,000+151.7%$193/sqft |
Source: Stellar MLS #G5092284 Report a problem | ||
| 9/6/2011 | Sold | $145,000-6.5%$77/sqft |
Source: Public Record Report a problem | ||
| 7/2/2011 | Price change | $155,000-4.3%$82/sqft |
Source: Phillips and Associates Real Estate #G4671152 Report a problem | ||
| 4/4/2011 | Listed for sale | $161,900+27.9%$86/sqft |
Source: Phillips and Associates Real Estate #G4671152 Report a problem | ||
| 11/23/1998 | Sold | $126,600$67/sqft |
Source: Public Record Report a problem | ||
Public tax history
| Year | Property taxes | Tax assessment |
|---|---|---|
| 2025 | $1,447 +1.8% | $133,120 +2.9% |
| 2024 | $1,422 +3.1% | $129,370 +3% |
| 2023 | $1,379 -2.1% | $125,610 +3% |
| 2022 | $1,409 +6.4% | $121,960 +3% |
| 2021 | $1,324 +1.3% | $118,412 +1.4% |
| 2020 | $1,308 -1.1% | $116,778 +2.3% |
| 2019 | $1,322 +5.4% | $114,153 +1.9% |
| 2018 | $1,254 | $112,025 +2.1% |
| 2017 | $1,254 +2.3% | $109,721 +2.1% |
| 2016 | $1,226 +1.2% | $107,465 +0.7% |
| 2015 | $1,212 -50.7% | $106,718 -20.4% |
| 2014 | $2,456 +6% | $134,048 +1.7% |
| 2013 | $2,317 +136.4% | $131,782 +36.6% |
| 2012 | $980 -43.4% | $96,462 -31.2% |
| 2011 | $1,731 +0.3% | $140,233 +1.4% |
| 2010 | $1,725 +3.9% | $138,261 +2.7% |
| 2009 | $1,660 +0.2% | $134,627 +0.1% |
| 2008 | $1,656 -11.6% | $134,493 +3% |
| 2007 | $1,873 -6.5% | $130,576 +2.5% |
| 2006 | $2,004 +2.4% | $127,392 +3% |
| 2005 | $1,957 +3.4% | $123,682 |
| 2004 | $1,893 -0.5% | -- |
| 2003 | $1,902 +2.9% | $120,670 +4.9% |
| 2002 | $1,848 +4.1% | $115,081 -0.7% |
| 2001 | $1,776 +4.4% | $115,881 +3% |
| 2000 | $1,701 | $112,506 |
Find assessor info on the county website
Neighborhood: 34711
Nearby homes
- $367,0003 bd2 ba1.7k sqft4345 Hammersmith Dr, Clermont, FL 34711Sold
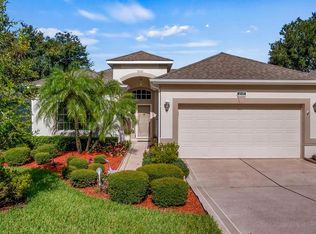
- $374,5002 bd2 ba1.9k sqft4339 Hammersmith Dr, Clermont, FL 34711Off Market
- $367,1003 bd2 ba1.9k sqft4347 Hammersmith Dr, Clermont, FL 34711Off Market
- $355,2003 bd2 ba2.1k sqft4331 Hammersmith Dr, Clermont, FL 34711Off Market

- $341,8003 bd2 ba1.9k sqft4338 Hammersmith Dr, Clermont, FL 34711Off Market
- $340,4003 bd2 ba1.8k sqft4340 Hammersmith Dr, Clermont, FL 34711Off Market
- $340,3003 bd2 ba1.8k sqft4342 Hammersmith Dr, Clermont, FL 34711Off Market
- $347,0003 bd2 ba1.9k sqft4327 Hammersmith Dr, Clermont, FL 34711Off Market
Nearby schools
GreatSchools rating
- 7/10Lost Lake Elementary SchoolGrades: PK-5Distance: 1.8 mi
- 6/10Windy Hill Middle SchoolGrades: 6-8Distance: 0.9 mi
- 5/10East Ridge High SchoolGrades: 9-12Distance: 2.7 mi
Get a cash offer in 3 minutes
Find out how much your home could sell for in as little as 3 minutes with a no-obligation cash offer.
Estimated market value
$368,400
Get a cash offer in 3 minutes
Find out how much your home could sell for in as little as 3 minutes with a no-obligation cash offer.
Estimated market value
$368,400
- Florida
- Lake County
- Clermont
- 34711
- 4343 Hammersmith Dr
Nearby cities
Nearby zip codes
Other Clermont Topics
