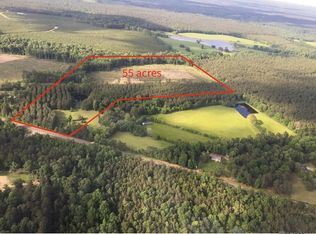
Gorgeous 5 ACRE property featuring 3 Bedroom 2 Bath MAIN HOME, 1 Bedroom 1 Bath GUEST HOUSE with Full Kitchen, 494 sqft STUDIO with Separate Office, 2 Stall BARN and Chicken Coop!!! Wonderful 3 Bedroom 2 Bath home with beautiful WOOD FLOORS throughout Living Room, Dining Room and ALL Bedrooms (3rd Bed makes a great Office/Music Room). A Chef's Kitchen features QUARTZ countertops, custom Maple cabinets to ceiling, stainless appliances including commercial gas cooktop and vegetable sink. Nice Master Suite has QUARTZ countertops, CUSTOM SHOWER and walk-in closet. GUEST HOUSE - Open Living, Dining and Kitchen with SLAB GRANITE countertops, GAS COOKTOP and great cabinet space. Private Bedroom and Full Bath. STUDIO - Open concept with private Office .On the property you'll find 10 beautiful Live Oaks, Pecan, Pear, Wild Lemon and Blueberry bushes. ADDITIONAL LAND AVAILABLE( 20 ACRES of pasture with STOCKED POND that produces about 80 bales per cut and 55 ACRE tract of prime hunting land.) Call for more details
Pending
$499,900
4343 Highway 63, Clinton, LA 70722
3beds
1,861sqft
Single Family Residence, Residential
Built in 1946
5 Acres Lot
$-- Zestimate®
$269/sqft
$-- HOA
What's special
Chicken coopCustom showerGreat cabinet spaceQuartz countertopsSlab granite countertopsNice master suiteWalk-in closet
- 152 days |
- 60 |
- 0 |
Zillow last checked:
Listing updated:
Listed by:
Scott Gaspard,
Gaspard & Co Real Estate LLC 225-480-9100
Source: ROAM MLS,MLS#: 2026002182
Facts & features
Interior
Bedrooms & bathrooms
- Bedrooms: 3
- Bathrooms: 2
- Full bathrooms: 2
Rooms
- Room types: Bedroom, Primary Bedroom, Dining Room, Kitchen, Living Room, Utility Room
Primary bedroom
- Features: En Suite Bath, Ceiling Fan(s), Walk-In Closet(s)
- Level: First
- Area: 149.64
- Width: 11.6
Bedroom 1
- Level: First
- Area: 308.06
- Width: 14.6
Bedroom 2
- Level: First
- Area: 267.9
- Width: 11.4
Dining room
- Level: First
- Area: 185.15
Kitchen
- Level: First
- Area: 170.2
Living room
- Level: First
- Area: 255.3
- Length: 23
Heating
- Central
Cooling
- Central Air
Interior area
- Total structure area: 1,995
- Total interior livable area: 1,861 sqft
Property
Parking
- Total spaces: 4
- Parking features: 4+ Cars Park, No Covered Parking
- Has uncovered spaces: Yes
Features
- Stories: 1
Lot
- Size: 5 Acres
Details
- Parcel number: 6200066800
Construction
Type & style
- Home type: SingleFamily
- Architectural style: Cottage
- Property subtype: Single Family Residence, Residential
Materials
- Fiber Cement, Other
- Foundation: Pillar/Post/Pier
Condition
- New construction: No
- Year built: 1946
Utilities & green energy
- Gas: Other
- Sewer: Mechan. Sewer
- Water: Public
Community & HOA
Community
- Subdivision: Rural Tract (no Subd)
Location
- Region: Clinton
Financial & listing details
- Price per square foot: $269/sqft
- Tax assessed value: $141,600
- Annual tax amount: $413
- Price range: $499.9K - $499.9K
- Date on market: 2/5/2026
- Listing terms: Cash,Conventional
Estimated market value
Not available
Estimated sales range
Not available
Not available
Price history
| Date | Event | Price |
|---|---|---|
| 5/5/2026 | Pending sale | $499,900$269/sqft |
Source: | ||
| 4/6/2026 | Price change | $499,900-3.4%$269/sqft |
Source: | ||
| 2/5/2026 | Listed for sale | $517,500-61.7%$278/sqft |
Source: | ||
| 2/4/2026 | Listing removed | $1,350,000$725/sqft |
Source: | ||
| 10/14/2025 | Listed for sale | $1,350,000$725/sqft |
Source: | ||
Public tax history
| Year | Property taxes | Tax assessment |
|---|---|---|
| 2025 | $413 +0% | $14,160 |
| 2024 | $413 0% | $14,160 |
| 2023 | $413 | $14,160 |
| 2022 | $413 | $14,160 |
| 2021 | $413 +0.3% | $14,160 |
| 2020 | $411 -0.3% | $14,160 |
| 2019 | $413 -46.3% | $14,160 |
| 2018 | $769 | $14,160 +104.3% |
| 2017 | $769 +0.1% | $6,930 -51% |
| 2015 | $769 | $14,150 |
| 2014 | $769 +6.4% | $14,150 |
| 2013 | $723 -5.5% | $14,150 |
| 2012 | $765 +87.2% | $14,150 +86.7% |
| 2011 | $408 | $7,580 |
| 2010 | $408 | $7,580 |
Find assessor info on the county website
Monthly payment
Est. payment$--/mo
Payment breakdown
Explore the cost of this home by adjusting the details. Changes won't be saved.All calculations are estimates and provided by Zillow, Inc. for informational purposes only. Actual amounts may vary.
HOA fees may include property taxes on listings classified as Co-Ops. Contact the listing agent and/or owner for fee details.
Mortgage interest rates are dependent on a number of factors, including credit score, down payment, and repayment length. Interest rate data provided by Zillow Group Marketplace, Inc. as of 1/1/1970 from various mortgage lenders with which we have lead or other similar arrangements; the Estimated Payment is an average of those rates.
See how much you could borrow to make a competitive offer.
Climate risks
Neighborhood: 70722
Nearby schools
GreatSchools rating
- 3/10Clinton Elementary SchoolGrades: PK-6Distance: 7.1 mi
- 4/10East Feliciana Middle SchoolGrades: 7-8Distance: 6.4 mi
- 3/10East Feliciana High SchoolGrades: 9-12Distance: 16.4 mi
Schools provided by the listing agent
- District: East Feliciana Parish
Source: ROAM MLS. This data may not be complete. We recommend contacting the local school district to confirm school assignments for this home.
A local agent can set up tours, give advice and negotiate with sellers.
- Louisiana
- East Feliciana Parish
- Clinton
- 70722
- 4343 Highway 63