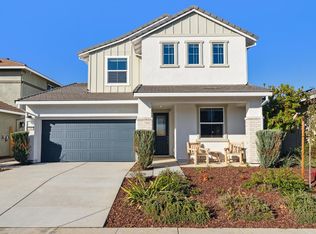
Begin your next chapter at Four Seasons at The Ranch, a premier 55+ active adult community offering resort-style amenities, a welcoming atmosphere, and endless opportunities for relaxation and social connection. This stunning Carver plan home combines comfort, style, and functionality in a thoughtful layout designed for modern living. Featuring 2 bedrooms, 2.5 baths, and a private home office with charming double barn doors, this home offers versatile spaces to work, create, or unwind. At the heart of the home, the gourmet kitchen is a chef's dream, boasting Frost White shaker cabinets, marble-look quartz countertops, and a large island that flows seamlessly into the bright great room. Soaring vaulted ceilings fill the space with natural light, creating an inviting environment for entertaining family and friends. The adjacent covered patio extends your living space outdoors, perfect for enjoying indoor/outdoor living. The split floor plan provides ultimate privacy for the luxurious primary suite, complete with a spa-inspired bath and generous closet space. With modern finishes, versatile living areas, and a vibrant community lifestyle, this Carver home offers the perfect combination of elegance and comfort. Don't miss the opportunity to make it yours! **Prices subject to change.
Closed
$675,000
4343 Hooded Crow Way, Rancho Cordova, CA 95742
2beds
2,415sqft
Single Family Residence
Built in 2025
7,466 Square Feet Lot
$677,600 Zestimate®
$280/sqft
$3,309 Estimated rent
Home value
$677,600
$617,000 - $745,000
$3,309/mo
Zestimate® history
Owner options
List your home for rent
$3,309/mo
Rent Zestimate®
Find your next renter with Zillow Rental Manager. Plus, with online applications, you can quickly screen prospective tenants – for free.
$3,309/mo
Rent Zestimate®
Refinance and save
$4,532/mo
Est. payment
Refinancing to a lower rate could help reduce your monthly payments and save thousands over the life of the loan.
$4,532/mo
Est. payment
Explore your selling options
Work with a Zillow partner agent
Leverage their expertise and Zillow's premium Showcase listings to get your home seen by more buyers.
Get startedList with your own agent
Get your home in front of millions of buyers by listing it on Zillow.
Learn how to do itSell it yourself
Take full control of how buyers see your home on Zillow by listing For Sale by Owner (FSBO).
List your homeWhat's special
Zillow last checked:
Listing updated:
Listed by:
Michelle Nguyen DRE #02054803 888-408-6590,
K. Hovnanian California Operations
Bought with:
Non-MLS Office
Source: MetroList Services of CA,MLS#: 225113368Originating MLS: MetroList Services, Inc.
Facts & features
Interior
Bedrooms & bathrooms
- Bedrooms: 2
- Bathrooms: 3
- Full bathrooms: 2
- Partial bathrooms: 1
Rooms
- Room types: Master Bathroom, Office, Great Room, Kitchen, Laundry
Primary bedroom
- Features: Walk-In Closet
Primary bathroom
- Features: Shower Stall(s), Double Vanity
Dining room
- Features: Dining/Family Combo
Kitchen
- Features: Pantry Closet, Quartz Counter, Island w/Sink
Heating
- Central
Cooling
- Central Air
Appliances
- Included: Built-In Electric Oven, Range Hood, Dishwasher, Disposal, Microwave, Plumbed For Ice Maker, ENERGY STAR Qualified Appliances, Free-Standing Electric Range
- Laundry: Laundry Room, Electric Dryer Hookup, Hookups Only, Inside Room
Features
- Flooring: Carpet, Tile, Vinyl
- Has fireplace: No
Interior area
- Total interior livable area: 2,415 sqft
Property
Parking
- Total spaces: 2
- Parking features: Attached, Garage Faces Front, Golf Cart
- Attached garage spaces: 2
Features
- Stories: 1
- Fencing: Back Yard,Wood,Fenced
Lot
- Size: 7,466 Square Feet
- Features: Sprinklers In Front
Details
- Zoning description: R1
- Special conditions: Standard
Construction
Type & style
- Home type: SingleFamily
- Architectural style: Farmhouse
- Property subtype: Single Family Residence
Materials
- Stucco, Frame, Wood
- Foundation: Slab
- Roof: Tile
Condition
- Year built: 2025
Details
- Builder name: K. Hovnanian Homes
Utilities & green energy
- Sewer: Public Sewer
- Water: Public
- Utilities for property: Sewer In & Connected, Electric
Community & HOA
Community
- Features: Gated
- Senior community: Yes
HOA
- Has HOA: Yes
- Amenities included: Pool, Clubhouse, Dog Park
- Services included: Pool
- HOA fee: $300 monthly
Location
- Region: Rancho Cordova
Financial & listing details
- Price per square foot: $280/sqft
- Price range: $675K - $675K
- Date on market: 2/19/2026
- Road surface type: Paved
Price history
| Date | Event | Price |
|---|---|---|
| 11/18/2025 | Sold | $675,000$280/sqft |
Source: MetroList Services of CA #225113368 Report a problem | ||
Public tax history
Tax history is unavailable.
Neighborhood: Rio del Oro
Nearby homes
- $77,616-- bd-- ba-- sqftKings Estate Rd, Saint augustine, FL 32086Off Market
- $702,2005 bd3 ba3k sqft4238 Parnassus Dr, Rancho Cordova, CA 95742Off Market
- $632,5003 bd3 ba2.1k sqft11904 Mircado Way, Rancho Cordova, CA 95742Sold
- $2,034,183-- bd-- ba-- sqftPaisleyshire Way, Rancho Cordova, CA 95742Off Market
- $598,5004 bd3 ba2k sqft4329 Lace Fern St, Rancho Cordova, CA 95742Sold
- $631,5003 bd3 ba2.1k sqft12777 Mission Peak Way, Rancho Cordova, CA 95742Sold
- $611,0004 bd3 ba1.9k sqft12277 Coal Creek Way, Rancho Cordova, CA 95742Sold
- $649,5004 bd3 ba2k sqft12228 Coal Creek Way, Rancho Cordova, CA 95742Sold
- $709,5004 bd3 ba2.3k sqft4177 Crested Butte Way, Rancho Cordova, CA 95742Sold
Nearby schools
GreatSchools rating
- 9/10Mather Heights Elementary SchoolGrades: K-5Distance: 4.8 mi
- 4/10W. E. Mitchell Middle SchoolGrades: 6-8Distance: 4.4 mi
- 4/10Cordova High SchoolGrades: 9-12Distance: 5.6 mi
Get a cash offer in 3 minutes
Find out how much your home could sell for in as little as 3 minutes with a no-obligation cash offer.
Estimated market value
$677,600
Get a cash offer in 3 minutes
Find out how much your home could sell for in as little as 3 minutes with a no-obligation cash offer.
Estimated market value
$677,600
- California
- Sacramento County
- Rancho Cordova
- 95742
- Rio del Oro
- 4343 Hooded Crow Way
Nearby cities
Nearby neighborhoods
Nearby zip codes
Other Rancho Cordova Topics
