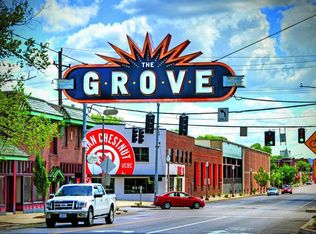
OPEN HOUSE: SUNDAY, MARCH 1 from 12-2pm. No need to build, this gorgeous, 2-year old home is ready for it's new owner. Sellers are relocating for work and will truly miss this incredible location, with convenient access to The Grove, Forest Park, and Tower Grove. This modern 3-bedroom home offers an open, functional layout with thoughtful upgrades throughout. The main floor features an easy flow between the kitchen, dining, and living spaces; perfect for everyday living or hosting friends. Main level also features 10-ft ceilings. Kitchen features quartz waterfall island & matching backsplash, as well as stainless steel appliances. Just off the main area, you’ll find a half bath & a screened-in porch that adds even more usable space and lets you enjoy the outdoors comfortably. The carport with garage-style doors offers added privacy and security.
Upstairs, all three bedrooms are well-sized and functional. The primary suite is a standout — did you see the main bedroom with the stunning window feature, vaulted ceilings and the large walk-in shower with that stunning tile surround? The second full bath upstairs is clean, modern, and well appointed. Don't forget this home offers dual Heating & Cooling to add to the comfort all year long.
Head up to the third level and you’ll find a great flex space — perfect for a small office setup or imagine adding a small bar to serve summer nights on the rooftop deck.
The rooftop deck itself is a showstopper. Featuring low-maintenance composite decking and a built-in gas line for your grill, it’s ready for entertaining or relaxing without the upkeep. The sunsets from the deck are incredible. Also, don't forget about the wooden planter boxes for your own little garden. With multiple indoor and outdoor living areas, smart upgrades, and low-maintenance features, this home offers style, flexibility, and spaces that truly make it stand out. Walk-up basement offers plenty of added storage space. Refrigerator and washer/dryer will stay with the home.
Closed
Listed by: Elevate Realty, LLC • Rachael Kiehne • Contact: 989-295-5475
Bought with: Coldwell Banker Realty - Gundaker
Price Unknown
4343 Hunt Ave, Saint Louis, MO 63110
3beds
1,826sqft
Condominium, Single Family Residence
Built in 2023
3,123 Square Feet Lot
$553,500 Zestimate®
$--/sqft
$3,114 Estimated rent
Home value
$553,500
$498,000 - $620,000
$3,114/mo
Zestimate® history
Owner options
List your home for rent
$3,114/mo
Rent Zestimate®
Find your next renter with Zillow Rental Manager. Plus, with online applications, you can quickly screen prospective tenants – for free.
$3,114/mo
Rent Zestimate®
Refinance and save
Refinancing to a lower rate could help reduce your monthly payments and save thousands over the life of the loan.
Explore your selling options
Work with a Zillow partner agent
Leverage their expertise and Zillow's premium Showcase listings to get your home seen by more buyers.
Get startedList with your own agent
Get your home in front of millions of buyers by listing it on Zillow.
Learn how to do itSell it yourself
Take full control of how buyers see your home on Zillow by listing For Sale by Owner (FSBO).
List your homeWhat's special
Low-maintenance composite deckingOpen functional layoutThoughtful upgrades throughoutSmart upgradesStainless steel appliancesVaulted ceilingsStunning window feature
Zillow last checked:
Listing updated:
Listed by:
Rachael Kiehne 989-295-5475,
Elevate Realty, LLC
Bought with:
Stephanie R Morgan, 2003014292
Coldwell Banker Realty - Gundaker
Source: MARIS,MLS#: 26005177 Originating MLS: St. Charles County Association of REALTORS
Originating MLS: St. Charles County Association of REALTORSFacts & features
Interior
Bedrooms & bathrooms
- Bedrooms: 3
- Bathrooms: 3
- Full bathrooms: 2
- 1/2 bathrooms: 1
- Main level bathrooms: 1
Heating
- Electric, Forced Air, Heat Pump, Natural Gas, Zoned
Cooling
- Ceiling Fan(s), Central Air
Appliances
- Included: Stainless Steel Appliance(s), Dishwasher, Disposal, Dryer, Plumbed For Ice Maker, Microwave, Gas Range, Refrigerator, Washer, Electric Water Heater
- Laundry: 2nd Floor
Features
- Ceiling Fan(s), Dining/Living Room Combo, Double Vanity, Eat-in Kitchen, High Ceilings, High Speed Internet, Kitchen Island, Open Floorplan, Separate Shower, Solid Surface Countertop(s), Walk-In Closet(s)
- Flooring: Luxury Vinyl
- Basement: Cellar,Storage Space,Sump Pump,Unfinished,Walk-Up Access
- Has fireplace: No
Interior area
- Total structure area: 1,826
- Total interior livable area: 1,826 sqft
- Finished area above ground: 1,826
- Finished area below ground: 0
Property
Parking
- Total spaces: 2
- Parking features: Alley Access, Detached Carport, Electric Vehicle Charging Station(s), Carport
- Carport spaces: 2
Features
- Levels: Three Or More
- Patio & porch: Composite, Deck, Front Porch, Other, Screened, See Remarks
- Exterior features: Private Yard, Rain Gutters
- Fencing: Fenced,Full
- Has view: Yes
- View description: City, Downtown, Neighborhood
Lot
- Size: 3,123 Square Feet
- Features: Back Yard, Landscaped, Level
Details
- Additional structures: Garage(s)
- Parcel number: 39820004000
- Special conditions: Standard
Construction
Type & style
- Home type: SingleFamily
- Architectural style: Contemporary,Mid-Rise 3or4 Story,Patio
- Property subtype: Condominium, Single Family Residence
Materials
- Brick, Fiber Cement
- Foundation: Combination, Stone
Condition
- New Construction,Updated/Remodeled
- New construction: Yes
- Year built: 2023
Utilities & green energy
- Electric: Ameren
- Sewer: Public Sewer
- Water: Public
- Utilities for property: Cable Connected, Electricity Connected, Natural Gas Connected
Community & HOA
Community
- Security: Fire Alarm
- Subdivision: Laclede Race Course Sub
HOA
- Has HOA: No
Location
- Region: Saint Louis
Financial & listing details
- Tax assessed value: $68,990
- Annual tax amount: $5,676
- Date on market: 2/26/2026
- Cumulative days on market: 4 days
- Listing terms: Cash,Conventional,FHA,VA Loan
- Ownership: Private
- Electric utility on property: Yes
- Road surface type: Concrete
Price history
| Date | Event | Price |
|---|---|---|
| 3/27/2026 | Sold | -- |
Source:  MARIS #26005177 Report a problem MARIS #26005177 Report a problem | ||
| 3/2/2026 | Pending sale | $548,500$300/sqft |
Source: MARIS #26005177 Report a problem | ||
| 2/26/2026 | Listed for sale | $548,500+9.8%$300/sqft |
Source: MARIS #26005177 Report a problem | ||
| 2/16/2024 | Sold | -- |
Source: MARIS #23072767 Report a problem | ||
| 12/21/2023 | Pending sale | $499,500$274/sqft |
Source: MARIS #23072767 Report a problem | ||
| 12/15/2023 | Listed for sale | $499,500+733.9%$274/sqft |
Source: MARIS #23072767 Report a problem | ||
| 4/2/2019 | Listing removed | $59,900$33/sqft |
Source: Invest St. Louis #18093688 Report a problem | ||
| 2/27/2019 | Listed for sale | $59,900$33/sqft |
Source: Invest St. Louis #18093688 Report a problem | ||
| 2/12/2019 | Pending sale | $59,900$33/sqft |
Source: Invest St. Louis #18093688 Report a problem | ||
| 11/26/2018 | Price change | $59,900-14.3%$33/sqft |
Source: Dielmann Sotheby's International Realty #18086051 Report a problem | ||
| 11/19/2018 | Pending sale | $69,900$38/sqft |
Source: Dielmann Sotheby's International Realty #18086051 Report a problem | ||
| 10/25/2018 | Listed for sale | $69,900$38/sqft |
Source: Dielmann Sotheby's Intl Realty #18086051 Report a problem | ||
| 9/8/2017 | Sold | -- |
Source: Agent Provided Report a problem | ||
Public tax history
| Year | Property taxes | Tax assessment |
|---|---|---|
| 2025 | $5,676 +1382.3% | $68,990 +1527.1% |
| 2024 | $383 +4.8% | $4,240 |
| 2023 | $365 +4.3% | $4,240 +8.7% |
| 2022 | $350 +0.1% | $3,900 |
| 2021 | $350 +1% | $3,900 +0.3% |
| 2020 | $346 | $3,890 -0.3% |
| 2019 | $346 | $3,900 +41.8% |
| 2018 | $346 +33% | $2,750 -0.4% |
| 2017 | $260 +1.7% | $2,760 +1.5% |
| 2016 | $256 +9.2% | $2,720 |
| 2015 | $234 -10.9% | $2,720 |
| 2014 | $263 | $2,720 -12.3% |
| 2013 | $263 | $3,100 -13.2% |
| 2012 | -- | $3,570 |
| 2011 | -- | $3,570 |
| 2010 | -- | $3,570 -24.7% |
| 2009 | $343 +62.5% | $4,740 |
| 2008 | $211 | $4,740 +3.9% |
| 2007 | $211 | $4,560 |
| 2006 | $211 +0.9% | $4,560 +74% |
| 2005 | $209 +3.7% | $2,620 +10.1% |
| 2004 | $202 +2.6% | $2,380 |
| 2003 | $197 -0.6% | $2,380 +1.7% |
| 2002 | $198 | $2,340 |
| 2001 | -- | $2,340 +6.4% |
| 2000 | -- | $2,200 |
Find assessor info on the county website
Neighborhood: Forest Park Southeast
Nearby homes
- $474,8003 bd3 ba1.8k sqft4345 Hunt Ave, Saint Louis, MO 63110Off Market

- $153,400-- bd1 ba652 sqft4341 Hunt Ave, Saint Louis, MO 63110Off Market
- $490,0009,365 Square Feet4347 Hunt Ave, Saint Louis, MO 63110Off Market
- $112,600-- bd1 ba653 sqft4339 Hunt Ave, Saint Louis, MO 63110Off Market
- $530-- bd1 ba647 sqft4337 Hunt Ave, Saint Louis, MO 63110Off Market
- $318,700-- bd1 ba1.2k sqft4349 Hunt Ave, Saint Louis, MO 63110Off Market
- $25,7892 bd1 ba647 sqft4353 Hunt Ave, Saint Louis, MO 63110Off Market
- $6,600-- bd1 ba777 sqft4335 Hunt Ave, Saint Louis, MO 63110Off Market
Nearby schools
GreatSchools rating
- 2/10Adams Elementary SchoolGrades: PK-6Distance: 0.1 mi
- 5/10Compton-Drew Ilc Middle SchoolGrades: 6-8Distance: 0.9 mi
- 1/10Vashon High SchoolGrades: 9-12Distance: 2.6 mi
Schools provided by the listing agent
- Elementary: Adams Elem.
- Middle: Fanning Middle Community Ed.
- High: Vashon High
Source: MARIS. This data may not be complete. We recommend contacting the local school district to confirm school assignments for this home.
Get a cash offer in 3 minutes
Find out how much your home could sell for in as little as 3 minutes with a no-obligation cash offer.
Estimated market value
$553,500
Get a cash offer in 3 minutes
Find out how much your home could sell for in as little as 3 minutes with a no-obligation cash offer.
Estimated market value
$553,500
Nearby cities
Nearby neighborhoods
Nearby zip codes
Other Saint Louis Topics
