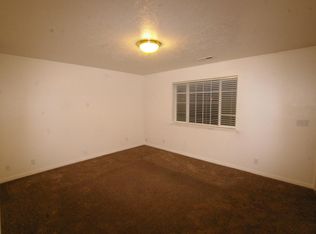
Don't miss out on this spacious 3 bedroom 2 bathroom 2 car garage home. This home features a large open kitchen, family room, main floor master suite and laundry room. The 2 car garage has extra storage shelving. This home is situated on a cul-de-sac near Brooklyn's Playground. Call today for your private showing!
Pending
Price cut: $10K (8/17)
$289,900
4343 Jordyn St, Pocatello, ID 83202
3beds
1,338sqft
Twin Home
Built in 2002
4,791 Square Feet Lot
$294,100 Zestimate®
$217/sqft
$-- HOA
What's special
Laundry roomSituated on a cul-de-sacMain floor master suiteFamily roomLarge open kitchen
- 143 days
- 352
- 14
Zillow last checked:
Listing updated:
Listed by:
Joshua Ellis 208-223-7117,
Cornerstone Realty LLC
Source: PCTMLS,MLS#: 582177
Facts & features
Interior
Bedrooms & bathrooms
- Bedrooms: 3
- Bathrooms: 2
- Full bathrooms: 2
- Main level bathrooms: 2
- Main level bedrooms: 3
Kitchen
- Description: Main Level Kitchen(s): 1
- Level: Main
Living room
- Description: Main Level Living Room(s): 1
- Level: Main
Heating
- Natural Gas, Forced Air
Cooling
- Central Air
Appliances
- Included: Range/Oven, Refrigerator, Dishwasher
- Laundry: Main Level
Features
- Basement: Crawl Space
- Has fireplace: No
Interior area
- Total structure area: 1,338
- Total interior livable area: 1,338 sqft
Property
Parking
- Total spaces: 2
- Parking features: Attached
- Attached garage spaces: 2
Features
- Levels: One
- Fencing: Vinyl
Lot
- Size: 4,791 Square Feet
Details
- Parcel number: RPRPAP2000301
- Zoning description: City Zoning: Residential,County Zoning: Residential Rural
Construction
Type & style
- Home type: SingleFamily
- Property subtype: Twin Home
- Attached to another structure: Yes
Materials
- Lap Siding, Frame
- Foundation: Concrete Perimeter
- Roof: Architectural
Condition
- New construction: No
- Year built: 2002
Utilities & green energy
- Sewer: Public Sewer
- Water: Public
Community & HOA
Community
- Subdivision: Anita Park
Location
- Region: Pocatello
Financial & listing details
- Price per square foot: $217/sqft
- Tax assessed value: $254,061
- Annual tax amount: $1,354
- Date on market: 4/8/2026
- Listing terms: Cash,Conventional,FHA,VA Loan,IFHA
Estimated market value
$294,100
$279,000 - $309,000
$1,699/mo
Price history
| Date | Event | Price |
|---|---|---|
| 8/24/2026 | Pending sale | $289,900$217/sqft |
Source: | ||
| 8/17/2026 | Price change | $289,900-3.3%$217/sqft |
Source: | ||
| 6/29/2026 | Price change | $299,900-1.6%$224/sqft |
Source: | ||
| 5/13/2026 | Price change | $304,900-1.6%$228/sqft |
Source: | ||
| 4/28/2026 | Price change | $309,900-1.6%$232/sqft |
Source: | ||
| 4/10/2026 | Listed for sale | $314,900+12.9%$235/sqft |
Source: | ||
| 9/11/2023 | Listing removed | -- |
Source: | ||
| 8/18/2023 | Pending sale | $279,000$209/sqft |
Source: | ||
| 8/8/2023 | Price change | $279,000-2.1%$209/sqft |
Source: | ||
| 7/7/2023 | Listed for sale | $285,000+36.4%$213/sqft |
Source: | ||
| 4/15/2021 | Listing removed | -- |
Source: Owner Report a problem | ||
| 3/2/2021 | Pending sale | $209,000$156/sqft |
Source: Owner Report a problem | ||
| 3/2/2021 | Listed for sale | $209,000$156/sqft |
Source: Owner Report a problem | ||
Public tax history
| Year | Property taxes | Tax assessment |
|---|---|---|
| 2025 | $1,326 -2.1% | $254,061 +11.8% |
| 2024 | $1,355 -54.3% | $227,254 -12.8% |
| 2023 | $2,965 -13.1% | $260,538 -5.3% |
| 2022 | $3,413 +99.9% | $275,260 +28.8% |
| 2021 | $1,707 +27.6% | $213,690 +27.7% |
| 2020 | $1,338 -9.7% | $167,391 +10.8% |
| 2019 | $1,482 | $151,022 +35% |
| 2018 | $1,482 +17.2% | $111,869 |
| 2017 | $1,264 +0.8% | $111,869 |
| 2016 | $1,255 +0.8% | $111,869 |
| 2015 | $1,245 -1% | -- |
| 2012 | $1,257 +20.5% | $108,725 |
| 2011 | $1,043 -12.2% | -- |
| 2010 | $1,188 | -- |
Find assessor info on the county website
Monthly payment
Est. payment
Payment breakdown
Explore the cost of this home by adjusting the details. Changes won't be saved.Climate risks
Neighborhood: 83202
Nearby schools
Schools provided by the listing agent
- Elementary: Wilcox
- Middle: Hawthorne
- High: Pocatello
Source: PCTMLS. This data may not be complete. We recommend contacting the local school district to confirm school assignments for this home.