Skip main navigation
Under contract
  • Price cut: $20K (6/2)
    $279,900

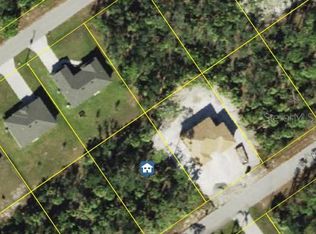
    4343 Killdeer Ter, North Port, FL 34288

    3beds
    1,261sqft
    : 
    Loading
    Get pre-qualified
    Single Family Residence
    Built in 2025
    10,000 Square Feet Lot
    $-- Zestimate®
    $222/sqft
    $-- HOA

    What's special

    High level granite countertopsAllergen-free porcelain plank flooringFully tiled bathtub wallsWalk-in showerRecessed lightsUpgraded high-end lightingStainless steel refrigerator
    Under contract-accepting backup offers. Large Price Reduction!!! Seller motivated!!! Introducing The Cove, have 15-20 years of worry-free maintenance buying brand new and being pampered with the state-of-the-art items such as beautiful high level Granite countertops, 42" solid wood cabinetry with soft close doors & drawers, Stainless Steel refrigerator, dishwasher, range, & microwave, upgraded high-end lighting including ceiling fans with light kits in ALL bedrooms & family room plus an abundant amount of recessed lights, allergen-free porcelain plank flooring throughout, walk-in closets in EVERY bedroom, soaring 9'4" high ceilings throughout, 5 1/4" baseboards, fully tiled bathtub walls and walk-in shower...no plastic inserts here! Live in extravagance without spending a fortune! Built to current building codes and beyond, this home will provide a lifetime of ease with hurricane IMPACT WINDOWS, doors, and sliders, never put up a shutter and enjoy low cost Home Owner's insurance as New construction is the least expensive to insure plus this home IS NOT in a flood zone, so no flood insurance needed! Not in an HOA, bring your boat, RV, & toys! You can still add a pool through the builder for $60,000. Other locations available, some with larger 4 bedroom floor plans. Pictures of different location but same floorplan, colors, lighting choices, flooring, granite may differ. Call for your private showing today!
    469 days
    |
    284
    |
    25
    |

    Zillow last checked:

    Listing updated:

    Listed by:

    Holly Drilling 716-812-0512,

    RE/MAX PALM REALTY 941-743-5525,

    Dawn Merritt 941-323-3202,

    RE/MAX PALM REALTY

    Source: Stellar MLS,MLS#: C7508248MLS LogoOriginating MLS: Port Charlotte

      Facts & features

      Interior

      Bedrooms & bathrooms
      • Bedrooms: 3
      • Bathrooms: 2
      • Full bathrooms: 2
      Rooms
      • Room types: Family Room
      Primary bedroom
      • Features: Ceiling Fan(s), En Suite Bathroom, Walk-In Closet(s)
      • Level: First
      Bedroom 2
      • Features: Ceiling Fan(s), Walk-In Closet(s)
      • Level: First
      Bedroom 3
      • Features: Ceiling Fan(s), Walk-In Closet(s)
      • Level: First
      Primary bathroom
      • Features: Shower No Tub
      • Level: First
      Bathroom 2
      • Features: Tub With Shower
      • Level: First
      Balcony porch lanai
      • Level: First
      Dinette
      • Level: First
      Family room
      • Level: First
      Kitchen
      • Level: First
      Laundry
      • Level: First
      Living room
      • Level: First
      Heating
      • Electric
      Cooling
      • Central Air
      Appliances
      • Included: Dishwasher, Disposal, Microwave, Range, Refrigerator
      • Laundry: Electric Dryer Hookup, Inside, Laundry Room, Washer Hookup
      Features
      • Ceiling Fan(s), Open Floorplan, Primary Bedroom Main Floor, Solid Wood Cabinets, Walk-In Closet(s)
      • Flooring: Porcelain Tile
      • Doors: Sliding Doors
      • Windows: Hurricane Shutters/Windows
      • Has fireplace: No
      Interior area
      • Total structure area: 1,723
      • Total interior livable area: 1,261 sqft
      Video & virtual tour

      Property

      Parking
      • Total spaces: 2
      • Parking features: Garage Door Opener
      • Attached garage spaces: 2
      • Details: Garage Dimensions: 20x20
      Features
      • Levels: One
      • Stories: 1
      • Patio & porch: Rear Porch
      • Has view: Yes
      • View description: Garden
      Lot
      • Size: 10,000 Square Feet
      • Features: Above Flood Plain
      Details
      • Parcel number: 1145096948
      • Zoning: RSF2
      • Special conditions: None

      Construction

      Type & style
      • Home type: SingleFamily
      • Architectural style: Florida
      • Property subtype: Single Family Residence
      Materials
      • Block
      • Foundation: Slab
      • Roof: Shingle
      Condition
      • Completed
      • New construction: Yes
      • Year built: 2025

      Utilities & green energy

      • Sewer: Septic Tank
      • Water: Well
      • Utilities for property: BB/HS Internet Available, Electricity Connected, Private

      Community & HOA

      Community
      • Security: Fire/Smoke Detection Integration
      • Pet fee: $0 monthly
      • Subdivision: PORT CHARLOTTE SUB 22
      HOA
      • Has HOA: No
      Location
      • Region: North Port

      Financial & listing details

      • Price per square foot: $222/sqft
      • Tax assessed value: $14,900
      • Annual tax amount: $709
      • Date on market: 4/8/2025
      • Cumulative days on market: 465 days
      • Listing terms: Cash,Conventional,FHA,VA Loan
      • Ownership: Fee Simple
      • Total actual rent: 0
      • Electric utility on property: Yes
      • Road surface type: Paved

        Estimated market value

        Not available

        Estimated sales range

        Not available

        Not available

        Price history

        DateEventPrice
        7/13/2026Contingent$279,900$222/sqft
        Source: Stellar MLS #C7508248 Report a problem
        6/2/2026Price change$279,900-6.7%$222/sqft
        Source: Stellar MLS #C7508248 Report a problem
        4/8/2025Listed for sale$299,900-7.7%$238/sqft
        Source: Stellar MLS #C7508248 Report a problem
        11/4/2023Listing removed--
        Source: Florida Gulf Coast MLS #222080039 Report a problem
        6/27/2023Price change$324,900-1.5%$258/sqft
        Source: Stellar MLS #O6069499 Report a problem
        5/18/2023Listed for sale$329,900$262/sqft
        Source: Stellar MLS #O6069499 Report a problem
        3/14/2023Pending sale$329,900$262/sqft
        Source: Stellar MLS #O6069499 Report a problem
        11/4/2022Listed for sale$329,900+2175.2%$262/sqft
        Source: Stellar MLS #O6069499 Report a problem
        4/29/2021Sold$14,500+45%$11/sqft
        Source: Public Record Report a problem
        3/4/2005Sold$10,000$8/sqft
        Source: Public Record Report a problem

        Public tax history

        YearProperty taxesTax assessment
        2025$741 +4.4%$14,900 -7.4%
        2024$710 +9.3%$16,093 +10%
        2023$649 +30.6%$14,630 +10%
        2022$497 +28.7%$13,300 +194.9%
        2021$386 +4%$4,510 +10%
        2020$371 +0.7%$4,100 -2.4%
        2019$369 $4,200 +2.4%
        2018$369 +0.1%$4,100 +16.5%
        2017$369 +4.2%$3,520 +10%
        2016$354 $3,200 -13.5%
        2015$354 $3,700 +20.1%
        2014$354 +5.6%$3,080
        2013$335 +37.6%$3,080 +10%
        2012$243 -1.3%$2,800 -15.2%
        2011$246 -5.2%$3,300 -19.5%
        2010$260 -25.1%$4,100 -35.9%
        2009$347 $6,400 -24.7%
        2008$347 -44.9%$8,500 -72.1%
        2007$630 $30,500 -6.2%
        2006-- $32,500 +113.8%
        2005-- $15,200 +406.7%
        2004$136 +22.9%$3,000 +87.5%
        2003$111 +0.1%$1,600
        2002$111 +3.9%$1,600
        2001$107 -0.2%$1,600
        2000$107 $1,600
        Find assessor info on the county website

        Monthly payment

        Est. payment

        Payment breakdown

        Explore the cost of this home by adjusting the details. Changes won't be saved.
        All calculations are estimates and provided by Zillow, Inc. for informational purposes only. Actual amounts may vary.
        HOA fees may include property taxes on listings classified as Co-Ops. Contact the listing agent and/or owner for fee details.
        Mortgage interest rates are dependent on a number of factors, including credit score, down payment, and repayment length. Interest rate data provided by Zillow Group Marketplace, Inc. as of 1/1/1970 from various mortgage lenders with which we have lead or other similar arrangements; the Estimated Payment is an average of those rates.
        See how much you could borrow to make a competitive offer.

        Climate risks

        Neighborhood: 34288

        Getting around

        0 / 100
        Car-Dependent
        0 / 100
        No Nearby Transit
        30 / 100
        Somewhat Bikeable

        Nearby schools

        GreatSchools rating

        A local agent can set up tours, give advice and negotiate with sellers.

        Browse local experts

        Similar homes