Welcome to this beautifully expanded and lovingly maintained home located less than one block from downtown Western Springs. The wonderful curb appeal is enhanced by the expansive lot, captivating gardens and mature landscaping. This residence blends timeless character with thoughtful updates, offering a rare combination of space, charm, and an exceptional location. Inside, the home retains its original charm with hardwood floors, detailed trim work, and warm, inviting living spaces, while offering the flexibility of additional rooms perfect for modern living. The center entry floor plan welcomes guests with a large foyer and pretty staircase. The living room has a woodburning fireplace and flows seamlessly to the family room and the sunroom. The sunroom/ home office is wrapped in windows to enjoy the lush gardens surrounding the home. The expansion of the home includes a large eat-in kitchen, stunning first floor family room, a second floor primary-suite and a finished lower level. The kitchen is a chef's delight with loads of counterspace, high-end stainless-steel appliances, custom cabinetry and the two bay windows are perfect for home grown herbs. The large family room allows access to the raised brick patio and has built-in shelves for all those favorite things. Enjoy the view of the pretty front yard from the formal dining room. A charming turned staircase leads to the bedrooms, one with built-in cabinetry, shelving and a window seat. The primary-suite also has built-ins, two closets and a private bathroom with a double vanity and oversized shower. The lower level consists of a second family room/game room and a flex room that can be a workout room, 4th bedroom or office. Also, there is loads of storage space. There is a list of improvements available upon request. This home has been wonderful for entertaining with the flowing floor plan and the generous backyard. This peaceful oasis is just steps from local shops, restaurants, the Metra train, the library, excellent schools and other community amenities.
Closed
$1,152,000
4343 Lawn Ave, Western Springs, IL 60558
3beds
2,220sqft
Single Family Residence
Built in 1924
0.26 Acres Lot
$1,242,000 Zestimate®
$519/sqft
$4,117 Estimated rent
Home value
$1,242,000
$1.11M - $1.39M
$4,117/mo
Zestimate® history
Owner options
List your home for rent
$4,117/mo
Rent Zestimate®
Find your next renter with Zillow Rental Manager. Plus, with online applications, you can quickly screen prospective tenants – for free.
$4,117/mo
Rent Zestimate®
Refinance and save
$6,781/mo
Est. payment
Refinancing to a lower rate could help reduce your monthly payments and save thousands over the life of the loan.
$6,781/mo
Est. payment
Explore your selling options
Work with a Zillow partner agent
Leverage their expertise and Zillow's premium Showcase listings to get your home seen by more buyers.
Get startedList with your own agent
Get your home in front of millions of buyers by listing it on Zillow.
Learn how to do itSell it yourself
Take full control of how buyers see your home on Zillow by listing For Sale by Owner (FSBO).
List your homeWhat's special
Zillow last checked:
Listing updated:
Listed by:
Carol Walsh Rosentreter 708-692-0063,
RE/MAX Premier
Bought with:
Sarah DePasquale
@properties Christie's International Real Estate
Source: MRED as distributed by MLS GRID,MLS#: 12347720
Facts & features
Interior
Bedrooms & bathrooms
- Bedrooms: 3
- Bathrooms: 3
- Full bathrooms: 2
- 1/2 bathrooms: 1
Rooms
- Room types: Recreation Room, Exercise Room, Heated Sun Room, Foyer, Utility Room-Lower Level
Primary bedroom
- Features: Flooring (Hardwood), Bathroom (Full, Double Sink, Shower Only)
- Level: Second
- Area: 286 Square Feet
- Dimensions: 26X11
Bedroom 2
- Features: Flooring (Hardwood)
- Level: Second
- Area: 154 Square Feet
- Dimensions: 14X11
Bedroom 3
- Features: Flooring (Hardwood)
- Level: Second
- Area: 126 Square Feet
- Dimensions: 14X9
Dining room
- Features: Flooring (Hardwood)
- Level: Main
- Area: 132 Square Feet
- Dimensions: 12X11
Exercise room
- Level: Basement
- Area: 150 Square Feet
- Dimensions: 15X10
Family room
- Features: Flooring (Hardwood)
- Level: Main
- Area: 285 Square Feet
- Dimensions: 19X15
Foyer
- Features: Flooring (Hardwood)
- Level: Main
- Area: 84 Square Feet
- Dimensions: 12X7
Other
- Features: Flooring (Hardwood)
- Level: Main
- Area: 144 Square Feet
- Dimensions: 16X9
Kitchen
- Features: Kitchen (Eating Area-Table Space), Flooring (Hardwood)
- Level: Main
- Area: 297 Square Feet
- Dimensions: 27X11
Laundry
- Level: Basement
- Area: 176 Square Feet
- Dimensions: 16X11
Living room
- Features: Flooring (Hardwood)
- Level: Main
- Area: 286 Square Feet
- Dimensions: 22X13
Recreation room
- Level: Basement
- Area: 374 Square Feet
- Dimensions: 22X17
Other
- Level: Basement
- Area: 441 Square Feet
- Dimensions: 21X21
Heating
- Natural Gas, Forced Air
Cooling
- Central Air
Appliances
- Included: Double Oven, Microwave, Dishwasher, High End Refrigerator, Disposal
Features
- Built-in Features, Walk-In Closet(s), Separate Dining Room
- Flooring: Hardwood
- Basement: Partially Finished,Rec/Family Area,Storage Space,Full
- Number of fireplaces: 1
- Fireplace features: Living Room
Interior area
- Total structure area: 0
- Total interior livable area: 2,220 sqft
Property
Parking
- Total spaces: 2
- Parking features: Asphalt, Garage Door Opener, On Site, Garage Owned, Detached, Garage
- Garage spaces: 2
- Has uncovered spaces: Yes
Accessibility
- Accessibility features: No Disability Access
Features
- Stories: 2
- Patio & porch: Patio
Lot
- Size: 0.26 Acres
- Dimensions: 83 X 139
- Features: Landscaped, Mature Trees, Garden
Details
- Parcel number: 18064050110000
- Special conditions: None
Construction
Type & style
- Home type: SingleFamily
- Architectural style: Colonial,Traditional
- Property subtype: Single Family Residence
Materials
- Cedar
- Roof: Asphalt
Condition
- New construction: No
- Year built: 1924
Utilities & green energy
- Sewer: Public Sewer
- Water: Public
Community & HOA
Community
- Features: Park, Pool, Tennis Court(s), Curbs, Sidewalks, Street Lights, Street Paved
- Subdivision: Old Town
HOA
- Services included: None
Location
- Region: Western Springs
Financial & listing details
- Price per square foot: $519/sqft
- Tax assessed value: $590,010
- Annual tax amount: $12,377
- Date on market: 7/3/2025
- Listing terms: Cash
- Ownership: Fee Simple
Price history
| Date | Event | Price |
|---|---|---|
| 7/2/2025 | Sold | $1,152,000$519/sqft |
Source:  MRED as distributed by MLS GRID #12347720 Report a problem MRED as distributed by MLS GRID #12347720 Report a problem | ||
Public tax history
| Year | Property taxes | Tax assessment |
|---|---|---|
| 2024 | $12,788 +3.3% | $59,001 +0% |
| 2023 | $12,377 +18.2% | $58,999 +32.8% |
| 2022 | $10,474 +6.4% | $44,436 |
| 2021 | $9,841 +1.7% | $44,436 |
| 2020 | $9,673 -8.5% | $44,436 -9.9% |
| 2019 | $10,576 +2.5% | $49,340 |
| 2018 | $10,314 +2.9% | $49,340 |
| 2017 | $10,020 +0.3% | $49,340 +11.5% |
| 2016 | $9,995 +2.1% | $44,234 |
| 2015 | $9,794 +1.4% | $44,234 |
| 2014 | $9,658 +0.8% | $44,234 -0.4% |
| 2013 | $9,579 +3.1% | $44,406 |
| 2012 | $9,292 +3.2% | $44,406 |
| 2011 | $9,000 -3.1% | $44,406 -15.1% |
| 2010 | $9,286 +10.1% | $52,296 |
| 2009 | $8,435 -11.4% | $52,296 -7% |
| 2008 | $9,517 +32.5% | $56,234 +17.8% |
| 2007 | $7,182 +3.2% | $47,739 |
| 2006 | $6,960 +2.4% | $47,739 |
| 2005 | $6,800 +9.2% | $47,739 +35.7% |
| 2004 | $6,227 +3.2% | $35,174 |
| 2003 | $6,035 +3.3% | $35,174 |
| 2002 | $5,841 +14.4% | $35,174 +19.9% |
| 2001 | $5,105 +2.5% | $29,328 |
| 2000 | $4,981 +10.7% | $29,328 |
| 1999 | $4,501 | $29,328 |
Find assessor info on the county website
Neighborhood: 60558
Nearby homes
- $64,240-- bd-- ba-- sqft4343 Lawn Ave, Western Springs, IL 60558Off Market
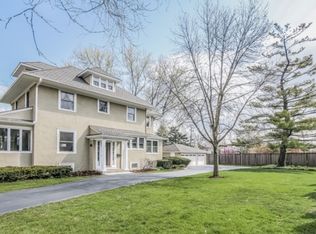
- $1,172,0005 bd4 ba-- sqft4347 Lawn Ave, Western Springs, IL 60558Sold
- $65,120-- bd-- ba-- sqft4347 Lawn Ave, Western Springs, IL 60558Off Market
- $2,317,3006 bd6 ba4.4k sqft4337 Lawn Ave, Western Springs, IL 60558Off Market

- $1,072,4004 bd2 ba2k sqft4353 Lawn Ave, Western Springs, IL 60558Off Market
- $16,280-- bd-- ba-- sqft4353 Lawn Ave, Western Springs, IL 60558Off Market
- $377,9003 bd1 ba1.1k sqft4340 Wolf Rd, Western Springs, IL 60558Off Market
- $501,200-- bd1 ba965 sqft4348 Wolf Rd, Western Springs, IL 60558Off Market
Nearby schools
GreatSchools rating
- 8/10John Laidlaw Elementary SchoolGrades: K-5Distance: 0.5 mi
- 8/10Mcclure Jr High SchoolGrades: 6-8Distance: 0.2 mi
- 10/10Lyons Twp High SchoolGrades: 9-12Distance: 1 mi
Schools provided by the listing agent
- Elementary: John Laidlaw Elementary School
- Middle: Mcclure Junior High School
- High: Lyons Twp High School
- District: 101
Source: MRED as distributed by MLS GRID. This data may not be complete. We recommend contacting the local school district to confirm school assignments for this home.
Get a cash offer in 3 minutes
Find out how much your home could sell for in as little as 3 minutes with a no-obligation cash offer.
Estimated market value
$1,242,000
Get a cash offer in 3 minutes
Find out how much your home could sell for in as little as 3 minutes with a no-obligation cash offer.
Estimated market value
$1,242,000
- Illinois
- Cook County
- Western Springs
- 60558
- 4343 Lawn Ave
