Beautifully maintained Craftsman-style brick home tucked away on a cul-de-sac lot in desirable Gulf Breeze. This 1,717 sq ft open floor plan features a spacious great room with trey ceiling and recessed lighting, flowing into a beautifully appointed kitchen with granite countertops, under mount sink with pull-down kitchen faucet, tile backsplash, painted cabinetry with soft-close drawers, stainless steel appliances, and 30'' upper cabinets. Durable 18''x18'' tile flooring runs throughout the kitchen, breakfast area, foyer, bathrooms, and utility room. Designed with comfort in mind, the home includes insulated interior walls between bedrooms/bathrooms and living areas for added sound reduction. The primary suite offers a tray ceiling and a spa-like bath featuring double granite vanities, garden tub with tile surround, full tile shower with seamless glass door, and a walk-in closet. Outdoor features include a 23'x7' covered back porch, custom brick-built grill station, irrigation system with well and fenced backyard. **Recent upgrades include plantation shutters in the living and dining areas, a custom brick-built grill station (2025), new lawn pump (2025), newer stove, dishwasher, and microwave replaced within the past 3 years, new carpet, and professionally cleaned HVAC ducts.**
Sold for $420,000
$420,000
4343 Lorraine Ct, Gulf Breeze, FL 32563
3beds
1,707sqft
Single Family Residence
Built in 2016
10,454 Square Feet Lot
$421,100 Zestimate®
$246/sqft
$2,556 Estimated rent
Home value
$421,100
$400,000 - $442,000
$2,556/mo
Zestimate® history
Owner options
List your home for rent
$2,556/mo
Rent Zestimate®
Find your next renter with Zillow Rental Manager. Plus, with online applications, you can quickly screen prospective tenants – for free.
$2,556/mo
Rent Zestimate®
Refinance and save
$2,706/mo
Est. payment
Refinancing to a lower rate could help reduce your monthly payments and save thousands over the life of the loan.
$2,706/mo
Est. payment
Explore your selling options
Work with a Zillow partner agent
Leverage their expertise and Zillow's premium Showcase listings to get your home seen by more buyers.
Get startedList with your own agent
Get your home in front of millions of buyers by listing it on Zillow.
Learn how to do itSell it yourself
Take full control of how buyers see your home on Zillow by listing For Sale by Owner (FSBO).
List your homeWhat's special
Craftsman-style brick homeGranite countertopsDouble granite vanitiesNew carpetSpa-like bathCustom brick-built grill stationFenced backyard
Zillow last checked:
Listing updated:
Listed by:
Lorie Coogle 850-554-6678,
ERA American Real Estate
Bought with:
Outside Selling Member
Source: ECAOR,MLS#: 1004587
Facts & features
Interior
Bedrooms & bathrooms
- Bedrooms: 3
- Bathrooms: 2
- Full bathrooms: 2
Primary bedroom
- Level: First
- Area: 208 Square Feet
- Dimensions: 13 x 16
Bedroom
- Level: First
- Area: 132 Square Feet
- Dimensions: 12 x 11
Bedroom
- Level: First
- Area: 132 Square Feet
- Dimensions: 12 x 11
Dining area
- Level: First
- Area: 110 Square Feet
- Dimensions: 11 x 10
Kitchen
- Level: First
- Area: 144 Square Feet
- Dimensions: 12 x 12
Living room
- Level: First
- Area: 368 Square Feet
- Dimensions: 23 x 16
Heating
- Central
Cooling
- Central Air, Ceiling Fan(s)
Appliances
- Included: Dishwasher, Disposal, Microwave, Refrigerator, Electric Water Heater
- Laundry: Washer/Dryer Hookup
Features
- Vaulted Ceiling(s), Tray Ceiling(s), Kitchen Island, Recessed Lighting, Pantry, Shelving, Split Bedroom
- Flooring: Tile, Carpet
- Windows: Double Pane Windows, Plantation Shutters
- Common walls with other units/homes: No Common Walls
Interior area
- Total structure area: 1,707
- Total interior livable area: 1,707 sqft
Property
Parking
- Total spaces: 2
- Parking features: Garage Door Opener
- Attached garage spaces: 2
Features
- Stories: 1
- Patio & porch: Covered, Porch
- Exterior features: Outdoor Grill, Private Yard, Lawn Pump, Sprinkler System
Lot
- Size: 10,454 Square Feet
- Dimensions: 73 x 120 x 128 x 124
- Features: Cul-De-Sac, Interior Lot
Details
- Parcel number: 272S28472000B000240
- Zoning description: County, Resid Single Family
Construction
Type & style
- Home type: SingleFamily
- Architectural style: Craftsman
- Property subtype: Single Family Residence
Materials
- Brick, Siding Brick Some, Siding CmntFbrHrdBrd
- Foundation: Slab
- Roof: Shingle
Condition
- Construction Complete
- New construction: No
- Year built: 2016
Utilities & green energy
- Sewer: Septic Tank
- Water: Public
Community & HOA
Community
- Security: Smoke Detector(s)
- Subdivision: SANTA ROSA SHORES EAST
Location
- Region: Gulf Breeze
Financial & listing details
- Price per square foot: $246/sqft
- Tax assessed value: $320,920
- Annual tax amount: $2,307
- Date on market: 6/3/2026
- Road surface type: Paved
Price history
| Date | Event | Price |
|---|---|---|
| 7/7/2026 | Sold | $420,000+0%$246/sqft |
Source:  ECAOR #1004587 Report a problem ECAOR #1004587 Report a problem | ||
| 6/5/2026 | Pending sale | $419,900$246/sqft |
Source: ECAOR #1004587 Report a problem | ||
| 6/3/2026 | Listed for sale | $419,900+86.6%$246/sqft |
Source: ECAOR #1004587 Report a problem | ||
| 2/4/2023 | Listing removed | -- |
Source: Zillow Rentals Report a problem | ||
| 1/31/2023 | Listed for rent | $2,100$1/sqft |
Source: Zillow Rentals Report a problem | ||
| 11/2/2016 | Sold | $225,000+765.4%$132/sqft |
Source:  PAR #500317 Report a problem PAR #500317 Report a problem | ||
| 5/4/2016 | Sold | $26,000$15/sqft |
Source: Public Record Report a problem | ||
Public tax history
| Year | Property taxes | Tax assessment |
|---|---|---|
| 2024 | $2,245 +6% | $196,750 +3% |
| 2023 | $2,117 +2.9% | $191,019 +3% |
| 2022 | $2,057 +1.8% | $185,455 +3% |
| 2021 | $2,022 +1.8% | $180,053 +1.4% |
| 2020 | $1,985 +2.6% | $177,567 +2.3% |
| 2019 | $1,934 | $173,575 +1.9% |
| 2018 | $1,934 +2.7% | $170,339 +2.1% |
| 2017 | $1,884 | $166,835 +778.1% |
| 2016 | $1,884 +596.5% | $19,000 +18.8% |
| 2015 | $270 +12.1% | $16,000 -15.8% |
| 2014 | $241 | $19,000 +11.1% |
| 2013 | -- | $17,100 |
| 2012 | -- | $17,100 -2.2% |
| 2011 | -- | $17,480 +2.2% |
| 2010 | -- | $17,100 -4.8% |
| 2009 | -- | $17,955 -52.8% |
| 2008 | -- | $38,000 |
| 2007 | -- | -- |
| 2006 | -- | -- |
| 2005 | -- | -- |
| 2004 | -- | -- |
| 2003 | -- | -- |
| 2002 | -- | -- |
| 2001 | -- | -- |
| 2000 | -- | -- |
Find assessor info on the county website
Neighborhood: 32563
Nearby homes
- $--0.25 AcresLOT 24 Lorraine Ct, Gulf Breeze, FL 32563Off Market

- $422,7004 bd2 ba2.3k sqft4349 Lorraine Ct, Gulf Breeze, FL 32563Off Market
- $302,3003 bd2 ba1.3k sqft4337 Lorraine Ct, Gulf Breeze, FL 32563Off Market
- $318,6003 bd2 ba1.4k sqft1386 Joseph Cir, Gulf Breeze, FL 32563Off Market
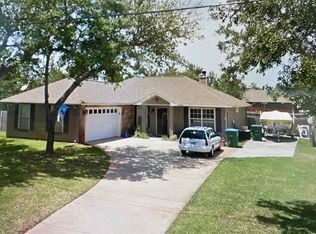
- $353,1003 bd2 ba1.8k sqft1396 Joseph Cir, Gulf Breeze, FL 32563Off Market
- $358,0003 bd2 ba1.6k sqft1380 Joseph Cir, Gulf Breeze, FL 32563Off Market
- $382,1004 bd2 ba2k sqft4348 Lorraine Ct, Gulf Breeze, FL 32563Off Market
- $355,0003 bd2 ba1.6k sqft4342 Lorraine Ct, Gulf Breeze, FL 32563For Sale
Nearby schools
GreatSchools rating
- 9/10Oriole Beach Elementary SchoolGrades: PK-5Distance: 3.1 mi
- 6/10Woodlawn Beach Middle SchoolGrades: 6-8Distance: 2 mi
- 7/10Gulf Breeze High SchoolGrades: 9-12Distance: 7.8 mi
Schools provided by the listing agent
- Elementary: Oriole Beach
- Middle: Woodlawn Beach
- High: Soundside High School
Source: ECAOR. This data may not be complete. We recommend contacting the local school district to confirm school assignments for this home.


Get pre-qualified for a loan
At Zillow Home Loans, we can pre-qualify you in as little as 5 minutes with no impact to your credit score.An equal housing lender. NMLS #10287.
Sell for more on Zillow
Get a Zillow Showcase℠ listing at no additional cost and you could sell for .
$421,100
2% more
+$8,422
With Zillow Showcase(estimated)
$429,522
- Florida
- Santa Rosa County
- Gulf Breeze
- 32563
- 4343 Lorraine Ct
Nearby cities
Nearby zip codes
Other Gulf Breeze Topics
