Skip main navigation
Sold for $205,000
  • $205,000

    4343 Marcy St, Omaha, NE 68105

    2beds
    1,256sqft
    Single Family Residence
    Built in 1918
    4,791 Square Feet Lot
    $209,800 Zestimate®
    $163/sqft
    $1,577 Estimated rent

    Home value

    $209,800

    $193,000 - $227,000

    $1,577/mo

    Zestimate® history
    Loading
    Loading...

    Owner options

    List your home for rent

    $1,577/mo

    Rent Zestimate®

    Find your next renter with Zillow Rental Manager. Plus, with online applications, you can quickly screen prospective tenants – for free.

    Learn more

    $1,577/mo

    Rent Zestimate®

    Refinance and save

    $1,481/mo

    Est. payment

    Refinancing to a lower rate could help reduce your monthly payments and save thousands over the life of the loan.

    See today's rates

    $1,481/mo

    Est. payment

    Explore your selling options

    Work with a Zillow partner agent

    Leverage their expertise and Zillow's premium Showcase listings to get your home seen by more buyers.

    Get started

    List with your own agent

    Get your home in front of millions of buyers by listing it on Zillow.

    Learn how to do it

    Sell it yourself

    Take full control of how buyers see your home on Zillow by listing For Sale by Owner (FSBO).

    List your home

    What's special

    Fully fenced yardBack patioCovered front porchUpdated kitchenSpacious bedroomsBeautiful trimOriginal hardwood floors
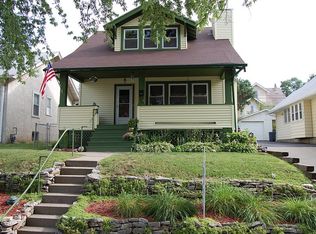
    Nestled in a prime location within walking distance to UNMC and just minutes away from The Blackstone District, Dundee, and Downtown, this is an incredible opportunity to own a home with charm along with all the modern comforts of today. The inviting covered front porch is ideal for relaxing, while the back patio offers space for outdoor gatherings. Original hardwood floors, doors, and beautiful trim flow throughout the living, dining, and bedrooms, adding warmth and timeless character. Two spacious bedrooms are on the main floor, both featuring with ample storage. Updated kitchen with gas range, white cabinetry, solid surface countertops, and tile backsplash. Downstairs, the basement boasts two versatile bonus rooms, laundry, and storage. Upstairs, an unfinished space awaits your vision and finishing touches. This home also offers a fully fenced yard, detached one car garage, newer AC ('21), and a brand NEW roof! (Aug. '25)

    Zillow last checked:

    Listing updated:

    Listed by:

    Samantha Tisinger 402-980-6035,

    Platinum Realty LLC

    Bought with:

    Mikey Stanton, 20220418

    Meraki Realty Group

    Source: GPRMLS,MLS#: 22519000MLS Logo

    Facts & features

    Interior

    Bedrooms & bathrooms
    • Bedrooms: 2
    • Bathrooms: 1
    • Full bathrooms: 1
    • Main level bathrooms: 1
    Primary bedroom
    • Level: Main
    Bedroom 2
    • Level: Main
    Basement
    • Area: 930
    Heating
    • Natural Gas, Forced Air
    Cooling
    • Central Air
    Appliances
    • Included: Range, Refrigerator, Washer, Dishwasher, Dryer, Microwave
    Features
    • Basement: Partially Finished
    • Has fireplace: No
    Interior area
    • Total structure area: 1,256
    • Total interior livable area: 1,256 sqft
    • Finished area above ground: 956
    • Finished area below ground: 300

    Property

    Parking
    • Total spaces: 1
    • Parking features: Detached
    • Garage spaces: 1
    Features
    • Levels: One and One Half
    • Patio & porch: Patio, Enclosed Porch
    • Fencing: Full
    Lot
    • Size: 4,791 Square Feet
    • Dimensions: 108 x 45
    • Features: Up to 1/4 Acre., Corner Lot
    Details
    • Parcel number: 1617150000

    Construction

    Type & style
    • Home type: SingleFamily
    • Property subtype: Single Family Residence
    Materials
    • Foundation: Block
    • Roof: Composition
    Condition
    • Not New and NOT a Model
    • New construction: No
    • Year built: 1918

    Utilities & green energy

    • Sewer: Public Sewer
    • Water: Public

    Community & HOA

    Community
    • Subdivision: LEAVENWORTH HEIGHTS
    HOA
    • Has HOA: No
    Location
    • Region: Omaha

    Financial & listing details

    • Price per square foot: $163/sqft
    • Tax assessed value: $217,100
    • Annual tax amount: $2,998
    • Date on market: 9/2/2025
    • Listing terms: VA Loan,FHA,Conventional,Cash
    • Ownership: Fee Simple

    Price history

    DateEventPrice
    10/6/2025Sold$205,000$163/sqft
    Source: GPRMLS #22519000 Report a problem
    9/3/2025Pending sale$205,000$163/sqft
    Source: GPRMLS #22519000 Report a problem
    9/2/2025Listed for sale$205,000+2.5%$163/sqft
    Source: GPRMLS #22519000 Report a problem
    8/7/2025Listing removed$200,000$159/sqft
    Source: GPRMLS #22519000 Report a problem
    7/28/2025Pending sale$200,000$159/sqft
    Source: GPRMLS #22519000 Report a problem
    7/24/2025Listed for sale$200,000+174%$159/sqft
    Source: GPRMLS #22519000 Report a problem
    7/17/2021Listing removed--
    Source: Zillow Rental Manager Report a problem
    7/15/2021Listed for rent$1,300+13%$1/sqft
    Source: Zillow Rental Manager Report a problem
    6/29/2019Listing removed$1,150$1/sqft
    Source: Omaha-35Dodge Branch Office #21912778 Report a problem
    6/18/2019Listed for rent$1,150-4.2%$1/sqft
    Source: Omaha-35Dodge Branch Office #21912778 Report a problem
    8/23/2017Listing removed$1,200$1/sqft
    Source: Owner Report a problem
    8/11/2017Listed for rent$1,200$1/sqft
    Source: Owner Report a problem
    3/20/2015Sold$73,000-12%$58/sqft
    Source: GPRMLS #21422043 Report a problem
    2/15/2015Price change$83,000-11.2%$66/sqft
    Source: CBSHOME Real Estate Davenport #21422043 Report a problem
    12/16/2014Listed for sale$93,500$74/sqft
    Source: CBSHOME Real Estate #21422043 Report a problem

    Public tax history

    YearProperty taxesTax assessment
    2025$3,630 +21.1%$217,100 +17.1%
    2024$2,998 -23.4%$185,400
    2023$3,912 +35.6%$185,400 +37.2%
    2022$2,884 +0.9%$135,100
    2021$2,860 +8.7%$135,100 +9.9%
    2020$2,631 +1.4%$122,900 +1.7%
    2019$2,594 -0.1%$120,800
    2018$2,597 +29.3%$120,800 +14.3%
    2017$2,008 $105,700 +12.9%
    2016$2,008 +1.4%$93,600
    2015$1,982 $93,600
    2014-- $93,600
    2013-- $93,600
    2012-- $93,600
    2011-- $93,600 +10.6%
    2009$1,736 $84,600
    2008-- $84,600 +13.6%
    2005-- $74,500
    2004-- $74,500
    Find assessor info on the county website

    Neighborhood: Morton Meadows

    Nearby schools

    GreatSchools rating
    Schools provided by the listing agent
    • Elementary: Beals
    • Middle: Norris
    • High: Central
    • District: Omaha

    Source: GPRMLS. This data may not be complete. We recommend contacting the local school district to confirm school assignments for this home.

    Get pre-qualified for a loan
    At Zillow Home Loans, we can pre-qualify you in as little as 5 minutes with no impact to your credit score.

    An equal housing lender. NMLS #10287.

    Sell for more on Zillow
    Get a Zillow Showcase℠ listing at no additional cost and you could sell for .
    $209,800
    2% more
    +$4,196
    With Zillow Showcase(estimated)
    $213,996