Updated pricing to reflect today's market and create exceptional value in one of Dallas' most desirable neighborhoods. Nestled in the heart of Uptown, this top floor corner residence at McKinney Place offers 1,650 sq. ft. of effortless single-level living in an intimate 14-unit boutique building. No stairs, no split floors — just one thoughtfully designed flat where everything flows. The two-bedroom, two-bath floor plan includes a generous flex room that adapts to your lifestyle — whether a private home office, dedicated workout space, second living area, or third bedroom — a rare find in Uptown condo living.
Rich hardwood floors, high ceilings, spacious rooms and custom plantation shutters lend warmth and character throughout, while the oversized primary suite with ensuite bath delivers a true retreat. Step out to your private balcony and take in sunrise and sunset views over one of Dallas' most coveted neighborhoods.
Walkability here is exceptional — Trader Joe's, boutique shops, local cafés, and acclaimed restaurants are all steps away. The Katy Trail is just around the corner, with Uptown and Highland Park nightlife easily within reach.
Two deeded parking spaces, secured building access, and elevator service round out a lock-and-leave lifestyle with low monthly HOA fees — a standout value compared to the high-rise towers nearby. Water, sewer, and trash included in HOA fees.
This is Uptown Dallas living at its best.
Sold
Price Unknown
4343 McKinney Ave APT 304, Dallas, TX 75205
2beds
1,635sqft
Condominium
Built in 2007
-- sqft lot
$681,400 Zestimate®
$--/sqft
$4,048 Estimated rent
Home value
$681,400
$647,000 - $715,000
$4,048/mo
Zestimate® history
Owner options
List your home for rent
$4,048/mo
Rent Zestimate®
Find your next renter with Zillow Rental Manager. Plus, with online applications, you can quickly screen prospective tenants – for free.
$4,048/mo
Rent Zestimate®
Refinance and save
$450/mo
Est. payment
Refinancing to a lower rate could help reduce your monthly payments and save thousands over the life of the loan.
$450/mo
Est. payment
Explore your selling options
Work with a Zillow partner agent
Leverage their expertise and Zillow's premium Showcase listings to get your home seen by more buyers.
Get startedList with your own agent
Get your home in front of millions of buyers by listing it on Zillow.
Learn how to do itSell it yourself
Take full control of how buyers see your home on Zillow by listing For Sale by Owner (FSBO).
List your homeWhat's special
Rich hardwood floorsTop floor corner residenceHigh ceilingsTwo-bedroom two-bath floor planSpacious roomsCustom plantation shutters
Zillow last checked:
Listing updated:
Listed by:
Elise Sessions 0595715,
Harrison Wade Real Estate 214-394-5837
Bought with:
Lauren Baker, 0724296
Compass RE Texas, LLC.
Source: NTREIS,MLS#: 21257437
Facts & features
Interior
Bedrooms & bathrooms
- Bedrooms: 2
- Bathrooms: 2
- Full bathrooms: 2
Primary bedroom
- Features: Ceiling Fan(s), En Suite Bathroom, Walk-In Closet(s)
- Level: First
- Dimensions: 17 x 15
Bedroom
- Features: En Suite Bathroom, Walk-In Closet(s)
- Level: First
- Dimensions: 12 x 12
Den
- Level: First
- Dimensions: 11 x 11
Living room
- Features: Ceiling Fan(s), Fireplace
- Level: First
- Dimensions: 18 x 13
Appliances
- Included: Some Gas Appliances, Built-In Refrigerator, Dishwasher, Disposal, Gas Oven, Gas Range, Gas Water Heater, Plumbed For Gas, Refrigerator
- Laundry: Washer Hookup, Electric Dryer Hookup, Laundry in Utility Room
Features
- Built-in Features, Decorative/Designer Lighting Fixtures, Eat-in Kitchen, Granite Counters, High Speed Internet, Kitchen Island, Open Floorplan, Walk-In Closet(s)
- Flooring: Hardwood
- Has basement: No
- Number of fireplaces: 1
- Fireplace features: Family Room, Gas, Glass Doors, Gas Log, Gas Starter
Interior area
- Total interior livable area: 1,635 sqft
Property
Parking
- Total spaces: 2
- Parking features: Assigned, Deeded, Off Street, Secured
- Attached garage spaces: 2
Features
- Levels: One
- Stories: 1
- Pool features: None
Lot
- Size: 0.32 Acres
Details
- Parcel number: 00C4503000000A304
Construction
Type & style
- Home type: Condo
- Architectural style: Traditional
- Property subtype: Condominium
- Attached to another structure: Yes
Materials
- Brick
- Foundation: Slab
Condition
- Year built: 2007
Utilities & green energy
- Sewer: Public Sewer
- Water: Public
- Utilities for property: Sewer Available, Water Available
Community & HOA
Community
- Security: Security System
- Subdivision: 4343 Mckinney Place Add Condos
HOA
- Has HOA: Yes
- Services included: All Facilities, Association Management, Maintenance Grounds
- HOA fee: $450 monthly
- HOA name: Bmi
- HOA phone: 214-378-1112
Location
- Region: Dallas
Financial & listing details
- Date on market: 5/18/2026
- Cumulative days on market: 25 days
- Listing terms: Cash,Conventional,Owner Will Carry
Price history
| Date | Event | Price |
|---|---|---|
| 7/2/2026 | Sold | -- |
Source: NTREIS #21257437 Report a problem | ||
| 6/22/2026 | Pending sale | $699,000$428/sqft |
Source: NTREIS #21257437 Report a problem | ||
| 6/15/2026 | Contingent | $699,000$428/sqft |
Source: NTREIS #21257437 Report a problem | ||
| 5/29/2026 | Price change | $699,000-6.8%$428/sqft |
Source: NTREIS #21257437 Report a problem | ||
| 5/18/2026 | Listed for sale | $750,000+108.3%$459/sqft |
Source: NTREIS #21257437 Report a problem | ||
| 9/22/2025 | Listing removed | $4,000$2/sqft |
Source: Zillow Rentals Report a problem | ||
| 9/3/2025 | Price change | $4,000-4.2%$2/sqft |
Source: Zillow Rentals Report a problem | ||
| 8/20/2025 | Price change | $4,175-2.8%$3/sqft |
Source: Zillow Rentals Report a problem | ||
| 8/13/2025 | Listed for rent | $4,295+43.4%$3/sqft |
Source: Zillow Rentals Report a problem | ||
| 7/24/2020 | Listing removed | $2,995$2/sqft |
Source: Specialized 247 Report a problem | ||
| 7/16/2020 | Price change | $2,995-1.8%$2/sqft |
Source: Specialized 247 Report a problem | ||
| 6/15/2020 | Price change | $3,050-4.7%$2/sqft |
Source: Specialized 247 Report a problem | ||
| 4/24/2020 | Listed for rent | $3,199$2/sqft |
Source: Specialized 247 Report a problem | ||
| 4/5/2013 | Listing removed | $360,000$220/sqft |
Source: Dave Perry-Miller & Associates � An Ebby Halliday Company #11895237 Report a problem | ||
| 2/2/2013 | Listed for sale | $360,000$220/sqft |
Source: Dave Perry-Miller & Associates � An Ebby Halliday Company #11895237 Report a problem | ||
Public tax history
Tax history is unavailable.
Neighborhood: 75205
Nearby homes
- $--2 bd2 ba1.3k sqft4343 McKinney Ave APT 201, Dallas, TX 75205Off Market

- $553,4002 bd2 ba1.6k sqft4343 McKinney Ave APT 102, Dallas, TX 75205Off Market

- $653,8002 bd2 ba1.6k sqft4343 McKinney Ave APT 104, Dallas, TX 75205Off Market
- $556,4002 bd2 ba1.3k sqft4343 McKinney Ave APT 105, Dallas, TX 75205Off Market
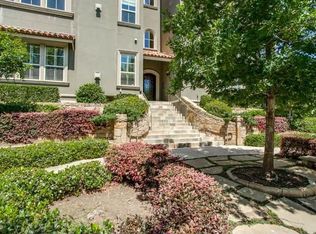
- $556,3002 bd2 ba1.3k sqft4343 McKinney Ave APT 101, Dallas, TX 75205Off Market
- $897,6003 bd3 ba2.1k sqft4343 McKinney Ave APT 303, Dallas, TX 75205Off Market
- $488,9002 bd2 ba1.4k sqft4343 McKinney Ave APT 205, Dallas, TX 75205Off Market
- $677,8003 bd3 ba2k sqft4343 McKinney Ave #G301, Dallas, TX 75205Off Market
Nearby schools
GreatSchools rating
- 4/10Ben Milam Elementary SchoolGrades: PK-5Distance: 0.2 mi
- 6/10Alex W Spence Talented/Gifted AcademyGrades: 6-8Distance: 0.8 mi
- 3/10North Dallas High SchoolGrades: 9-12Distance: 0.7 mi
Schools provided by the listing agent
- Elementary: Milam
- Middle: Rusk
- High: North Dallas
- District: Dallas ISD
Source: NTREIS. This data may not be complete. We recommend contacting the local school district to confirm school assignments for this home.
Get a cash offer in 3 minutes
Find out how much your home could sell for in as little as 3 minutes with a no-obligation cash offer.
Estimated market value
$681,400
Get a cash offer in 3 minutes
Find out how much your home could sell for in as little as 3 minutes with a no-obligation cash offer.
Estimated market value
$681,400
- Texas
- Dallas County
- Dallas
- 75205
- 4343 McKinney Ave Apartment 304
Nearby cities
Nearby neighborhoods
Nearby zip codes
Other Dallas Topics
