Skip main navigation
Off market
  • $374,300

    4343 N 21st St APT 207, Phoenix, AZ 85016

    --beds
    2baths
    1,442sqft
    Condo
    Built in 1998
    -- sqft lot
    $374,300 Zestimate®
    $260/sqft
    $2,154 Estimated rent

    Home value

    $374,300

    $344,000 - $404,000

    $2,154/mo

    Zestimate® history
    Loading
    Loading...

    Owner options

    List your home for rent

    $2,154/mo

    Rent Zestimate®

    Find your next renter with Zillow Rental Manager. Plus, with online applications, you can quickly screen prospective tenants – for free.

    Learn more

    $2,154/mo

    Rent Zestimate®

    Refinance and save

    $2,404/mo

    Est. payment

    Refinancing to a lower rate could help reduce your monthly payments and save thousands over the life of the loan.

    See today's rates

    $2,404/mo

    Est. payment

    Explore your selling options

    Work with a Zillow partner agent

    Leverage their expertise and Zillow's premium Showcase listings to get your home seen by more buyers.

    Get started

    List with your own agent

    Get your home in front of millions of buyers by listing it on Zillow.

    Learn how to do it

    Sell it yourself

    Take full control of how buyers see your home on Zillow by listing For Sale by Owner (FSBO).

    List your home

    What's special

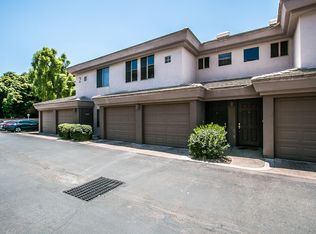
    FULLY FURNISHEDThe Biltmore Palms is within minutes of the finest shopping, airport and dining and golfing experience in the Southwest. To satisfy your shopping needs the Camelback Esplanade is the perfect place or the prestigious Biltmore Fashion Park with over 70 boutiques and fine restaurants showcased in a charming outdoor garden setting.All furniture seen in pictures stays.This condo is fully furnished from kitchware, linens, flat screen tv's, living room furniture, dining room table and chairs, bedroom sets.EXCEPTIONAL EXTERIOR & INTERIOR AMENITIES Attached two car garage with automated door openerPrivate balcony or patioDramatic 9+ foot ceiling heightsLaminate hardwood flooring in foyer and kitchen (select residences)Pre-wired for telephone, cable tv and high-speed internet access Dual pane and tinted windowsFireplace (wood burning) (select residences)Kitchen with white cabinets (some with glass fronts), stainless steel double sinks and white on white Whirlpool appliances (full-size microwave, frost-free refrigerator with ice-maker, range/oven and washer/dryer)Ceiling fans in living rooms and bedroomsRoman-style tub with tile surround in master bath (select residences)Mirrored closet doors in all bedroomsFire sprinkler system (on 3 story residences)Vertical and miniblinds throughoutIntrusion alarm system in all residencesIndividually controlled electric HVAC2-panel doors, plus 8-panel entry door with privacy view finderGlass block for natural light in closets (select residences)Additional storage in garageCOMMON AREA AMENITIES Strong infill location in the Biltmore district of central PhoenixGated communityElegant contemporary architectureLuxurious clubhouse complete with kitchen and entertaining areaResort-style heated swimming pool, spa and fountainsBarbequesWell manicured, lush landscapingWalking distance to the Biltmore and Esplanade shopping and office district

    This property is off market, which means it's not currently listed for sale or rent on Zillow. This may be different from what's available on other websites or public sources.

    Facts & features

    Interior

    Bedrooms & bathrooms
    • Bathrooms: 2
    Heating
    • Other
    Cooling
    • Refrigerator
    Interior area
    • Total interior livable area: 1,442 sqft

    Property

    Parking
    • Parking features: Garage - Attached
    Features
    • Exterior features: Wood
    Lot
    • Size: 1,319 Square Feet
    Details
    • Parcel number: 16331466

    Construction

    Type & style
    • Home type: Condo
    Materials
    • Roof: Tile
    Condition
    • Year built: 1998

    Community & HOA

    HOA
    • Has HOA: Yes
    • HOA fee: $240 monthly
    Location
    • Region: Phoenix

    Financial & listing details

    • Price per square foot: $260/sqft
    • Tax assessed value: $333,600
    • Annual tax amount: $2,574

    Price history

    DateEventPrice
    11/14/2011Sold$120,826-38.9%$84/sqft
    Source: Public Record Report a problem
    7/21/2006Sold$197,900$137/sqft
    Source: Public Record Report a problem

    Public tax history

    YearProperty taxesTax assessment
    2025$2,574 +4.9%$33,360 -9.1%
    2024$2,453 +2.7%$36,680 +104.7%
    2023$2,388 +3.1%$17,918 -26.1%
    2022$2,317 +0.7%$24,250 +5.8%
    2021$2,300 +2.3%$22,910
    2020$2,250 +2.5%$22,910 +8.7%
    2019$2,194 $21,080 +9.6%
    2018$2,194 +4.9%$19,230 +10.5%
    2017$2,091 +11.5%$17,400 -8.6%
    2016$1,875 +8.8%$19,030 +23.2%
    2015$1,724 $15,450 +33.8%
    2014-- $11,550 -10.1%
    2013-- $12,850 -5.9%
    2012-- $13,650 +28.8%
    2011-- $10,600 -37.6%
    2010-- $17,000 -16%
    2009-- $20,250 -5.4%
    2008-- $21,400
    Find assessor info on the county website

    Neighborhood: Camelback East

    Nearby schools

    GreatSchools rating
    Get a cash offer in 3 minutes
    Find out how much your home could sell for in as little as 3 minutes with a no-obligation cash offer.
    Estimated market value
    $374,300
    Get a cash offer in 3 minutes
    Find out how much your home could sell for in as little as 3 minutes with a no-obligation cash offer.
    Estimated market value
    $374,300