Skip main navigation
Closed
  • $738,500

    4343 N Drake Ave, Chicago, IL 60618

    4beds
    2,382sqft
    Single Family Residence
    Built in 1905
    3,125 Square Feet Lot
    $864,600 Zestimate®
    $310/sqft
    $3,680 Estimated rent

    Home value

    $864,600

    $821,000 - $925,000

    $3,680/mo

    Zestimate® history
    Loading
    Loading...

    Owner options

    List your home for rent

    $3,680/mo

    Rent Zestimate®

    Find your next renter with Zillow Rental Manager. Plus, with online applications, you can quickly screen prospective tenants – for free.

    Learn more

    $3,680/mo

    Rent Zestimate®

    Refinance and save

    $5,193/mo

    Est. payment

    Refinancing to a lower rate could help reduce your monthly payments and save thousands over the life of the loan.

    See today's rates

    $5,193/mo

    Est. payment

    Explore your selling options

    Work with a Zillow partner agent

    Leverage their expertise and Zillow's premium Showcase listings to get your home seen by more buyers.

    Get started

    List with your own agent

    Get your home in front of millions of buyers by listing it on Zillow.

    Learn how to do it

    Sell it yourself

    Take full control of how buyers see your home on Zillow by listing For Sale by Owner (FSBO).

    List your home

    What's special

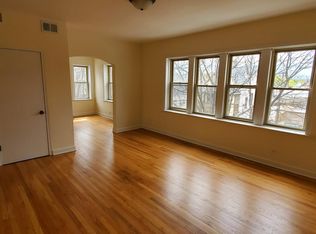
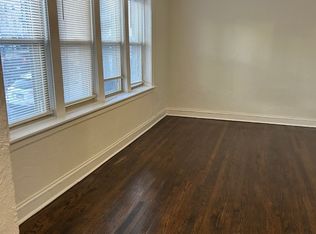
    Stunning gut renovations throughout this 4bedroom/4bath home highlighting modern finishes in convenient Irving Park location. The high ceiling entryway welcomes you with hardwood floors throughout the first floor. One bedroom and a full bathroom on the main level allow easy accommodation and a flexible floorplan. The open layout with a wall of windows offers a seamless flow from the living to the kitchen space and an abundance of natural light. The open concept kitchen features ample cabinetry space, eat-in island with quartz countertop, tasteful backsplash, and all new appliances. Energy efficient dual zone HVAC with smart thermostats provide all-year comfort. Two large bedrooms with en-suite bathrooms on the 2nd floor along with walk-in closets. Newly added hardwood floors throughout second floor. The primary suite features dual vanity sinks, separate shower with newly added glass door and bathtub. Fully finished and rarely available walk-out basement offers large recreational space, one more bedroom, and a full bath. Huge deck overlooks the backyard, perfect for parties and entertainment. Installed custom closets and blinds throughout the home, move-in ready! Humidifier added to first floor HVAC, installed security system, and AT&T Fiber High Speed internet wired for the house for added convenience. Super easy access to the highway, public transit, and restaurants.

    Zillow last checked:

    Listing updated:

    Listing courtesy of:

    Amy Duong 773-482-1917,

    Compass

    Bought with:

    Ramsey Al-Abed

    Jameson Sotheby's Intl Realty

    Source: MRED as distributed by MLS GRID,MLS#: 11980295MLS Logo

    Facts & features

    Interior

    Bedrooms & bathrooms
    • Bedrooms: 4
    • Bathrooms: 4
    • Full bathrooms: 4
    Primary bedroom
    • Features: Flooring (Hardwood), Bathroom (Full)
    • Level: Second
    • Area: 182 Square Feet
    • Dimensions: 13X14
    Bedroom 2
    • Features: Flooring (Hardwood)
    • Level: Second
    • Area: 154 Square Feet
    • Dimensions: 11X14
    Bedroom 3
    • Features: Flooring (Hardwood)
    • Level: Main
    • Area: 90 Square Feet
    • Dimensions: 9X10
    Bedroom 4
    • Level: Basement
    • Area: 100 Square Feet
    • Dimensions: 10X10
    Deck
    • Level: Main
    • Area: 160 Square Feet
    • Dimensions: 16X10
    Dining room
    • Level: Main
    • Area: 132 Square Feet
    • Dimensions: 12X11
    Family room
    • Level: Basement
    • Area: 280 Square Feet
    • Dimensions: 20X14
    Kitchen
    • Features: Kitchen (Eating Area-Table Space, Island), Flooring (Hardwood)
    • Level: Main
    • Area: 132 Square Feet
    • Dimensions: 12X11
    Laundry
    • Level: Basement
    • Area: 88 Square Feet
    • Dimensions: 8X11
    Living room
    • Features: Flooring (Hardwood)
    • Level: Main
    • Area: 270 Square Feet
    • Dimensions: 15X18
    Heating
    • Natural Gas
    Cooling
    • Central Air
    Appliances
    • Included: Range, Microwave, Dishwasher, Refrigerator, Washer, Dryer, Stainless Steel Appliance(s)
    Features
    • 1st Floor Bedroom, 1st Floor Full Bath, Walk-In Closet(s), Open Floorplan
    • Flooring: Hardwood
    • Basement: Finished,Full
    Interior area
    • Total structure area: 2,382
    • Total interior livable area: 2,382 sqft
    • Finished area below ground: 840

    Property

    Parking
    • Total spaces: 2
    • Parking features: On Site, Garage Owned, Detached, Garage
    • Garage spaces: 2
    Accessibility
    • Accessibility features: No Disability Access
    Features
    • Stories: 2
    Lot
    • Size: 3,125 sqft
    • Dimensions: 25X125
    Details
    • Parcel number: 13144010090000
    • Special conditions: None

    Construction

    Type & style
    • Home type: SingleFamily
    • Property subtype: Single Family Residence
    Materials
    • Vinyl Siding
    Condition
    • New construction: No
    • Year built: 1905
    • Major remodel year: 2022

    Utilities & green energy

    • Sewer: Public Sewer
    • Water: Lake Michigan

    Community & neighborhood

    Location
    • Region: Chicago

    HOA & financial

    HOA
    • Services included: None

    Other

    Other facts
    • Listing terms: Conventional
    • Ownership: Fee Simple

    Price history

    DateEventPrice
    6/14/2024Sold$738,500$310/sqft
    Source: MRED as distributed by MLS GRID #11980295 Report a problem
    5/1/2024Contingent$738,500$310/sqft
    Source: MRED as distributed by MLS GRID #11980295 Report a problem
    4/8/2024Price change$738,500-0.9%$310/sqft
    Source: MRED as distributed by MLS GRID #11980295 Report a problem
    3/14/2024Listed for sale$745,000$313/sqft
    Source: MRED as distributed by MLS GRID #11980295 Report a problem
    3/1/2024Contingent$745,000$313/sqft
    Source: MRED as distributed by MLS GRID #11980295 Report a problem
    2/16/2024Listed for sale$745,000+10.4%$313/sqft
    Source: MRED as distributed by MLS GRID #11980295 Report a problem
    9/26/2022Sold$675,000-3.6%$283/sqft
    Source: MRED as distributed by MLS GRID #11477671 Report a problem
    8/26/2022Contingent$699,900$294/sqft
    Source: MRED as distributed by MLS GRID #11477671 Report a problem
    7/29/2022Listed for sale$699,900+138.9%$294/sqft
    Source: MRED as distributed by MLS GRID #11477671 Report a problem
    12/13/2021Listing removed--
    Source: MRED as distributed by MLS GRID #11060862 Report a problem
    8/9/2021Sold$293,000-0.7%$123/sqft
    Source: Public Record Report a problem
    5/18/2021Pending sale$295,000$124/sqft
    Source: MRED as distributed by MLS GRID #11060862 Report a problem
    4/21/2021Listed for sale$295,000-27.9%$124/sqft
    Source: MRED as distributed by MLS GRID #11060862 Report a problem
    6/9/2014Sold$409,000+194.2%$172/sqft
    Source: Agent Provided Report a problem
    9/8/2012Listing removed$139,000$58/sqft
    Source: Evanston #08080243 Report a problem
    8/8/2012Pending sale$139,000$58/sqft
    Source: Evanston #08080243 Report a problem
    7/26/2012Price change$139,000-12.6%$58/sqft
    Source: Evanston #08080243 Report a problem
    7/14/2012Price change$159,000-6.4%$67/sqft
    Source: Evanston #08080243 Report a problem
    6/1/2012Listed for sale$169,900-10.6%$71/sqft
    Source: Evanston #08080243 Report a problem
    12/8/2011Listing removed$189,999$80/sqft
    Source: 425 W NORTH AVE #07825609 Report a problem
    8/12/2011Price change$189,999-5%$80/sqft
    Source: 425 W NORTH AVE #07825609 Report a problem
    7/29/2011Price change$199,999-12.7%$84/sqft
    Source: 425 W NORTH AVE #07825609 Report a problem
    7/6/2011Price change$229,000-14.9%$96/sqft
    Source: 425 W NORTH AVE #07825609 Report a problem
    6/7/2011Listed for sale$269,000$113/sqft
    Source: 425 W NORTH AVE #07825609 Report a problem

    Public tax history

    YearProperty taxesTax assessment
    2024-- $64,888 +140.3%
    2023$5,015 -10%$27,000
    2022$5,573 +48.9%$27,000
    2021$3,743 -3.1%$27,000 -17.6%
    2020$3,863 +0.3%$32,753 -12%
    2019$3,851 +1.5%$37,220
    2018$3,792 -6.6%$37,220 +16.5%
    2017$4,061 -8.2%$31,961
    2016$4,423 +4%$31,961
    2015$4,252 +0.8%$31,961 +15.4%
    2014$4,216 -0.3%$27,686
    2013$4,231 +3.3%$27,686
    2012$4,098 +25.5%$27,686 -23%
    2011$3,266 -44.2%$35,949
    2010$5,850 +161.8%$35,949
    2009$2,235 -5.1%$35,949 +5.7%
    2008$2,354 -33.4%$34,026
    2007$3,534 +27.9%$34,026
    2006$2,764 +4.4%$34,026 +44.6%
    2005$2,648 +3.9%$23,526
    2004$2,549 +4.7%$23,526
    2003$2,436 -0.9%$23,526 +56.3%
    2002$2,459 +9%$15,049
    2001$2,255 +25.4%$15,049
    2000$1,799 +0%$15,049 +32.5%
    1999$1,798 $11,362

    Find assessor info on the county website

    Neighborhood: Irving Park

    Nearby schools

    GreatSchools rating
    Schools provided by the listing agent
    • District: 299

    Source: MRED as distributed by MLS GRID. This data may not be complete. We recommend contacting the local school district to confirm school assignments for this home.

    Get a cash offer in 3 minutes
    Find out how much your home could sell for in as little as 3 minutes with a no-obligation cash offer.
    Estimated market value
    $864,600
    Get a cash offer in 3 minutes
    Find out how much your home could sell for in as little as 3 minutes with a no-obligation cash offer.
    Estimated market value
    $864,600