Open House Sunday July 13 from 2pm-4pm. Move-In Ready Home in Jade Crossing. Welcome to this beautifully maintained home in the desirable Jade Crossing neighborhood, conveniently located on South Bend’s northwest side with quick access to the bypass, I-80, and Notre Dame. Built just 7 years ago, this home features thoughtful updates including brand-new carpet in the bedrooms, a stylish tiled entryway, and updated LVP flooring. Enjoy outdoor living in the private, fenced backyard complete with a newer deck—perfect for entertaining or relaxing. Energy efficiency is a standout feature here, with installed solar panels significantly reducing electric bills, plus an EV charger already in place in the attached garage. Inside, the open-concept main level boasts vaulted ceilings and a spacious kitchen that flows seamlessly into the great room—ideal for everyday living and entertaining. The primary bedroom offers a private en suite bath and generous closet space. The finished lower level provides two additional bedrooms and a full bath, offering plenty of space for family, guests, or a home office. All the work has been done—just move in and start enjoying everything this wonderful home has to offer!
Closed
$320,000
4343 Onyx Way, South Bend, IN 46628
3beds
2,176sqft
Single Family Residence
Built in 2018
8,712 Square Feet Lot
$349,400 Zestimate®
$--/sqft
$2,584 Estimated rent
Home value
$349,400
$332,000 - $367,000
$2,584/mo
Zestimate® history
Owner options
List your home for rent
$2,584/mo
Rent Zestimate®
Find your next renter with Zillow Rental Manager. Plus, with online applications, you can quickly screen prospective tenants – for free.
$2,584/mo
Rent Zestimate®
Refinance and save
$1,968/mo
Est. payment
Refinancing to a lower rate could help reduce your monthly payments and save thousands over the life of the loan.
$1,968/mo
Est. payment
Explore your selling options
Work with a Zillow partner agent
Leverage their expertise and Zillow's premium Showcase listings to get your home seen by more buyers.
Get startedList with your own agent
Get your home in front of millions of buyers by listing it on Zillow.
Learn how to do itSell it yourself
Take full control of how buyers see your home on Zillow by listing For Sale by Owner (FSBO).
List your homeWhat's special
Newer deckFinished lower levelOpen-concept main levelGreat roomVaulted ceilingsGenerous closet spaceSpacious kitchen
Zillow last checked:
Listing updated:
Listed by:
David Perry Cell:574-276-8574,
RE/MAX 100
Bought with:
Beau Dunfee, RB15001516
Weichert Rltrs-J.Dunfee&Assoc.
Source: IRMLS,MLS#: 202524728
Facts & features
Interior
Bedrooms & bathrooms
- Bedrooms: 3
- Bathrooms: 3
- Full bathrooms: 2
- 1/2 bathrooms: 1
Bedroom 1
- Level: Upper
Bedroom 2
- Level: Lower
Heating
- Natural Gas, Forced Air
Cooling
- Central Air
Appliances
- Included: Disposal, Dishwasher, Microwave, Refrigerator, Freezer, Electric Oven, Electric Range, Gas Water Heater, Water Softener Owned
Features
- Ceiling Fan(s)
- Basement: Full,Concrete
- Has fireplace: No
Interior area
- Total structure area: 2,376
- Total interior livable area: 2,176 sqft
- Finished area above ground: 2,176
- Finished area below ground: 0
Property
Parking
- Total spaces: 2
- Parking features: Attached
- Attached garage spaces: 2
Features
- Levels: Bi-Level
Lot
- Size: 8,712 Square Feet
- Dimensions: 78X105
- Features: Level, 0-2.9999
Details
- Parcel number: 710321151031.000009
- Other equipment: Sump Pump
Construction
Type & style
- Home type: SingleFamily
- Property subtype: Single Family Residence
Materials
- Vinyl Siding
Condition
- New construction: No
- Year built: 2018
Utilities & green energy
- Electric: Photovoltaics Seller Owned
- Sewer: Public Sewer
- Water: Public
Community & HOA
Community
- Subdivision: Jade Crossing
Location
- Region: South Bend
Financial & listing details
- Tax assessed value: $319,100
- Annual tax amount: $3,740
- Date on market: 6/27/2025
- Listing terms: Cash,Conventional,FHA,VA Loan
Price history
| Date | Event | Price |
|---|---|---|
| 8/18/2025 | Sold | $320,000-1.5% |
Source:  IRMLS #202524728 Report a problem IRMLS #202524728 Report a problem | ||
| 7/23/2025 | Pending sale | $325,000 |
Source: IRMLS #202524728 Report a problem | ||
| 7/7/2025 | Price change | $325,000-4.4% |
Source: IRMLS #202524728 Report a problem | ||
| 6/27/2025 | Listed for sale | $340,000+146.4% |
Source: IRMLS #202524728 Report a problem | ||
| 12/6/2019 | Sold | $138,000$63/sqft |
Source: Public Record Report a problem | ||
Public tax history
| Year | Property taxes | Tax assessment |
|---|---|---|
| 2025 | $3,471 -6.1% | $319,100 +9.1% |
| 2024 | $3,698 +24.7% | $292,500 -5.5% |
| 2023 | $2,965 +4.8% | $309,500 +26% |
| 2022 | $2,829 +7.9% | $245,600 +4.6% |
| 2021 | $2,621 +117.5% | $234,700 +7.5% |
| 2020 | $1,205 +25109.2% | $218,300 +81.2% |
| 2019 | $5 -4.4% | $120,500 +60150% |
| 2018 | $5 -2% | $200 |
| 2017 | $5 -34.6% | $200 |
| 2016 | $8 -0.5% | $200 -33.3% |
| 2014 | $8 | $300 |
Find assessor info on the county website
Neighborhood: 46628
Nearby homes
- $322,4003 bd2 ba1.4k sqft4335 Onyx Way, South Bend, IN 46628Off Market
- $292,0003 bd3 ba2.4k sqft4346 Turquoise Trl, South Bend, IN 46628Sold
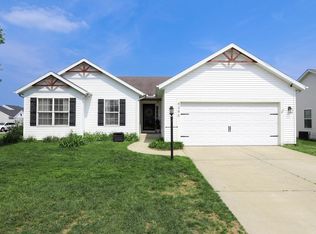
- $320,6004 bd2 ba1.2k sqft4346 Turquoise Trl #4524-C, South Bend, IN 46628Off Market

- $305,2003 bd3 ba1.5k sqft4338 Turquoise Trl, South Bend, IN 46628Off Market
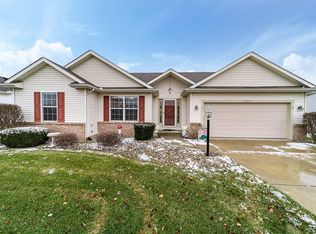
- $386,8004 bd2 ba2.1k sqft4513 Cherry Pointe Dr, South Bend, IN 46628Off Market
- $348,6003 bd2 ba1.6k sqft4327 Onyx Way, South Bend, IN 46628Off Market
- $339,0003 bd2 ba2k sqft4343 Onyx, South Bend, IN 46628Off Market
- $343,2003 bd3 ba1.7k sqft4505 Cherry Pointe Dr, South Bend, IN 46628Off Market
Nearby schools
GreatSchools rating
- 3/10Coquillard Primary CenterGrades: PK-5Distance: 3.1 mi
- 9/10Lasalle Intermediate AcademyGrades: 6-8Distance: 3.1 mi
- 2/10Clay High SchoolGrades: 9-12Distance: 3.8 mi
Schools provided by the listing agent
- Elementary: Coquillard
- Middle: Navarre
- High: Washington
- District: South Bend Community School Corp.
Source: IRMLS. This data may not be complete. We recommend contacting the local school district to confirm school assignments for this home.


Get pre-qualified for a loan
At Zillow Home Loans, we can pre-qualify you in as little as 5 minutes with no impact to your credit score.An equal housing lender. NMLS #10287.
- Indiana
- Saint Joseph County
- South Bend
- 46628
- 4343 Onyx Way
Nearby cities
Nearby neighborhoods
Nearby zip codes
Other South Bend Topics
