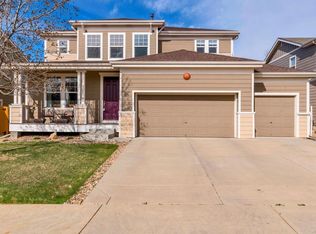
This single-family estate sale at 4343 South Holland Way presents a unique opportunity for buyers seeking a spacious residence in Littleton, Colorado that needs your touches. With 3,254 square feet of thoughtfully designed living space, the interior features an inviting living room that includes a fireplace and leads to a large kitchen equipped with stainless steel appliances, light countertops, and recessed lighting, dining at the bar or the formal dining area. The home has three bedrooms, including a master suite with an ensuite bathroom and a walk-in closet.
Additional highlights include an unfinished basement, offering potential for customization, 2 car attached garage and a fenced backyard. Situated in a suburban community, this property provides convenient access to local amenities, parks, and schools, making it an attractive option for families and professionals alike. Schedule your showing today!
Sold for $625,000
$625,000
4343 S Holland Way, Littleton, CO 80123
3beds
3,254sqft
Single Family Residence
Built in 2005
5,489 Square Feet Lot
$647,400 Zestimate®
$192/sqft
$3,517 Estimated rent
Home value
$647,400
$615,000 - $680,000
$3,517/mo
Zestimate® history
Owner options
List your home for rent
$3,517/mo
Rent Zestimate®
Find your next renter with Zillow Rental Manager. Plus, with online applications, you can quickly screen prospective tenants – for free.
$3,517/mo
Rent Zestimate®
Refinance and save
$3,695/mo
Est. payment
Refinancing to a lower rate could help reduce your monthly payments and save thousands over the life of the loan.
$3,695/mo
Est. payment
Explore your selling options
Work with a Zillow partner agent
Leverage their expertise and Zillow's premium Showcase listings to get your home seen by more buyers.
Get startedList with your own agent
Get your home in front of millions of buyers by listing it on Zillow.
Learn how to do itSell it yourself
Take full control of how buyers see your home on Zillow by listing For Sale by Owner (FSBO).
List your homeWhat's special
Fenced backyardMaster suiteThree bedroomsStainless steel appliancesLight countertopsEnsuite bathroomWalk-in closet
Zillow last checked:
Listing updated:
Listed by:
Holly Worley 303-257-8091 findahomewithholly@gmail.com,
Strategic Real Estate and Development Services
Bought with:
Lauren Jensen, 100066878
milehimodern - Boulder
Source: REcolorado as distributed by MLS GRID,MLS#: 9253909
Facts & features
Interior
Bedrooms & bathrooms
- Bedrooms: 3
- Bathrooms: 3
- Full bathrooms: 2
- 1/2 bathrooms: 1
- Main level bathrooms: 1
Bedroom
- Features: Primary Suite
- Level: Upper
Bedroom
- Level: Upper
Bedroom
- Level: Upper
Bathroom
- Features: Primary Suite
- Level: Upper
Bathroom
- Level: Upper
Bathroom
- Level: Main
Kitchen
- Level: Main
Laundry
- Level: Main
Living room
- Level: Main
Heating
- Forced Air, Natural Gas
Cooling
- None
Appliances
- Included: Dishwasher, Dryer, Freezer, Oven, Refrigerator, Washer
Features
- Flooring: Carpet
- Basement: Unfinished
- Number of fireplaces: 1
- Fireplace features: Family Room, Gas
Interior area
- Total structure area: 3,254
- Total interior livable area: 3,254 sqft
- Finished area above ground: 2,146
- Finished area below ground: 0
Property
Parking
- Total spaces: 2
- Parking features: Garage - Attached
- Attached garage spaces: 2
Features
- Levels: Two
- Stories: 2
- Patio & porch: Front Porch
Lot
- Size: 5,489 Square Feet
Details
- Parcel number: 444489
- Zoning: P-D
- Special conditions: Standard
Construction
Type & style
- Home type: SingleFamily
- Property subtype: Single Family Residence
Materials
- Frame
- Roof: Composition
Condition
- Year built: 2005
Utilities & green energy
- Sewer: Public Sewer
Community & HOA
Community
- Subdivision: Quincy Lake
HOA
- Has HOA: Yes
- HOA fee: $73 monthly
- HOA name: Quincy Lake
- HOA phone: 303-420-4433
Location
- Region: Littleton
Financial & listing details
- Price per square foot: $192/sqft
- Tax assessed value: $644,619
- Annual tax amount: $3,750
- Date on market: 2/20/2026
- Listing terms: Cash,Conventional,FHA,VA Loan
- Exclusions: None
- Ownership: Estate
Price history
| Date | Event | Price |
|---|---|---|
| 3/20/2026 | Sold | $625,000-3.1%$192/sqft |
Source:  REcolorado as distributed by MLS GRID #9253909 Report a problem REcolorado as distributed by MLS GRID #9253909 Report a problem | ||
| 2/24/2026 | Pending sale | $645,000$198/sqft |
Source: REcolorado as distributed by MLS GRID #9253909 Report a problem | ||
| 2/20/2026 | Listed for sale | $645,000+108.1%$198/sqft |
Source: REcolorado as distributed by MLS GRID #9253909 Report a problem | ||
| 10/13/2012 | Listing removed | $310,000$95/sqft |
Source: BROKERS GUILD CHERRY CREEK LTD #1126852 Report a problem | ||
| 7/17/2012 | Listed for sale | $310,000-4.6%$95/sqft |
Source: BROKERS GUILD CHERRY CREEK LTD #1098999 Report a problem | ||
| 3/21/2012 | Listing removed | $325,000$100/sqft |
Source: Brokers Guild - Cherry Creek Ltd #1073961 Report a problem | ||
| 3/14/2012 | Price change | $325,000-1.5%$100/sqft |
Source: Brokers Guild - Cherry Creek Ltd #1073961 Report a problem | ||
| 2/29/2012 | Listed for sale | $330,000+6.5%$101/sqft |
Source: Brokers Guild - Cherry Creek Ltd #1073961 Report a problem | ||
| 9/24/2004 | Sold | $309,938$95/sqft |
Source: Public Record Report a problem | ||
Public tax history
| Year | Property taxes | Tax assessment |
|---|---|---|
| 2025 | $3,750 +0% | $40,289 +5.3% |
| 2024 | $3,748 +9.5% | $38,270 |
| 2023 | $3,424 -1.3% | $38,270 +11.5% |
| 2022 | $3,467 +12.5% | $34,320 -2.8% |
| 2021 | $3,082 | $35,307 +12.2% |
| 2020 | $3,082 +1.3% | $31,457 |
| 2019 | $3,044 +10.8% | $31,457 +14.7% |
| 2018 | $2,747 | $27,420 |
| 2017 | $2,747 +2.2% | $27,420 -2% |
| 2016 | $2,688 | $27,991 |
| 2015 | $2,688 +16.8% | $27,991 +23% |
| 2014 | $2,300 +0.9% | $22,763 |
| 2013 | $2,281 +1.9% | $22,763 -0.1% |
| 2012 | $2,238 -5.7% | $22,789 |
| 2011 | $2,373 +0.1% | $22,789 -6.3% |
| 2010 | $2,371 -2.6% | $24,320 |
| 2009 | $2,435 +0.4% | $24,320 -2.3% |
| 2008 | $2,426 +2.1% | $24,900 |
| 2007 | $2,375 +2.4% | $24,900 +3.4% |
| 2006 | $2,321 +86.4% | $24,080 +90.5% |
| 2005 | $1,245 +1677.5% | $12,640 |
| 2004 | $70 | $12,640 |
Find assessor info on the county website
Neighborhood: 80123
Nearby homes
- $774,5004 bd3 ba3.7k sqft4353 S Holland Way, Littleton, CO 80123Off Market
- $870,8006 bd4 ba4.4k sqft4333 S Holland Way, Littleton, CO 80123Off Market
- $715,8003 bd3 ba2.9k sqft4342 S Holland Way, Littleton, CO 80123Off Market
- $729,4004 bd3 ba2.8k sqft4363 S Holland Way, Littleton, CO 80123Off Market
- $613,6003 bd2 ba1.5k sqft4352 S Holland Way, Littleton, CO 80123Off Market
- $818,3006 bd4 ba4k sqft4332 S Holland Way, Littleton, CO 80123Off Market
- $711,8003 bd3 ba4.4k sqft4344 S Hoyt St, Littleton, CO 80123Off Market
- $758,6004 bd4 ba2.9k sqft4362 S Holland Way, Littleton, CO 80123Off Market
Nearby schools
GreatSchools rating
- 5/10Blue Heron Elementary SchoolGrades: PK-5Distance: 2.8 mi
- 5/10Carmody Middle SchoolGrades: 6-8Distance: 2.9 mi
- 8/10Bear Creek High SchoolGrades: 9-12Distance: 1.5 mi
Schools provided by the listing agent
- Elementary: Blue Heron
- Middle: Carmody
- High: Bear Creek
- District: Jefferson County R-1
Source: REcolorado as distributed by MLS GRID. This data may not be complete. We recommend contacting the local school district to confirm school assignments for this home.
Get a cash offer in 3 minutes
Find out how much your home could sell for in as little as 3 minutes with a no-obligation cash offer.
Estimated market value
$647,400
Get a cash offer in 3 minutes
Find out how much your home could sell for in as little as 3 minutes with a no-obligation cash offer.
Estimated market value
$647,400
- Colorado
- Jefferson County
- Littleton
- 80123
- 4343 S Holland Way
Nearby cities
Nearby neighborhoods
Nearby zip codes
Other Littleton Topics
