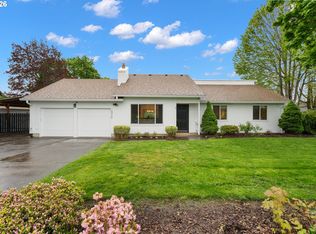
Preferred lender is offering a credit toward buyers closing costs based on approval and loan amount. Ask agent for details. Backing to Creston Park! This wonderful home lives bigger than it's SF with space for everyone. New lap siding 2025. Inside has A/C and lots of updates including fresh paint, large kitchen pantry with pull out drawers, lots of storage and quartz counters. Upstairs you'll find a large primary suite w/private bath & walk-in closet plus 2 beds and a 2nd full bath. Upper bdrm (currently office) has sliding doors to private deck overlooking the park. Enjoy the living room with gas fireplace or stretch out in the family room. Attached 2 car garage, outlet for car charger and room to park visitors in the driveway. Fenced yard with patio and planter boxes. Great Price & Great neighborhood with close access to coffee shops and eats! Ask for the list of updates. Call your agent for a tour! [Home Energy Score = 6. HES Report at https://rpt.greenbuildingregistry.com/hes/OR10248314]
Active
Price cut: $10K (8/27)
$615,000
4343 SE Francis St, Portland, OR 97206
3beds
1,450sqft
Residential, Single Family Residence
Built in 1994
3,920 Square Feet Lot
$615,200 Zestimate®
$424/sqft
$-- HOA
What's special
Fresh paintFamily roomLots of storageBacking to creston parkOutlet for car chargerQuartz counters
- 111 days
- 1,134
- 85
Likely to sell faster than
Zillow last checked:
Listing updated:
Listed by:
Alice Chan alicechanhomes@gmail.com,
Alice Chan Homes
Source: RMLS (OR),MLS#: 642711374
Facts & features
Interior
Bedrooms & bathrooms
- Bedrooms: 3
- Bathrooms: 3
- Full bathrooms: 2
- Partial bathrooms: 1
- Main level bathrooms: 1
Rooms
- Room types: Bedroom 2, Bedroom 3, Dining Room, Family Room, Kitchen, Living Room, Primary Bedroom
Primary bedroom
- Features: Closet Organizer, Ensuite, Walkin Closet
- Level: Upper
- Area: 204
- Dimensions: 17 x 12
Bedroom 2
- Features: Balcony, Sliding Doors
- Level: Upper
- Area: 99
- Dimensions: 11 x 9
Bedroom 3
- Level: Upper
- Area: 132
- Dimensions: 12 x 11
Dining room
- Features: Living Room Dining Room Combo
- Level: Main
Family room
- Features: Bamboo Floor
- Level: Main
- Area: 187
- Dimensions: 17 x 11
Kitchen
- Features: Dishwasher, Eating Area, Microwave, Pantry, Sliding Doors, Bamboo Floor, Free Standing Refrigerator
- Level: Main
Living room
- Features: Fireplace
- Level: Main
- Area: 168
- Dimensions: 14 x 12
Heating
- Forced Air, Fireplace(s)
Cooling
- Central Air
Appliances
- Included: Dishwasher, Disposal, Free-Standing Gas Range, Gas Appliances, Microwave, Free-Standing Refrigerator, Gas Water Heater, Tank Water Heater
Features
- Hookup Available, Quartz, Balcony, Living Room Dining Room Combo, Eat-in Kitchen, Pantry, Closet Organizer, Walk-In Closet(s)
- Flooring: Bamboo, Tile
- Doors: Sliding Doors
- Windows: Vinyl Frames
- Basement: Crawl Space
- Number of fireplaces: 1
- Fireplace features: Gas
Interior area
- Total structure area: 1,450
- Total interior livable area: 1,450 sqft
Property
Parking
- Total spaces: 2
- Parking features: Driveway, Garage Door Opener, Car Charging Station Ready, Attached
- Attached garage spaces: 2
- Has uncovered spaces: Yes
Accessibility
- Accessibility features: Garage On Main, Accessibility
Features
- Levels: Two
- Stories: 2
- Patio & porch: Patio, Porch
- Exterior features: Raised Beds, Yard, Balcony
- Fencing: Fenced
- Has view: Yes
- View description: Park/Greenbelt
Lot
- Size: 3,920 Square Feet
- Features: Level, Trees, SqFt 3000 to 4999
Details
- Additional structures: HookupAvailable
- Parcel number: R237966
Construction
Type & style
- Home type: SingleFamily
- Architectural style: Traditional
- Property subtype: Residential, Single Family Residence
Materials
- Cement Siding, Lap Siding
- Foundation: Concrete Perimeter
- Roof: Composition
Condition
- Updated/Remodeled
- New construction: No
- Year built: 1994
Utilities & green energy
- Gas: Gas
- Sewer: Public Sewer
- Water: Public
Community & HOA
Community
- Security: None
- Subdivision: Creston - Kenilworth
HOA
- Has HOA: No
Location
- Region: Portland
Financial & listing details
- Price per square foot: $424/sqft
- Tax assessed value: $576,880
- Annual tax amount: $7,578
- Date on market: 5/15/2026
- Listing terms: Cash,Conventional,FHA,VA Loan
- Road surface type: Paved
Estimated market value
$615,200
$584,000 - $646,000
$2,907/mo
Price history
| Date | Event | Price |
|---|---|---|
| 8/27/2026 | Price change | $615,000-1.6%$424/sqft |
Source:  RMLS (OR) #642711374 Report a problem RMLS (OR) #642711374 Report a problem | ||
| 8/7/2026 | Listed for sale | $625,000$431/sqft |
Source: RMLS (OR) #642711374 Report a problem | ||
| 7/29/2026 | Listing removed | $625,000$431/sqft |
Source: RMLS (OR) #642711374 Report a problem | ||
| 7/18/2026 | Pending sale | $625,000$431/sqft |
Source: RMLS (OR) #642711374 Report a problem | ||
| 7/17/2026 | Price change | $625,000-1.6%$431/sqft |
Source: RMLS (OR) #642711374 Report a problem | ||
| 6/3/2026 | Price change | $635,000-1.9%$438/sqft |
Source: RMLS (OR) #642711374 Report a problem | ||
| 5/29/2026 | Price change | $647,500-0.4%$447/sqft |
Source: RMLS (OR) #642711374 Report a problem | ||
| 5/15/2026 | Listed for sale | $650,000+10.2%$448/sqft |
Source: RMLS (OR) #642711374 Report a problem | ||
| 6/2/2022 | Sold | $590,000-1.4%$407/sqft |
Source: RMLS (OR) #22019276 Report a problem | ||
| 4/15/2022 | Pending sale | $598,230$413/sqft |
Source: RMLS (OR) #22019276 Report a problem | ||
| 4/8/2022 | Listed for sale | $598,230+259.3%$413/sqft |
Source: RMLS (OR) #22019276 Report a problem | ||
| 3/28/2001 | Sold | $166,500+6.4%$115/sqft |
Source: Public Record Report a problem | ||
| 7/13/1998 | Sold | $156,500+201%$108/sqft |
Source: Public Record Report a problem | ||
| 1/6/1995 | Sold | $52,000$36/sqft |
Source: Public Record Report a problem | ||
Public tax history
| Year | Property taxes | Tax assessment |
|---|---|---|
| 2025 | $7,579 +3.7% | $281,260 +3% |
| 2024 | $7,306 +4% | $273,070 +3% |
| 2023 | $7,025 +2.2% | $265,120 +3% |
| 2022 | $6,873 +1.7% | $257,400 +3% |
| 2021 | $6,757 +9% | $249,910 +3% |
| 2020 | $6,199 +3.8% | $242,640 +3% |
| 2019 | $5,971 | $235,580 +3% |
| 2018 | $5,971 +3% | $228,720 +3% |
| 2017 | $5,795 +14% | $222,060 +3% |
| 2016 | $5,083 | $215,600 +3% |
| 2015 | $5,083 +2.7% | $209,330 +3% |
| 2014 | $4,950 +14.5% | $203,240 +3% |
| 2013 | $4,323 +7.8% | $197,330 +3% |
| 2012 | $4,010 +1.5% | $191,590 +3% |
| 2011 | $3,951 +0.4% | $186,010 +3% |
| 2010 | $3,934 +2.7% | $180,600 +3% |
| 2009 | $3,831 +6% | $175,340 +3% |
| 2008 | $3,615 +0.3% | $170,240 +3% |
| 2007 | $3,604 +11.4% | $165,290 +3% |
| 2006 | $3,237 +4.7% | $160,480 +3% |
| 2005 | $3,092 -4.5% | $155,810 +3% |
| 2004 | $3,238 +4% | $151,280 +3% |
| 2003 | $3,114 +14.1% | $146,880 +3% |
| 2002 | $2,729 -3.1% | $142,610 +6.1% |
| 2000 | $2,816 | $134,430 |
Find assessor info on the county website
Monthly payment
Est. payment
Payment breakdown
Explore the cost of this home by adjusting the details. Changes won't be saved.Climate risks
Neighborhood: Creston-Kenilworth
Nearby schools
Schools provided by the listing agent
- Elementary: Creston
- Middle: Hosford
- High: Franklin
Source: RMLS (OR). This data may not be complete. We recommend contacting the local school district to confirm school assignments for this home.


Similar homes
- $599,9005 bd3 ba2k sqft402 SE 75th Ave, Portland, OR 97215Active

 MLS ID #701213077, Michael Palinsky, Reside Realty Group. RMLS (OR)
 - $424,9974 bd3 ba1.3k sqft7005 SE 66th Ave, Portland, OR 97206Active
 MLS ID #238304937, Lorna Murray, RE/MAX Equity Group. RMLS (OR)
 - $575,0003 bd2 ba1.2k sqft2530 SW 192nd Ave, Aloha, OR 97003Active
 MLS ID #523199517, Jaimy Beltran, Keller Williams Realty Portland Premiere. RMLS (OR)
 - $650,0003 bd2 ba1.5k sqft24950 NE Airport Rd, Aurora, OR 97002Active
 MLS ID #701671746, Ben Droukas, Keller Williams PDX Central. RMLS (OR)
 - $609,9953 bd3 ba1.7k sqft14397 SE Morning Sun Ct, Clackamas, OR 97015ActiveMLS ID #163343987, Yuliya Mazurenko, MORE Realty. RMLS (OR)
- $525,0003 bd2 ba1.8k sqft821 SE Bush St, Portland, OR 97202ActiveMLS ID #205697210, Cinnamin Webb, Redfin. RMLS (OR)
- $584,0003 bd2 ba1.7k sqft2266 SE Torbank Rd, Milwaukie, OR 97222ActiveMLS ID #387325087, Jacob Fowler, eXp Realty, LLC. RMLS (OR)
- $580,0005 bd2 ba2k sqft16416 SE Stephens St, Portland, OR 97233ActiveMLS ID #268041235, Ken Barnett, MORE Realty. RMLS (OR)
- $585,0003 bd3 ba2k sqft9925 SW Quail Post Rd, Portland, OR 97219ActiveMLS ID #180260714, Dill Ward, eXp Realty, LLC. RMLS (OR)
- $419,5003 bd2 ba1.2k sqft16523 SE Clinton St, Portland, OR 97236ActiveMLS ID #587202015, Caroline Ewing, Keller Williams Realty Portland Premiere. RMLS (OR)
- $535,0003 bd3 ba1.5k sqft11131 SW 45th Ave, Portland, OR 97219ActiveMLS ID #406728467, Tony Abedini, Better Homes & Gardens Realty. RMLS (OR)
- $550,0003 bd3 ba1.8k sqft7927 N Edison St, Portland, OR 97203ActiveMLS ID #217455990, Nick Shivers, eXp Realty, LLC. RMLS (OR)
- $525,0003 bd2 ba1.1k sqft5029 SW Coronado St, Portland, OR 97219ActiveMLS ID #264367294, Stephen FitzMaurice, eXp Realty, LLC. RMLS (OR)
- $625,0003 bd2 ba1.4k sqft18995 S Grasle Rd, Oregon City, OR 97045ActiveMLS ID #520961906, Richard Wold, Reger Homes, LLC. RMLS (OR)
- $599,9004 bd3 ba2.1k sqft16947 SE Blanton St, Milwaukie, OR 97267ActiveMLS ID #547154895, Alan Baylis, RE/MAX Advantage Group. RMLS (OR)
- $625,0004 bd3 ba2.1k sqft22225 SE Peggy Ann Dr, Damascus, OR 97089ActiveMLS ID #641484418, Nick Shivers, eXp Realty, LLC. RMLS (OR)
- $658,0003 bd3 ba1.7k sqft16351 Pacific Hwy, Lake Oswego, OR 97034ActiveMLS ID #673122406, Dennis Laird, Windermere Realty Trust. RMLS (OR)
- $610,0003 bd2 ba1.4k sqft20239 SW 71st Ave, Tualatin, OR 97062ActiveMLS ID #531472818, Michael De Hetre, Premiere Property Group, LLC. RMLS (OR)
- $595,0003 bd2 ba1.3k sqft10275 SW Cynthia St, Beaverton, OR 97008ActiveMLS ID #525887949, Sarah Ruffner, Where, Inc. RMLS (OR)
- $599,9003 bd2 ba1.3k sqft11366 SW Ironwood Loop, Tigard, OR 97223ActiveMLS ID #264850807, Jimmy McDowell, Premiere Property Group, LLC. RMLS (OR)
