Skip main navigation
Off market
  • $878,900

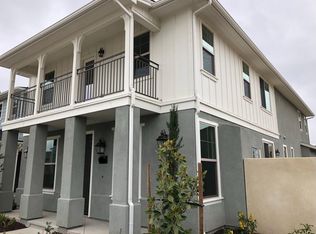
    4343 Shoreline Way Unit 3, Oceanside, CA 92056

    3beds
    1,932sqft
    Townhouse
    Built in 2018
    1.18 Acres Lot
    $878,900 Zestimate®
    $455/sqft
    $3,948 Estimated rent

    Home value

    $878,900

    $835,000 - $923,000

    $3,948/mo

    Zestimate® history
    Loading
    Loading...

    Owner options

    List your home for rent

    $3,948/mo

    Rent Zestimate®

    Find your next renter with Zillow Rental Manager. Plus, with online applications, you can quickly screen prospective tenants – for free.

    Learn more

    $3,948/mo

    Rent Zestimate®

    Refinance and save

    $5,894/mo

    Est. payment

    Refinancing to a lower rate could help reduce your monthly payments and save thousands over the life of the loan.

    See today's rates

    $5,894/mo

    Est. payment

    Explore your selling options

    Work with a Zillow partner agent

    Leverage their expertise and Zillow's premium Showcase listings to get your home seen by more buyers.

    Get started

    List with your own agent

    Get your home in front of millions of buyers by listing it on Zillow.

    Learn how to do it

    Sell it yourself

    Take full control of how buyers see your home on Zillow by listing For Sale by Owner (FSBO).

    List your home

    What's special

    BRAND NEW construction townhome in the Cottages at St. Cloud, a gated community. Enjoy this largest floor plan in the community with 3 full bedrooms and 2.5 bathrooms. Be the first to live in this exceptionally open floor plan upon entering with a cozy fireplace in the great room and sliding glass door access to the outdoor patio. Magnificent island with granite countertops, open dining room, GE stainless steel appliances, and plenty of cabinets and storage. Walk-in pantry with built-in shelving. Powder room and full sized laundry room w/sink conveniently located downstairs. Upstairs features all bedrooms with two large secondary bedrooms and one full bathroom in the hall. Grand master bedroom with dual sinks, spacious walk-in closet, and open master shower. Large storage room under stairs. Situated nearby the clubhouse with view! NEW Samsung refrigerator, washer, and dryer. Dual-glazed, low-E glass vinyl windows. Moen chrome plumbing fixtures in all bathrooms. Central A/C and heating. Two car attached garage with epoxy flooring! Oceanside Unified School District with Ivey Elementary, Martin Luther King Jr. Middle School, and El Camino High School all within a mile. Rec area amenities feature a clubhouse, spa, fitness room, junior olympic pool, outdoor showers, BBQ, kitchenette, and restrooms. Nearby Martin Luther King Junior Park, Albertsons, Ralphs, Lowe's, Planet Fitness, banking, shopping, restaurants, and more! Close access to highways 76, 78, and 5. Available to move-in NOW. Please contact Andrew for further details and showing arrangements.

    This property is off market, which means it's not currently listed for sale or rent on Zillow. This may be different from what's available on other websites or public sources.

    Facts & features

    Interior

    Bedrooms & bathrooms
    • Bedrooms: 3
    • Bathrooms: 3
    • Full bathrooms: 2
    • 1/2 bathrooms: 1
    Heating
    • Forced air
    Cooling
    • Other
    Appliances
    • Included: Dryer, Washer
    • Laundry: In Unit
    Interior area
    • Total interior livable area: 1,932 sqft

    Property

    Parking
    • Total spaces: 3
    • Parking features: Garage - Attached, On-street
    Features
    • Exterior features: Stucco
    • Has spa: Yes
    • Has view: Yes
    • View description: City
    Lot
    • Size: 1.18 Acres
    Details
    • Parcel number: 1606902009

    Construction

    Type & style
    • Home type: Townhouse
    Materials
    • Roof: Tile
    Condition
    • Year built: 2018

    Community & neighborhood

    Community
    • Community features: Fitness Center
    Location
    • Region: Oceanside

    HOA & financial

    HOA
    • Has HOA: Yes
    • HOA fee: $314 monthly

    Other

    Other facts
    • Cats Allowed
    • Club House
    • Cooling System: Air Conditioning
    • Fitness Room
    • Kitchenette
    • Laundry: In Unit
    • Outdoor Showers
    • Restrooms
    • Small Dogs Allowed

    Price history

    DateEventPrice
    9/28/2018Sold$590,000$305/sqft
    Source: Public Record Report a problem

    Public tax history

    YearProperty taxesTax assessment
    2025$8,229 +1.9%$658,025 +2%
    2024$8,072 +3.1%$645,123 +2%
    2023$7,833 +1.6%$632,475 +2%
    2022$7,711 -0.2%$620,075 +2%
    2021$7,723 +3%$607,917 +1%
    2020$7,500 +15.3%$601,685 +2%
    2019$6,502 +182.1%$589,888 +188.3%
    2018$2,305 $204,612

    Find assessor info on the county website

    Neighborhood: Ivey Ranch Rancho Del Oro

    Nearby schools

    GreatSchools rating
    Get a cash offer in 3 minutes
    Find out how much your home could sell for in as little as 3 minutes with a no-obligation cash offer.
    Estimated market value
    $878,900
    Get a cash offer in 3 minutes
    Find out how much your home could sell for in as little as 3 minutes with a no-obligation cash offer.
    Estimated market value
    $878,900