Skip main navigation
Closed
  • $300,000

    4343 W 109th St, Oak Lawn, IL 60453

    3beds
    1,652sqft
    Single Family Residence
    Built in 1960
    6,650 Square Feet Lot
    $306,600 Zestimate®
    $182/sqft
    $2,738 Estimated rent

    Home value

    $306,600

    $276,000 - $340,000

    $2,738/mo

    Zestimate® history
    Loading
    Loading...

    Owner options

    List your home for rent

    $2,738/mo

    Rent Zestimate®

    Find your next renter with Zillow Rental Manager. Plus, with online applications, you can quickly screen prospective tenants – for free.

    Learn more

    $2,738/mo

    Rent Zestimate®

    Refinance and save

    $2,139/mo

    Est. payment

    Refinancing to a lower rate could help reduce your monthly payments and save thousands over the life of the loan.

    See today's rates

    $2,139/mo

    Est. payment

    Explore your selling options

    Work with a Zillow partner agent

    Leverage their expertise and Zillow's premium Showcase listings to get your home seen by more buyers.

    Get started

    List with your own agent

    Get your home in front of millions of buyers by listing it on Zillow.

    Learn how to do it

    Sell it yourself

    Take full control of how buyers see your home on Zillow by listing For Sale by Owner (FSBO).

    List your home

    What's special

    Finished basementGenerously sized bedroomFenced in manicured yardFresh paintNew carpetHard-to-find pantryEat-in kitchen
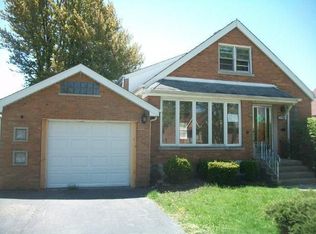
    Location, Location, Location! Move right into this spacious 4-Bedroom, 2-Bath brick home which is nestled in one of Oak Lawn's highly sought-after neighborhoods! Fabulous Schools, so close to Shopping, Transportation, Parks & Pools. Explore Stoney Creek Promenade! Move right in and get settled for the New Year! On the main level, peek under the carpet and you'll find beautiful Hardwood floors which have always been covered, the eat-in Kitchen has a hard-to-find pantry, two main floor Bedrooms and a full Bath. Relax and enjoy the extra-large primary Bedroom with a walk-in closet and built-in drawers. Theres also another generously sized Bedroom and an additional full Bath. Wait until you see the finished Basement which expands the living space with a comfortable Family room with a fireplace, and a Bar for entertaining. Can we say Man Cave? Keep your cars out of the winter weather in the 2.5 car Garage or park under the attached Carport which protects from the elements and leads into the side door. The fenced in manicured yard will come in handy for outdoor activities. Check out the recent Big-Ticket Updates, so many to appreciate and makes living easier include Fresh Paint, New Carpet, Newer HVAC systems-New Furnace (2021) and New AC (2022), plus New Gutters and Fascia (2024), Newer Doors and Windows. Wow! Move in and make it your own!

    Zillow last checked:

    Listing updated:

    Listed by:

    Maureen McNamara, CSC 773-793-3685,

    Coldwell Banker Realty,

    Erin Bourke 773-551-7252,

    Coldwell Banker Realty

    Bought with:

    Maureen McDevitt

    Baird & Warner

    Source: MRED as distributed by MLS GRID,MLS#: 12521587MLS Logo

    Facts & features

    Interior

    Bedrooms & bathrooms
    • Bedrooms: 3
    • Bathrooms: 2
    • Full bathrooms: 2
    Rooms
    • Room types: Tandem Room
    Primary bedroom
    • Features: Flooring (Carpet), Bathroom (Full)
    • Level: Main
    • Area: 156 Square Feet
    • Dimensions: 13X12
    Bedroom 2
    • Features: Flooring (Carpet)
    • Level: Main
    • Area: 144 Square Feet
    • Dimensions: 12X12
    Bedroom 3
    • Features: Flooring (Carpet)
    • Level: Second
    • Area: 156 Square Feet
    • Dimensions: 12X13
    Bar entertainment
    • Level: Basement
    • Area: 50 Square Feet
    • Dimensions: 10X5
    Family room
    • Level: Basement
    • Area: 529 Square Feet
    • Dimensions: 23X23
    Kitchen
    • Features: Kitchen (Eating Area-Table Space, Pantry-Closet)
    • Level: Main
    • Area: 140 Square Feet
    • Dimensions: 10X14
    Laundry
    • Level: Basement
    • Area: 414 Square Feet
    • Dimensions: 18X23
    Living room
    • Features: Flooring (Carpet)
    • Level: Main
    • Area: 165 Square Feet
    • Dimensions: 11X15
    Other
    • Features: Flooring (Carpet)
    • Level: Second
    • Area: 437 Square Feet
    • Dimensions: 19X23
    Heating
    • Natural Gas, Forced Air
    Cooling
    • Central Air
    Appliances
    • Included: Range, Microwave, Dishwasher, Refrigerator, Washer, Dryer
    • Laundry: In Unit
    Features
    • Dry Bar, 1st Floor Bedroom, 1st Floor Full Bath
    • Doors: Storm Door(s)
    • Windows: Insulated Windows
    • Basement: Finished,Rec/Family Area,Full
    • Number of fireplaces: 1
    • Fireplace features: Heatilator, Basement
    Interior area
    • Total structure area: 0
    • Total interior livable area: 1,652 sqft

    Property

    Parking
    • Total spaces: 2.5
    • Parking features: Concrete, Side Driveway, Garage Door Opener, Carport, Yes, Garage Owned, Detached, Garage
    • Garage spaces: 2.5
    • Has uncovered spaces: Yes
    Accessibility
    • Accessibility features: No Disability Access
    Features
    • Stories: 1.5
    • Fencing: Fenced
    Lot
    • Size: 6,650 Square Feet
    Details
    • Parcel number: 24154130020000
    • Special conditions: None

    Construction

    Type & style
    • Home type: SingleFamily
    • Architectural style: Cape Cod
    • Property subtype: Single Family Residence
    Materials
    • Brick
    • Roof: Asphalt
    Condition
    • New construction: No
    • Year built: 1960

    Utilities & green energy

    • Sewer: Public Sewer
    • Water: Lake Michigan

    Community & HOA

    Community
    • Features: Curbs, Sidewalks, Street Lights, Street Paved
    HOA
    • Services included: None
    Location
    • Region: Oak Lawn

    Financial & listing details

    • Price per square foot: $182/sqft
    • Tax assessed value: $278,490
    • Annual tax amount: $5,963
    • Date on market: 11/20/2025
    • Listing terms: Conventional
    • Ownership: Fee Simple

    Price history

    DateEventPrice
    2/3/2026Sold$300,000-10.7%$182/sqft
    Source: MRED as distributed by MLS GRID #12521587 Report a problem
    1/5/2026Contingent$335,900$203/sqft
    Source: MRED as distributed by MLS GRID #12521587 Report a problem
    12/3/2025Price change$335,900-4%$203/sqft
    Source: MRED as distributed by MLS GRID #12521587 Report a problem
    11/20/2025Listed for sale$349,900$212/sqft
    Source: MRED as distributed by MLS GRID #12521587 Report a problem
    11/20/2025Listing removed$349,900$212/sqft
    Source: MRED as distributed by MLS GRID #12500952 Report a problem
    11/10/2025Price change$349,900-2.8%$212/sqft
    Source: MRED as distributed by MLS GRID #12500952 Report a problem
    10/23/2025Listed for sale$359,900$218/sqft
    Source: MRED as distributed by MLS GRID #12500952 Report a problem

    Public tax history

    YearProperty taxesTax assessment
    2024-- $27,849
    2023$6,749 +56.8%$27,849 +57.8%
    2022$4,304 -12.5%$17,652 -10.4%
    2021$4,922 -2.7%$19,690
    2020$5,061 +11%$19,690 +23.9%
    2019$4,560 +3.7%$15,898
    2018$4,397 -17.3%$15,898 -13%
    2017$5,316 +11.2%$18,277 +21.8%
    2016$4,782 +3%$15,010
    2015$4,643 -23.6%$15,010 -21.1%
    2014$6,076 +12.7%$19,021 +1.7%
    2013$5,391 +1.9%$18,703
    2012$5,289 +3.5%$18,703
    2011$5,112 -6.8%$18,703 -20.1%
    2010$5,482 +10.4%$23,396
    2009$4,967 +7.3%$23,396 -5%
    2008$4,630 +2.1%$24,628 +14.8%
    2007$4,537 +3.9%$21,453
    2006$4,366 +14.8%$21,453
    2005$3,803 -4.5%$21,453 +15.8%
    2004$3,983 +2.1%$18,529
    2003$3,900 +3.1%$18,529
    2002$3,782 +19%$18,529 +14.1%
    2001$3,177 +1%$16,240
    2000$3,146 -3.1%$16,240
    1999$3,246 $16,240
    Find assessor info on the county website

    Neighborhood: 60453

    Nearby schools

    GreatSchools rating
    Schools provided by the listing agent
    • District: 126

    Source: MRED as distributed by MLS GRID. This data may not be complete. We recommend contacting the local school district to confirm school assignments for this home.

    Get a cash offer in 3 minutes
    Find out how much your home could sell for in as little as 3 minutes with a no-obligation cash offer.
    Estimated market value
    $306,600
    Get a cash offer in 3 minutes
    Find out how much your home could sell for in as little as 3 minutes with a no-obligation cash offer.
    Estimated market value
    $306,600