Skip main navigation
Sold for $135,000
  • $135,000

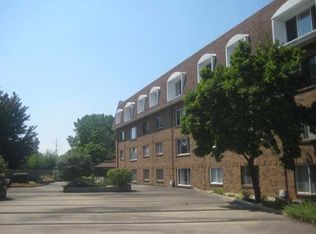
    4343 W Bancroft St APT 4F, Toledo, OH 43615

    2beds
    2,021sqft
    Condominium
    Built in 1977
    -- sqft lot
    $173,200 Zestimate®
    $67/sqft
    $1,426 Estimated rent

    Home value

    $173,200

    $158,000 - $191,000

    $1,426/mo

    Zestimate® history
    Loading
    Loading...

    Owner options

    List your home for rent

    $1,426/mo

    Rent Zestimate®

    Find your next renter with Zillow Rental Manager. Plus, with online applications, you can quickly screen prospective tenants – for free.

    Learn more

    $1,426/mo

    Rent Zestimate®

    Refinance and save

    $1,457/mo

    Est. payment

    Refinancing to a lower rate could help reduce your monthly payments and save thousands over the life of the loan.

    See today's rates

    $1,457/mo

    Est. payment

    Explore your selling options

    Work with a Zillow partner agent

    Leverage their expertise and Zillow's premium Showcase listings to get your home seen by more buyers.

    Get started

    List with your own agent

    Get your home in front of millions of buyers by listing it on Zillow.

    Learn how to do it

    Sell it yourself

    Take full control of how buyers see your home on Zillow by listing For Sale by Owner (FSBO).

    List your home

    What's special

    Step into this stunning 2 bedroom 2 bath condo, perfectly positioned on the top floor in the most desirable corner setting--offering exceptional, sweeping views. Recently remodeled with modern finishes, both bedrooms are generously sized, with the primary suite offering its own private bath. A rare opportunity in an unbeatable Ottawa Hills location!

    Zillow last checked:

    Listing updated:

    Listed by:

    Jane Weasel 419-531-4431,

    The Danberry Co

    Bought with:

    Jane Weasel, 0000418328

    The Danberry Co

    Source: NORIS,MLS#: 10001949

    Facts & features

    Interior

    Bedrooms & bathrooms
    • Bedrooms: 2
    • Bathrooms: 2
    • Full bathrooms: 2
    Bedroom 2
    • Level: Main
    • Dimensions: 16 x 10
    Other
    • Level: Main
    • Dimensions: 21 x 13
    Dining room
    • Level: Main
    • Dimensions: 14 x 13
    Other
    • Level: Main
    • Dimensions: 13 x 6
    Kitchen
    • Level: Main
    • Dimensions: 25 x 9
    Living room
    • Level: Main
    • Dimensions: 23 x 16
    Office
    • Level: Main
    • Dimensions: 14 x 10
    Heating
    • Natural Gas
    Cooling
    • Central Air
    Appliances
    • Included: Dishwasher, Dryer, Electric Range, Refrigerator, Washer
    • Laundry: Accessible Utilities or Laundry, In Unit, Inside, Main Level
    Features
    • Built-in Features, Double Vanity, Dual Closets, Eat-in Kitchen, Elevator, Entrance Foyer, No Interior Steps, Storage, Walk-In Closet(s)
    • Flooring: Luxury Vinyl
    • Doors: French Doors
    • Windows: Window Treatments
    • Basement: Unfinished
    • Has fireplace: No
    • Common walls with other units/homes: No Common Walls
    Interior area
    • Total structure area: 2,021
    • Total interior livable area: 2,021 sqft

    Property

    Parking
    • Total spaces: 2
    • Parking features: Accessible Parking, Assigned, Concrete, Basement, Underground
    • Garage spaces: 2
    Features
    • Levels: Quad-Level
    • Patio & porch: Front Porch
    • Exterior features: Entry Flat, Lighting
    • Has private pool: Yes
    • Pool features: In Ground, Indoor, Pool/Spa Combo
    • Fencing: Other
    Lot
    • Features: Landscaped
    Details
    • Parcel number: 8836038
    • Zoning: Residential

    Construction

    Type & style
    • Home type: Condo
    • Architectural style: Traditional
    • Property subtype: Condominium
    Materials
    • Brick
    • Foundation: Other
    • Roof: Asphalt
    Condition
    • New construction: No
    • Year built: 1977

    Utilities & green energy

    • Electric: Circuit Breakers
    • Sewer: Public Sewer, Sanitary Sewer
    • Water: Public
    • Utilities for property: Cable Available, Cable Connected, Electricity Available, Electricity Connected, Sewer Available, Sewer Connected, Water Available, Water Connected, Propane

    Community & HOA

    Community
    • Features: Sidewalks, Street Lights
    • Security: Security Lights, Smoke Detector(s)
    • Subdivision: Ottawa Hills
    HOA
    • Has HOA: Yes
    • Amenities included: Common Room, Indoor Pool, Pool, Spa/Hot Tub
    • Services included: Cable TV, Exterior Hazard Insurance, Lawn Care, Maintenance Grounds, Snow Removal
    • HOA fee: $487 monthly
    Location
    • Region: Toledo

    Financial & listing details

    • Price per square foot: $67/sqft
    • Date on market: 12/5/2025
    • Listing terms: Cash,Conventional
    • Electric utility on property: Yes
    • Road surface type: Asphalt

    Price history

    DateEventPrice
    5/1/2026Pending sale$159,900+18.4%$79/sqft
    Source: NORIS #10001949 Report a problem
    4/30/2026Sold$135,000-15.6%$67/sqft
    Source: NORIS #10001949 Report a problem
    3/30/2026Contingent$159,900$79/sqft
    Source: NORIS #10001949 Report a problem
    1/29/2026Price change$159,900-5.9%$79/sqft
    Source: NORIS #10001949 Report a problem
    12/5/2025Listed for sale$169,900+22.2%$84/sqft
    Source: NORIS #10001949 Report a problem
    5/7/2021Listing removed--
    Source: NORIS #6067527 Report a problem
    3/12/2021Listed for sale$139,000$69/sqft
    Source: NORIS #6067527 Report a problem

    Public tax history

    Tax history is unavailable.

    Neighborhood: 43615

    Nearby schools

    GreatSchools rating
    Schools provided by the listing agent
    • Elementary: Ottawa Hills
    • High: Ottawa Hills

    Source: NORIS. This data may not be complete. We recommend contacting the local school district to confirm school assignments for this home.

    Get a cash offer in 3 minutes
    Find out how much your home could sell for in as little as 3 minutes with a no-obligation cash offer.
    Estimated market value
    $173,200
    Get a cash offer in 3 minutes
    Find out how much your home could sell for in as little as 3 minutes with a no-obligation cash offer.
    Estimated market value
    $173,200