Welcome to 43433 Blair Park Sq, a light-filled end-unit townhome ideally positioned at the end of a quiet street in the sought-after Belmont community of Ashburn. Backing to a serene stretch of woods, this home feels tucked away in nature—offering privacy, peaceful views, and a rare sense of escape, all while being minutes from everyday conveniences. With over 1,700 square feet of refined living space, 2 bedrooms, and 2.5 bathrooms, this residence blends comfort, elegance, and exceptional value. Inside, you’ll find gleaming hardwood floors, a sun-filled open layout, and extra windows that only an end-unit can provide. The gourmet kitchen features stainless steel appliances, granite countertops, and hardwood flooring—perfect for both entertaining and casual living—and opens to a private deck overlooking the treetops. Upstairs, the vaulted-ceiling primary suite offers a spa-like retreat with a walk-in closet and a beautifully remodeled bathroom adorned with hand-laid tile. The second upper-level bedroom also features its own private en-suite bathroom, offering comfort and privacy for guests or family. The walk-out lower-level rec room provides versatile space for a home office, gym, or media room, and leads to a tranquil rear patio where you can unwind and enjoy the natural surroundings. Outdoor lovers will appreciate that this home is just steps from the W&OD Trail—a 45-mile paved path that stretches across Northern Virginia and offers an incredible setting for biking, walking, or running. It’s a rare lifestyle bonus that adds even more appeal to this already special location. Complete with a one-car garage, driveway parking, and full access to Belmont’s impressive amenities—including an outdoor pool, tennis courts, clubhouse, and optional golf course membership—this home delivers a low-maintenance lifestyle in one of Ashburn’s most desirable communities. Come experience the privacy, style, and setting of this exceptional end-unit.
Sold for $549,900
$549,900
43433 Blair Park Sq, Ashburn, VA 20147
2beds
1,746sqft
Townhouse
Built in 2005
2,614 Square Feet Lot
$560,100 Zestimate®
$315/sqft
$2,949 Estimated rent
Home value
$560,100
$532,000 - $588,000
$2,949/mo
Zestimate® history
Owner options
List your home for rent
$2,949/mo
Rent Zestimate®
Find your next renter with Zillow Rental Manager. Plus, with online applications, you can quickly screen prospective tenants – for free.
$2,949/mo
Rent Zestimate®
Refinance and save
$3,570/mo
Est. payment
Refinancing to a lower rate could help reduce your monthly payments and save thousands over the life of the loan.
$3,570/mo
Est. payment
Explore your selling options
Work with a Zillow partner agent
Leverage their expertise and Zillow's premium Showcase listings to get your home seen by more buyers.
Get startedList with your own agent
Get your home in front of millions of buyers by listing it on Zillow.
Learn how to do itSell it yourself
Take full control of how buyers see your home on Zillow by listing For Sale by Owner (FSBO).
List your homeWhat's special
Privacy peaceful viewsTranquil rear patioLower-level rec roomSun-filled open layoutGranite countertopsEnd-unit townhomeGleaming hardwood floors
Zillow last checked:
Listing updated:
Listed by:
Mr. Joey Remondino 703-972-6994,
Pearson Smith Realty, LLC
Bought with:
John Fotelargias, 0225238757
Pearson Smith Realty, LLC
Source: Bright MLS,MLS#: VALO2097804
Facts & features
Interior
Bedrooms & bathrooms
- Bedrooms: 2
- Bathrooms: 3
- Full bathrooms: 2
- 1/2 bathrooms: 1
Rooms
- Room types: Dining Room, Primary Bedroom, Bedroom 2, Kitchen, Family Room, Other
Primary bedroom
- Level: Upper
Bedroom 2
- Level: Upper
Dining room
- Level: Upper
Family room
- Level: Unspecified
Kitchen
- Level: Upper
Living room
- Level: Unspecified
Other
- Level: Unspecified
Heating
- Forced Air, Natural Gas
Cooling
- Central Air, Electric
Appliances
- Included: Gas Water Heater
Features
- Kitchen - Gourmet, Kitchen Island, Dining Area, Other, Dry Wall
- Has basement: No
- Has fireplace: No
Interior area
- Total structure area: 1,746
- Total interior livable area: 1,746 sqft
- Finished area above ground: 1,746
- Finished area below ground: 0
Property
Parking
- Total spaces: 1
- Parking features: Garage Faces Front, Attached
- Attached garage spaces: 1
Accessibility
- Accessibility features: Other
Features
- Levels: Three
- Stories: 3
- Pool features: None
Lot
- Size: 2,614 Square Feet
Details
- Additional structures: Above Grade, Below Grade
- Parcel number: 115192828000
- Zoning: PDH4
- Special conditions: Standard
Construction
Type & style
- Home type: Townhouse
- Architectural style: Other
- Property subtype: Townhouse
Materials
- Masonry
- Foundation: Slab
Condition
- New construction: No
- Year built: 2005
Utilities & green energy
- Sewer: Public Septic, Public Sewer
- Water: Public
Community & HOA
Community
- Subdivision: Belmont Land Bay
HOA
- Has HOA: Yes
- HOA fee: $213 monthly
Location
- Region: Ashburn
Financial & listing details
- Price per square foot: $315/sqft
- Tax assessed value: $570,710
- Annual tax amount: $4,415
- Date on market: 5/30/2025
- Listing agreement: Exclusive Right To Sell
- Ownership: Fee Simple
Price history
| Date | Event | Price |
|---|---|---|
| 7/1/2025 | Sold | $549,900$315/sqft |
Source:  Bright MLS #VALO2097804 Report a problem Bright MLS #VALO2097804 Report a problem | ||
| 6/2/2025 | Contingent | $549,900$315/sqft |
Source: Bright MLS #VALO2097804 Report a problem | ||
| 5/30/2025 | Listed for sale | $549,900+92.9%$315/sqft |
Source: Bright MLS #VALO2097804 Report a problem | ||
| 8/31/2010 | Sold | $285,000-4.7%$163/sqft |
Source: Public Record Report a problem | ||
| 7/16/2010 | Listed for sale | $299,000+24.2%$171/sqft |
Source: Fairfax Realty,Inc. #LO7388711 Report a problem | ||
| 6/18/2010 | Sold | $240,783-53%$138/sqft |
Source: Public Record Report a problem | ||
| 1/30/2006 | Sold | $512,221$293/sqft |
Source: Public Record Report a problem | ||
Public tax history
| Year | Property taxes | Tax assessment |
|---|---|---|
| 2025 | $4,594 +4% | $570,710 +11.8% |
| 2024 | $4,416 +8.4% | $510,480 +9.6% |
| 2023 | $4,075 +4.7% | $465,720 +6.5% |
| 2022 | $3,893 +0.7% | $437,400 +10.9% |
| 2021 | $3,864 +0.6% | $394,330 +6.2% |
| 2020 | $3,843 | $371,260 +5.2% |
| 2019 | $3,843 +0.9% | $352,920 +0.5% |
| 2018 | $3,809 +3.8% | $351,020 +7.7% |
| 2017 | $3,668 -1% | $326,040 +0.7% |
| 2016 | $3,706 | $323,670 +63.5% |
| 2015 | $3,706 +3.4% | $198,000 +9% |
| 2014 | $3,583 -3.4% | $181,680 -8.8% |
| 2013 | $3,709 | $199,310 |
| 2012 | -- | -- |
| 2011 | -- | -- |
| 2010 | -- | -- |
| 2009 | -- | $307,800 -19.4% |
| 2008 | -- | $381,800 -9.3% |
| 2007 | -- | $420,900 +0.9% |
| 2006 | -- | $417,000 |
Find assessor info on the county website
Neighborhood: 20147
Nearby homes
- $520,3002 bd3 ba1.6k sqft43435 Blair Park Sq, Ashburn, VA 20147Off Market
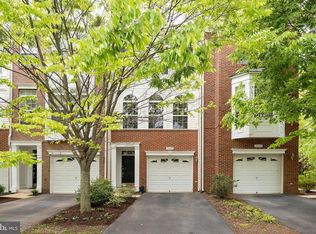
- $554,8002 bd4 ba1.7k sqft43437 Blair Park Sq, Ashburn, VA 20147Off Market

- $551,7002 bd2 ba1.7k sqft43439 Blair Park Sq, Ashburn, VA 20147Off Market
- $572,9002 bd2 ba1.7k sqft43441 Blair Park Sq, Ashburn, VA 20147Off Market
- $559,2002 bd4 ba1.6k sqft43443 Blair Park Sq, Ashburn, VA 20147Off Market
- $538,7002 bd3 ba1.6k sqft43445 Blair Park Sq, Ashburn, VA 20147Off Market
- $557,9003 bd3 ba1.6k sqft43447 Blair Park Sq, Ashburn, VA 20147Off Market
- $552,6002 bd3 ba1.7k sqft43449 Blair Park Sq, Ashburn, VA 20147Off Market
Nearby schools
GreatSchools rating
- 8/10Newton-Lee Elementary SchoolGrades: PK-5Distance: 0.4 mi
- 10/10Trailside Middle SchoolGrades: 6-8Distance: 0.2 mi
- 9/10Stone Bridge High SchoolGrades: 9-12Distance: 0.6 mi
Schools provided by the listing agent
- Elementary: Newton-lee
- Middle: Trailside
- High: Stone Bridge
- District: Loudoun County Public Schools
Source: Bright MLS. This data may not be complete. We recommend contacting the local school district to confirm school assignments for this home.
Get a cash offer in 3 minutes
Find out how much your home could sell for in as little as 3 minutes with a no-obligation cash offer.
Estimated market value
$560,100
Get a cash offer in 3 minutes
Find out how much your home could sell for in as little as 3 minutes with a no-obligation cash offer.
Estimated market value
$560,100
- Virginia
- Loudoun County
- Ashburn
- 20147
- 43433 Blair Park Sq
Nearby cities
Nearby neighborhoods
Nearby zip codes
Other Ashburn Topics
