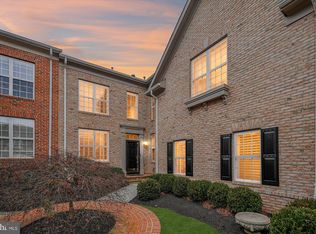
STUNNING END-UNIT CARRIAGE HOME IN RIVER CREEK! Welcome to this exquisite brick-front patio home with a PRIVATE DRIVEWAY located in the highly sought-after River Creek gated community of Leesburg, VA! Offering nearly 4,000 square feet of luxury living space, this home is designed to combine style, comfort, and convenience. Step inside to discover the perfect blend of elegance and functionality. This spacious home boasts three bedrooms, four and a half bathrooms, and a fully finished walk-up lower level with a full bath and ample space for relaxation or entertainment. ** Built by Mitchell & Best, the home offers an abundance of natural light, gleaming hardwood floors, and numerous upgrades throughout. The gourmet kitchen features a beautiful island, stainless steel appliances, and a breakfast nook that opens to the family room and NEWLY SCREENED COVERED PORCH—the ideal spot for enjoying your morning coffee. The formal dining room and inviting living room, with a cozy gas fireplace, set the stage for entertaining. There is also a main level study, powder room and laundry room for added convenience. ** The primary suite is a true retreat, complete with a sitting room, two walk-in closets, and a private balcony.! The owner's bath includes dual vanities, a corner soaking tub, and a separate shower. A secondary bedroom with a full bath, as well as a large bedroom with vaulted ceilings and a private full bath, offer flexibility and comfort for all. The walk-up lower level is spacious and perfect for hosting guests, watching the game, or playing cards. The fun attached wall bar and pool table convey with the home. There’s also a full bath and plenty of storage space. The private rear yard is low-maintenance, featuring high-quality turf grass that ensures a beautiful landscape with minimal effort. Recent updates include a NEW ROOF in 2022, ensuring peace of mind for years to come. Residents of River Creek enjoy access to top-notch facilities, including tennis and pickleball courts, three outdoor swimming pools, a state-of-the-art fitness center, walking and jogging trails, and various sports courts. The Potomac River and Goose Creek are just steps away, perfect for kayaking and outdoor adventures. Additionally, the community features a private park, scenic picnic areas, and miles of trails, providing a serene and vibrant environment for all ages. The home’s prime location within River Creek offers convenient access to shopping, dining, and entertainment at nearby Wegmans, Costco, and Leesburg’s Historic District. Major roadways such as Rt. 7 and Rt. 28 are also within easy reach, making commuting and travel a breeze. River Creek also offers access to golf memberships, a full-service clubhouse, and 24/7 attended entry, creating a resort-style living experience just minutes from world-class amenities. With its unbeatable location, impeccable design, and expansive amenities, this home in River Creek is truly a must-see!
Sold for $940,000
$940,000
43435 Wild Dunes Sq, Leesburg, VA 20176
3beds
3,788sqft
Townhouse
Built in 2000
4,792 Square Feet Lot
$952,800 Zestimate®
$248/sqft
$4,556 Estimated rent
Home value
$952,800
$905,000 - $1.00M
$4,556/mo
Zestimate® history
Owner options
List your home for rent
$4,556/mo
Rent Zestimate®
Find your next renter with Zillow Rental Manager. Plus, with online applications, you can quickly screen prospective tenants – for free.
$4,556/mo
Rent Zestimate®
Refinance and save
$5,961/mo
Est. payment
Refinancing to a lower rate could help reduce your monthly payments and save thousands over the life of the loan.
$5,961/mo
Est. payment
Explore your selling options
Work with a Zillow partner agent
Leverage their expertise and Zillow's premium Showcase listings to get your home seen by more buyers.
Get startedList with your own agent
Get your home in front of millions of buyers by listing it on Zillow.
Learn how to do itSell it yourself
Take full control of how buyers see your home on Zillow by listing For Sale by Owner (FSBO).
List your homeWhat's special
Private balconyCozy gas fireplacePrivate drivewayMain level studyAbundance of natural lightNewly screened covered porchWalk-up lower level
Zillow last checked:
Listing updated:
Listed by:
Vicky Noufal 703-402-5416,
Real Broker, LLC,
Listing Team: The Platinum Group, LLC.
Bought with:
Sheri Ranney, 0225261398
Compass
Source: Bright MLS,MLS#: VALO2087310
Facts & features
Interior
Bedrooms & bathrooms
- Bedrooms: 3
- Bathrooms: 5
- Full bathrooms: 4
- 1/2 bathrooms: 1
- Main level bathrooms: 1
Basement
- Description: Percent Finished: 100.0
- Area: 886
Heating
- Forced Air, Zoned, Natural Gas
Cooling
- Central Air, Zoned, Ceiling Fan(s), Electric
Appliances
- Included: Microwave, Dishwasher, Disposal, Refrigerator, Ice Maker, Cooktop, Gas Water Heater
- Laundry: Has Laundry, Main Level
Features
- Ceiling Fan(s), Breakfast Area, Built-in Features, Chair Railings, Crown Molding, Family Room Off Kitchen, Open Floorplan, Eat-in Kitchen, Kitchen - Gourmet, Kitchen Island, Kitchen - Table Space, Primary Bath(s), Pantry, Recessed Lighting, Bathroom - Stall Shower, Upgraded Countertops, Walk-In Closet(s), 2 Story Ceilings, 9'+ Ceilings, Cathedral Ceiling(s), Dry Wall
- Flooring: Carpet, Ceramic Tile, Hardwood, Wood
- Windows: Window Treatments
- Basement: Connecting Stairway,Walk-Out Access,Sump Pump,Rear Entrance,Interior Entry
- Number of fireplaces: 1
- Fireplace features: Screen, Gas/Propane
Interior area
- Total structure area: 3,788
- Total interior livable area: 3,788 sqft
- Finished area above ground: 2,902
- Finished area below ground: 886
Property
Parking
- Total spaces: 2
- Parking features: Garage Door Opener, Garage Faces Side, Driveway, Attached
- Attached garage spaces: 2
- Has uncovered spaces: Yes
Accessibility
- Accessibility features: None
Features
- Levels: Three
- Stories: 3
- Patio & porch: Enclosed, Screened, Porch
- Exterior features: Sidewalks, Street Lights, Underground Lawn Sprinkler, Balcony
- Pool features: Community
- Fencing: Back Yard,Privacy,Vinyl
- Has view: Yes
- View description: Garden, Street
Lot
- Size: 4,792 Square Feet
- Features: Corner Lot, Landscaped, Rear Yard
Details
- Additional structures: Above Grade, Below Grade
- Parcel number: 111494470000
- Zoning: PDH3
- Zoning description: PLANNED DEVELOPMENT HOUSING 3
- Special conditions: Standard
Construction
Type & style
- Home type: Townhouse
- Architectural style: Colonial
- Property subtype: Townhouse
Materials
- Brick, Vinyl Siding
- Foundation: Permanent
- Roof: Shingle
Condition
- Very Good
- New construction: No
- Year built: 2000
Details
- Builder model: Endicott I Elev. A
- Builder name: Mitchell & Best
Utilities & green energy
- Sewer: Public Sewer
- Water: Public
- Utilities for property: Natural Gas Available, Electricity Available, Fiber Optic, Cable
Community & HOA
Community
- Security: Security Gate, Electric Alarm, Fire Sprinkler System
- Subdivision: River Creek
HOA
- Has HOA: Yes
- Amenities included: Boat Dock/Slip, Clubhouse, Community Center, Fitness Center, Gated, Golf Course Membership Available, Jogging Path, Picnic Area, Pier/Dock, Pool, Security, Tennis Court(s), Tot Lots/Playground
- Services included: Pool(s), Recreation Facility, Security, Snow Removal, Trash, Road Maintenance, Common Area Maintenance, Management
- HOA fee: $249 monthly
- HOA name: RIVER CREEK OWNERS ASSOCIATION
Location
- Region: Leesburg
Financial & listing details
- Price per square foot: $248/sqft
- Tax assessed value: $837,510
- Annual tax amount: $7,244
- Date on market: 2/19/2025
- Listing agreement: Exclusive Right To Sell
- Listing terms: Cash,FHA,Conventional,VA Loan
- Inclusions: Steel Rack Shelves In Garage And Storage Room, Wall Speaker, Pool Table
- Exclusions: Wash And Dryer
- Ownership: Fee Simple
- Road surface type: Paved
Price history
| Date | Event | Price |
|---|---|---|
| 4/4/2025 | Sold | $940,000+0.5%$248/sqft |
Source:  Bright MLS #VALO2087310 Report a problem Bright MLS #VALO2087310 Report a problem | ||
| 3/2/2025 | Contingent | $935,000$247/sqft |
Source: Bright MLS #VALO2087310 Report a problem | ||
| 3/1/2025 | Price change | $935,000-1.5%$247/sqft |
Source: Bright MLS #VALO2087310 Report a problem | ||
| 2/19/2025 | Listed for sale | $949,500+50.7%$251/sqft |
Source: Bright MLS #VALO2087310 Report a problem | ||
| 6/3/2019 | Sold | $630,000-3.1%$166/sqft |
Source: Public Record Report a problem | ||
| 3/15/2019 | Listed for sale | $649,900+3.2%$172/sqft |
Source: Pearson Smith Realty, LLC #VALO354646 Report a problem | ||
| 8/9/2004 | Sold | $629,900+34.3%$166/sqft |
Source: Public Record Report a problem | ||
| 8/2/2002 | Sold | $469,000+13.2%$124/sqft |
Source: Public Record Report a problem | ||
| 1/29/2001 | Sold | $414,346$109/sqft |
Source: Public Record Report a problem | ||
Public tax history
| Year | Property taxes | Tax assessment |
|---|---|---|
| 2025 | $6,962 -3.9% | $864,810 +3.3% |
| 2024 | $7,244 -1.3% | $837,510 -0.2% |
| 2023 | $7,342 +6.7% | $839,050 +8.6% |
| 2022 | $6,878 +4.4% | $772,830 +14.9% |
| 2021 | $6,591 +3% | $672,550 +8.8% |
| 2020 | $6,396 | $618,010 -1% |
| 2019 | $6,396 -3% | $624,310 +2.7% |
| 2018 | $6,594 -1.7% | $607,700 +2% |
| 2017 | $6,706 -3.3% | $596,070 +1.6% |
| 2016 | $6,936 | $586,550 +37.2% |
| 2015 | $6,936 +4.4% | $427,580 +5.1% |
| 2014 | $6,646 -3.7% | $406,950 +0.6% |
| 2013 | $6,905 | $404,540 |
| 2012 | -- | -- |
| 2011 | -- | -- |
| 2010 | -- | -- |
| 2009 | -- | $550,000 +0.4% |
| 2008 | -- | $547,900 -23.5% |
| 2007 | -- | $716,400 |
| 2006 | -- | $716,400 +23.2% |
| 2005 | -- | $581,400 -0.2% |
| 2004 | -- | $582,700 +12.5% |
| 2003 | -- | $518,000 +18.5% |
| 2002 | -- | $437,300 +16.6% |
| 2001 | -- | $375,200 |
Find assessor info on the county website
Neighborhood: 20176
Nearby homes
- $916,4004 bd4 ba3.5k sqft43433 Wild Dunes Sq, Leesburg, VA 20176Off Market

- $973,5003 bd5 ba3.9k sqft43437 Wild Dunes Sq, Leesburg, VA 20176Off Market

- $944,5004 bd4 ba2.8k sqft43431 Wild Dunes Sq, Leesburg, VA 20176Off Market
- $950,0004 bd4 ba3.4k sqft43439 Wild Dunes Sq, Leesburg, VA 20176Sold
- $934,9003 bd2 ba2.8k sqft43429 Wild Dunes Sq, Leesburg, VA 20176Off Market
- $880,5003 bd3 ba2.6k sqft43441 Wild Dunes Sq, Leesburg, VA 20176Off Market
- $1,066,1003 bd5 ba4k sqft43422 Westchester Sq, Leesburg, VA 20176Off Market
- $967,7003 bd4 ba2.9k sqft43427 Wild Dunes Sq, Leesburg, VA 20176Off Market
Nearby schools
GreatSchools rating
- 4/10Frances Hazel Reid Elementary SchoolGrades: PK-5Distance: 3.3 mi
- 7/10Harper Park Middle SchoolGrades: 6-8Distance: 1.6 mi
- 6/10Heritage High SchoolGrades: PK-12Distance: 4.1 mi
Schools provided by the listing agent
- Elementary: Frances Hazel Reid
- Middle: Harper Park
- High: Heritage
- District: Loudoun County Public Schools
Source: Bright MLS. This data may not be complete. We recommend contacting the local school district to confirm school assignments for this home.
Get a cash offer in 3 minutes
Find out how much your home could sell for in as little as 3 minutes with a no-obligation cash offer.
Estimated market value
$952,800
Get a cash offer in 3 minutes
Find out how much your home could sell for in as little as 3 minutes with a no-obligation cash offer.
Estimated market value
$952,800
- Virginia
- Loudoun County
- Leesburg
- 20176
- 43435 Wild Dunes Sq
Nearby cities
Nearby zip codes
Other Leesburg Topics
