Come and see! You've found your new home!
This modern townhome offers 4 full bedrooms and 4 1/2 full baths. Every bedroom has direct bathroom access for the ulitmate in convenience and privacy. Incredible opportunity for a primary buyer or investor looking for the perfect rental.
Meticulously kept by the original owners, the home features wide-plank hardwood on the main living level and loads of windows and recessed lighting. Cook in your chef's kitchen with gas range, stainless appliances and center island and grill on your deck off of the dining area.
The primary bedroom boasts a modern bath with step-in shower and huge walk-in closet. A full-sized, stacked laundry is also located on the primary bedroom level along with another, en-suite bedroom.
On the upper most level, you'll find a wide open loft that steps out onto the lovely, rooftop deck. This space can be a second family room, office or create a full private living suite on this floor with the 4th bedroom and 4th full bath.
The entry level has an oversized one-car garage and a main level bedroom and bath. The floorplan is truly exceptional with so many options for living
GREAT investment opportunity within walking distance to the Silver Line Metro. Ride to Dulles Airport, just 10 minutes by train or car or take the Silver Line directly to the steps of the Capitol through Reston, Tysons and Arlington. The community has a clubhouse, fitness center, outdoor pool, dog park and outdoor concert space. With the area set to expand with additional retail and residences, now is the time to jump ahead and build value. This home is an incredible primary or investment opportunity for one lucky buyer.
Sold for $695,000
$695,000
43436 Apple Orchard Sq, Ashburn, VA 20148
4beds
2,112sqft
Townhouse
Built in 2018
1,742 Square Feet Lot
$712,900 Zestimate®
$329/sqft
$3,535 Estimated rent
Home value
$712,900
$677,000 - $749,000
$3,535/mo
Zestimate® history
Owner options
List your home for rent
$3,535/mo
Rent Zestimate®
Find your next renter with Zillow Rental Manager. Plus, with online applications, you can quickly screen prospective tenants – for free.
$3,535/mo
Rent Zestimate®
Refinance and save
$4,419/mo
Est. payment
Refinancing to a lower rate could help reduce your monthly payments and save thousands over the life of the loan.
$4,419/mo
Est. payment
Explore your selling options
Work with a Zillow partner agent
Leverage their expertise and Zillow's premium Showcase listings to get your home seen by more buyers.
Get startedList with your own agent
Get your home in front of millions of buyers by listing it on Zillow.
Learn how to do itSell it yourself
Take full control of how buyers see your home on Zillow by listing For Sale by Owner (FSBO).
List your homeWhat's special
Modern bathOutdoor poolWide open loftMain level bedroomStainless appliancesOversized one-car garageRecessed lighting
Zillow last checked:
Listing updated:
Listed by:
Andrea McSorley 571-246-1127,
Long & Foster Real Estate, Inc.
Bought with:
Jin Wickwire, 0225215992
EXP Realty, LLC
Source: Bright MLS,MLS#: VALO2098944
Facts & features
Interior
Bedrooms & bathrooms
- Bedrooms: 4
- Bathrooms: 5
- Full bathrooms: 4
- 1/2 bathrooms: 1
- Main level bathrooms: 1
Rooms
- Room types: Dining Room, Primary Bedroom, Bedroom 2, Bedroom 3, Bedroom 4, Kitchen, Great Room, Laundry, Loft, Primary Bathroom, Full Bath, Half Bath
Primary bedroom
- Features: Flooring - Carpet
- Level: Upper
- Area: 180 Square Feet
- Dimensions: 15 x 12
Bedroom 2
- Features: Flooring - Carpet, Walk-In Closet(s)
- Level: Upper
- Area: 100 Square Feet
- Dimensions: 10 x 10
Bedroom 3
- Features: Flooring - Carpet
- Level: Upper
Bedroom 4
- Features: Flooring - Carpet
- Level: Lower
- Area: 100 Square Feet
- Dimensions: 10 x 10
Primary bathroom
- Features: Bathroom - Walk-In Shower, Flooring - Ceramic Tile
- Level: Upper
Dining room
- Features: Flooring - HardWood
- Level: Main
- Area: 132 Square Feet
- Dimensions: 12 x 11
Other
- Features: Flooring - Ceramic Tile
- Level: Upper
Other
- Features: Flooring - Ceramic Tile
- Level: Lower
Other
- Features: Flooring - Ceramic Tile
- Level: Upper
Great room
- Features: Flooring - HardWood
- Level: Main
- Area: 324 Square Feet
- Dimensions: 27 x 12
Half bath
- Features: Flooring - HardWood
- Level: Main
Kitchen
- Features: Flooring - HardWood, Granite Counters
- Level: Main
- Area: 180 Square Feet
- Dimensions: 15 x 12
Laundry
- Level: Upper
Loft
- Features: Flooring - Carpet
- Level: Upper
- Area: 156 Square Feet
- Dimensions: 13 x 12
Heating
- Forced Air, Natural Gas
Cooling
- Central Air, Electric
Appliances
- Included: Microwave, Cooktop, Dishwasher, Disposal, Dryer, Washer, Refrigerator, Water Conditioner - Owned, Water Treat System, Gas Water Heater
- Laundry: Upper Level, Laundry Room
Features
- Ceiling Fan(s), Pantry, Upgraded Countertops, Walk-In Closet(s), Bathroom - Stall Shower, Bathroom - Tub Shower, Entry Level Bedroom, 9'+ Ceilings
- Flooring: Hardwood, Ceramic Tile, Carpet, Wood
- Windows: Double Pane Windows, Vinyl Clad, Window Treatments
- Has basement: No
- Has fireplace: No
Interior area
- Total structure area: 2,112
- Total interior livable area: 2,112 sqft
- Finished area above ground: 2,112
- Finished area below ground: 0
Property
Parking
- Total spaces: 1
- Parking features: Garage Door Opener, Attached, On Street, Parking Lot
- Attached garage spaces: 1
- Has uncovered spaces: Yes
Accessibility
- Accessibility features: None
Features
- Levels: Four
- Stories: 4
- Patio & porch: Deck, Roof, Roof Deck
- Pool features: Community
Lot
- Size: 1,742 Square Feet
Details
- Additional structures: Above Grade, Below Grade
- Parcel number: 120292205000
- Zoning: PDTRC
- Special conditions: Standard
Construction
Type & style
- Home type: Townhouse
- Architectural style: Other
- Property subtype: Townhouse
Materials
- Brick, Vinyl Siding
- Foundation: Slab
Condition
- Excellent
- New construction: No
- Year built: 2018
Details
- Builder name: NVR
Utilities & green energy
- Electric: 120/240V
- Sewer: Public Sewer
- Water: Public
- Utilities for property: Underground Utilities
Community & HOA
Community
- Features: Pool
- Subdivision: Westmoore At Moorefield
HOA
- Has HOA: Yes
- Amenities included: Community Center, Fitness Center, Pool
- Services included: Health Club, Pool(s), Reserve Funds, Snow Removal, Trash
- HOA fee: $175 monthly
- HOA name: WESTMOORE AT MOORVIEW
Location
- Region: Ashburn
Financial & listing details
- Price per square foot: $329/sqft
- Tax assessed value: $674,230
- Annual tax amount: $5,417
- Date on market: 6/18/2025
- Listing agreement: Exclusive Right To Sell
- Inclusions: Water Treatment System = Water Softener
- Ownership: Fee Simple
Price history
| Date | Event | Price |
|---|---|---|
| 7/14/2025 | Sold | $695,000+0.9%$329/sqft |
Source:  Bright MLS #VALO2098944 Report a problem Bright MLS #VALO2098944 Report a problem | ||
| 6/20/2025 | Contingent | $689,000$326/sqft |
Source: Bright MLS #VALO2098944 Report a problem | ||
| 6/18/2025 | Listed for sale | $689,000+30%$326/sqft |
Source: Bright MLS #VALO2098944 Report a problem | ||
| 9/21/2018 | Sold | $530,005$251/sqft |
Source: Public Record Report a problem | ||
Public tax history
| Year | Property taxes | Tax assessment |
|---|---|---|
| 2025 | $6,776 +1.6% | $674,230 +7.7% |
| 2024 | $6,670 +30.2% | $626,310 +7% |
| 2023 | $5,122 -20.6% | $585,320 -1.1% |
| 2022 | $6,453 +2.4% | $592,020 +10.8% |
| 2021 | $6,303 -6.8% | $534,110 -2.4% |
| 2020 | $6,760 | $547,370 +2.3% |
| 2019 | $6,760 +211.5% | $535,160 +167.6% |
| 2018 | $2,170 | $200,000 |
Find assessor info on the county website
Neighborhood: Moorefield
Nearby homes
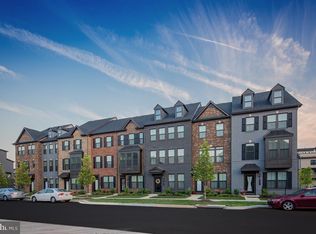
- $695,0004 bd5 ba2.1k sqft43501 Apple Orchard Sq, Ashburn, VA 20148Sold
- $817,2005 bd4 ba2.8k sqft43434 Apple Orchard Sq, Ashburn, VA 20148Off Market
- $714,5004 bd5 ba2k sqft43438 Apple Orchard Sq, Ashburn, VA 20148Off Market
- $698,1004 bd5 ba2k sqft43432 Apple Orchard Sq, Ashburn, VA 20148Off Market
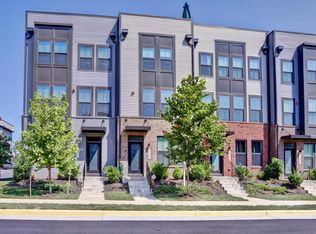
- $829,8005 bd5 ba2.9k sqft43440 Apple Orchard Sq, Ashburn, VA 20148Off Market
- $858,6004 bd4 ba2.8k sqft43430 Apple Orchard Sq, Ashburn, VA 20148Off Market
- $681,0003 bd3 ba2k sqft43442 Apple Orchard Sq, Ashburn, VA 20148Off Market
- $842,7005 bd5 ba2.8k sqft43444 Apple Orchard Sq, Ashburn, VA 20148Off Market
Nearby schools
GreatSchools rating
- 8/10Moorefield Station Elementary SchoolGrades: PK-5Distance: 0.3 mi
- 9/10Rock Ridge High SchoolGrades: PK-12Distance: 1.6 mi
- 8/10Stone Hill Middle SchoolGrades: 6-8Distance: 2.3 mi
Schools provided by the listing agent
- Elementary: Moorefield Station
- Middle: Stone Hill
- High: Rock Ridge
- District: Loudoun County Public Schools
Source: Bright MLS. This data may not be complete. We recommend contacting the local school district to confirm school assignments for this home.
Get a cash offer in 3 minutes
Find out how much your home could sell for in as little as 3 minutes with a no-obligation cash offer.
Estimated market value
$712,900
Get a cash offer in 3 minutes
Find out how much your home could sell for in as little as 3 minutes with a no-obligation cash offer.
Estimated market value
$712,900
- Virginia
- Loudoun County
- Ashburn
- 20148
- Moorefield
- 43436 Apple Orchard Sq
Nearby cities
Nearby neighborhoods
Nearby zip codes
Other Ashburn Topics
