Discover the charm of lakeside living with this meticulously cared-for rambler on Offut Lake. This warm & inviting home offers 2 bedrooms, 2 baths with lake views from every room, 2-car garage, workshop & an additional carport. Nestled on nearly an acre lot with 160 ft of water front & views of Mt Rainier, enjoy your own private boat launch & newer dock; perfect for fishing & kayaking adventures. Stay comfortable year-round with the A/C & heat pump, or cozy up by the wood-burning stove. Workshop is a versatile space with 3 rooms, wired for 220 & plumbed for water – wood saw included! Home is generator-ready, ensuring you're always prepared. As an added bonus, enjoy the convenience of the lakeside restaurant nearby and quick commute to I-5.
Sold
Listed by: NextHome Northwest Group • Cari Schwisow
Bought with: RE/MAX Honors
$760,000
4344 119th Avenue SE, Tenino, WA 98589
2beds
1,544sqft
Single Family Residence
Built in 1983
0.91 Acres Lot
$757,100 Zestimate®
$492/sqft
$2,197 Estimated rent
Home value
$757,100
$712,000 - $803,000
$2,197/mo
Zestimate® history
Owner options
List your home for rent
$2,197/mo
Rent Zestimate®
Find your next renter with Zillow Rental Manager. Plus, with online applications, you can quickly screen prospective tenants – for free.
$2,197/mo
Rent Zestimate®
Refinance and save
$4,663/mo
Est. payment
Refinancing to a lower rate could help reduce your monthly payments and save thousands over the life of the loan.
$4,663/mo
Est. payment
Explore your selling options
Work with a Zillow partner agent
Leverage their expertise and Zillow's premium Showcase listings to get your home seen by more buyers.
Get startedList with your own agent
Get your home in front of millions of buyers by listing it on Zillow.
Learn how to do itSell it yourself
Take full control of how buyers see your home on Zillow by listing For Sale by Owner (FSBO).
List your homeWhat's special
Lake viewsNewer dockPrivate boat launch
Zillow last checked:
Listing updated:
Listed by:
Cari Schwisow,
NextHome Northwest Group
Bought with:
Kristi Rucker, 8259
RE/MAX Honors
Tara Noel Harris
RE/MAX Honors
Source: NWMLS as distributed by MLS GRID,MLS#: 2187522
Facts & features
Interior
Bedrooms & bathrooms
- Bedrooms: 2
- Bathrooms: 2
- Full bathrooms: 2
- Main level bedrooms: 2
Primary bedroom
- Level: Main
Bedroom
- Level: Main
Bathroom full
- Level: Main
Bathroom full
- Level: Main
Entry hall
- Level: Main
Kitchen with eating space
- Level: Main
Living room
- Level: Main
Utility room
- Level: Main
Heating
- Fireplace, Forced Air, Heat Pump, Stove/Free Standing, Electric
Cooling
- Forced Air, Heat Pump
Appliances
- Included: Dishwasher_, Dryer, Refrigerator_, StoveRange_, Washer, Dishwasher, Refrigerator, StoveRange, Water Heater: Electric, Water Heater Location: Garage closet
Features
- Bath Off Primary, Central Vacuum
- Flooring: Ceramic Tile, Vinyl, Carpet
- Windows: Double Pane/Storm Window
- Basement: None
- Number of fireplaces: 1
- Fireplace features: Wood Burning, Main Level: 1, Fireplace
Interior area
- Total structure area: 1,544
- Total interior livable area: 1,544 sqft
Property
Parking
- Total spaces: 3
- Parking features: RV Parking, Detached Carport, Attached Garage, Detached Garage
- Attached garage spaces: 3
- Has carport: Yes
Features
- Levels: One
- Stories: 1
- Entry location: Main
- Patio & porch: Ceramic Tile, Wall to Wall Carpet, Bath Off Primary, Built-In Vacuum, Double Pane/Storm Window, Sprinkler System, Walk-In Closet(s), Walk-In Pantry, Wired for Generator, Fireplace, Water Heater
- Has view: Yes
- View description: Lake
- Has water view: Yes
- Water view: Lake
- Waterfront features: Lake, No Bank
- Frontage length: Waterfront Ft: 160
Lot
- Size: 0.91 Acres
- Dimensions: 39640
- Features: Cul-De-Sac, Dead End Street, Paved, Deck, Dock, Fenced-Partially, High Speed Internet, Irrigation, Outbuildings, RV Parking, Shop, Sprinkler System
- Topography: Level,PartialSlope
- Residential vegetation: Fruit Trees, Garden Space, Wooded
Details
- Parcel number: 11732430101
- Zoning description: RL2/1,Jurisdiction: County
- Special conditions: Standard
- Other equipment: Wired for Generator
Construction
Type & style
- Home type: SingleFamily
- Architectural style: Traditional,1 Story
- Property subtype: Single Family Residence
Materials
- Wood Siding
- Foundation: Poured Concrete
- Roof: Composition
Condition
- Very Good
- Year built: 1983
- Major remodel year: 1992
Utilities & green energy
- Electric: Company: PSE
- Sewer: Septic Tank, Company: Septic
- Water: Shared Well, Company: Shared Well
- Utilities for property: Xfinity, Xfinity
Community & HOA
Community
- Subdivision: Offut Lake
Location
- Region: Tenino
Financial & listing details
- Price per square foot: $492/sqft
- Tax assessed value: $615,000
- Annual tax amount: $5,134
- Date on market: 2/10/2024
- Cumulative days on market: 893 days
- Listing terms: Conventional,FHA
- Inclusions: Dishwasher, Dryer, Refrigerator, StoveRange, Washer
Price history
| Date | Event | Price |
|---|---|---|
| 2/16/2024 | Sold | $760,000-1.2%$492/sqft |
Source:  NWMLS as distributed by MLS GRID #2187522 Report a problem NWMLS as distributed by MLS GRID #2187522 Report a problem | ||
| 1/27/2024 | Pending sale | $769,000$498/sqft |
Source: NWMLS as distributed by MLS GRID #2187522 Report a problem | ||
| 1/20/2024 | Listed for sale | $769,000$498/sqft |
Source: NWMLS as distributed by MLS GRID #2187522 Report a problem | ||
Public tax history
| Year | Property taxes | Tax assessment |
|---|---|---|
| 2024 | $6,293 +0.7% | $615,000 +3.5% |
| 2023 | $6,252 +21.8% | $594,100 +4.9% |
| 2022 | $5,134 +11.8% | $566,400 +18.1% |
| 2021 | $4,594 +4.9% | $479,700 +26.3% |
| 2020 | $4,379 +17.8% | $379,700 +0.4% |
| 2019 | $3,716 -21.6% | $378,200 +7.2% |
| 2018 | $4,741 +30.5% | $352,900 +0.9% |
| 2017 | $3,634 | $349,900 +7.4% |
| 2016 | $3,634 | $325,650 +2.2% |
| 2014 | $3,634 | $318,700 +4.6% |
| 2013 | -- | $304,600 |
| 2012 | $3,068 | -- |
| 2011 | -- | -- |
| 2010 | -- | -- |
| 2009 | $3,105 | -- |
| 2008 | -- | -- |
| 2007 | $3,349 -33.6% | -- |
| 2006 | $5,046 | -- |
| 2005 | -- | -- |
| 2004 | -- | -- |
| 2002 | -- | -- |
| 2001 | $3,098 +6.4% | $217,400 +9.5% |
| 2000 | $2,913 | $198,500 |
Find assessor info on the county website
Neighborhood: 98589
Nearby homes
- $422,0002 bd2 ba1.4k sqft11948 Sanford St SE, Tenino, WA 98589Sold

- $431,0003 bd2 ba1.3k sqft11947 Collins St SE, Tenino, WA 98589Sold

- $800,0003 bd2 ba1.9k sqft12004 Collins St SE, Tenino, WA 98589Sold
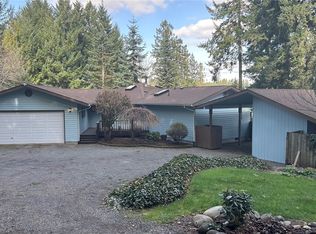
- $208,0002 bd1 ba924 sqft12047 Collins St SE, Tenino, WA 98589Sold
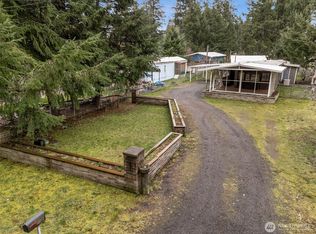
- $244,5002 bd2 ba895 sqft12109 Collins St SE, Tenino, WA 98589Sold
- $435,0002 bd1 ba1.8k sqft4040 119th Ave SE, Tenino, WA 98589Sold
- $464,0003 bd2 ba1.9k sqft4423 121st Ave SE, Tenino, WA 98589Sold
- $235,0002 bd2 ba980 sqft12121 Sanford St SE, Tenino, WA 98589Sold
Nearby schools
GreatSchools rating
- 4/10Tenino Elementary SchoolGrades: 3-5Distance: 3.8 mi
- 4/10Tenino Middle SchoolGrades: 6-8Distance: 3.8 mi
- 5/10Tenino High SchoolGrades: 9-12Distance: 4.1 mi
Schools provided by the listing agent
- Elementary: Parkside Elem
- Middle: Tenino Mid
- High: Tenino High
Source: NWMLS as distributed by MLS GRID. This data may not be complete. We recommend contacting the local school district to confirm school assignments for this home.


Get pre-qualified for a loan
At Zillow Home Loans, we can pre-qualify you in as little as 5 minutes with no impact to your credit score.An equal housing lender. NMLS #10287.
- Washington
- Thurston County
- Tenino
- 98589
- 4344 119th Avenue SE
Nearby cities
Nearby zip codes
Other Tenino Topics
