Welcome to your dream home in the heart of Parrish Florida at Creekside! This exceptional property offers a harmonious blend of spaciousness, comfort, and versatility. With 4 bedrooms, an expansive upstairs bonus room, and 3.5 baths, this residence spans nearly 3100 square feet, providing an ideal haven for a growing family, and ample areas for those "work from home" days that have become a new way of life. Step inside and be greeted by the luxurious ambiance of the main living areas, adorned with upscale luxury vinyl flooring that was thoughtfully installed within the last few years. The interiors have been meticulously designed and freshly painted to create an atmosphere that balances elegance and functionality seamlessly. This home boasts not just one, but several standout features that set it apart from the rest. Including a new roof, the interior and exterior was painted with meticulous care, ensuring a fresh and vibrant appearance. New carpet in the bedrooms and upstairs bonus room. The large AC unit has been recently replaced, providing efficient cooling and peace of mind. Also, the pool pump and filter replaced within the last year and brand new pool heater replaced last month. The heart of any home is its kitchen, and this one certainly doesn't disappoint. Revel in the beauty of wood cabinetry, complemented by durable Corian countertops and a suite of stainless steel appliances, including a new refrigerator. Whether you're a seasoned chef or just love to experiment with flavors, this spacious kitchen provides all the room you need for culinary creativity. An outstanding highlight of this property is the incredible upstairs bonus room. This versatile space comes complete with a convenient half bath, making it perfect for hosting overnight guests, setting up a comfortable home office, or creating a dedicated space for entertainment and leisure. Imagine unwinding and entertaining in style in your pool/spa lanai area. With its charming pavers and a breathtaking view of the serene lake, this outdoor oasis offers a picturesque backdrop for every occasion. Nestled within the gated community of Creekside, you'll enjoy the benefits of minimal HOA fees while relishing in the proximity to shopping, dining, and more. This prime location ensures that everything you need is just moments away. Don't miss the chance to make this remarkable property your own. Schedule your showing today and experience the lifestyle, space, and sophistication that this Creekside gem has to offer!
Sold for $570,000
$570,000
4344 85th Avenue Cir E, Parrish, FL 34219
4beds
3,098sqft
Single Family Residence
Built in 2006
7,802 Square Feet Lot
$564,200 Zestimate®
$184/sqft
$4,045 Estimated rent
Home value
$564,200
$536,000 - $592,000
$4,045/mo
Zestimate® history
Owner options
List your home for rent
$4,045/mo
Rent Zestimate®
Find your next renter with Zillow Rental Manager. Plus, with online applications, you can quickly screen prospective tenants – for free.
$4,045/mo
Rent Zestimate®
Refinance and save
$3,805/mo
Est. payment
Refinancing to a lower rate could help reduce your monthly payments and save thousands over the life of the loan.
$3,805/mo
Est. payment
Explore your selling options
Work with a Zillow partner agent
Leverage their expertise and Zillow's premium Showcase listings to get your home seen by more buyers.
Get startedList with your own agent
Get your home in front of millions of buyers by listing it on Zillow.
Learn how to do itSell it yourself
Take full control of how buyers see your home on Zillow by listing For Sale by Owner (FSBO).
List your homeWhat's special
Zillow last checked:
Listing updated:
Listed by:
Kevin Bryceland 941-228-1229,
RANCH REALTY 941-228-1229
Bought with:
Andrew Beeman, 3226860
LPT REALTY, LLC
Source: Stellar MLS,MLS#: A4580362 Originating MLS: Sarasota - Manatee
Originating MLS: Sarasota - Manatee
Facts & features
Interior
Bedrooms & bathrooms
- Bedrooms: 4
- Bathrooms: 4
- Full bathrooms: 3
- 1/2 bathrooms: 1
Primary bedroom
- Level: First
- Dimensions: 18x18
Bonus room
- Level: Second
- Dimensions: 18x22
Kitchen
- Level: First
- Dimensions: 12x9
Living room
- Level: First
- Dimensions: 14x18
Heating
- Central
Cooling
- Central Air
Appliances
- Included: Dishwasher, Disposal, Electric Water Heater, Microwave, Range, Refrigerator
Features
- Ceiling Fan(s), Kitchen/Family Room Combo, Primary Bedroom Main Floor, Open Floorplan, Solid Surface Counters, Solid Wood Cabinets, Split Bedroom, Thermostat, Walk-In Closet(s)
- Flooring: Carpet, Ceramic Tile, Vinyl
- Doors: Sliding Doors
- Windows: Window Treatments
- Has fireplace: No
Interior area
- Total structure area: 3,784
- Total interior livable area: 3,098 sqft
Property
Parking
- Total spaces: 2
- Parking features: Garage - Attached
- Attached garage spaces: 2
Features
- Levels: Two
- Stories: 2
- Has private pool: Yes
- Pool features: In Ground
- Has spa: Yes
- Spa features: In Ground
Lot
- Size: 7,802 Square Feet
- Dimensions: 65 x 120
Details
- Parcel number: 741005559
- Zoning: PDR
- Special conditions: None
Construction
Type & style
- Home type: SingleFamily
- Property subtype: Single Family Residence
Materials
- Block
- Foundation: Slab
- Roof: Shingle
Condition
- New construction: No
- Year built: 2006
Utilities & green energy
- Sewer: Public Sewer
- Water: Public
- Utilities for property: BB/HS Internet Available, Cable Connected, Electricity Connected, Sewer Connected, Water Connected
Community & HOA
Community
- Features: Deed Restrictions, Playground
- Pet fee: $0 monthly
- Subdivision: CREEKSIDE OAKS PH I
HOA
- Has HOA: Yes
- Amenities included: Park
- HOA fee: $79 monthly
- HOA name: Sunvast
Location
- Region: Parrish
Financial & listing details
- Price per square foot: $184/sqft
- Tax assessed value: $493,208
- Annual tax amount: $5,458
- Date on market: 8/27/2023
- Cumulative days on market: 266 days
- Listing terms: Cash,Conventional
- Ownership: Fee Simple
- Total actual rent: 0
- Electric utility on property: Yes
- Road surface type: Asphalt
Price history
| Date | Event | Price |
|---|---|---|
| 6/28/2024 | Sold | $570,000-0.9%$184/sqft |
Source:  Stellar MLS #A4580362 Report a problem Stellar MLS #A4580362 Report a problem | ||
| 5/24/2024 | Pending sale | $575,000$186/sqft |
Source: Stellar MLS #A4580362 Report a problem | ||
| 5/3/2024 | Price change | $575,000-4.2%$186/sqft |
Source: Stellar MLS #A4580362 Report a problem | ||
| 3/22/2024 | Listed for sale | $600,000$194/sqft |
Source: Stellar MLS #A4580362 Report a problem | ||
| 3/18/2024 | Pending sale | $600,000$194/sqft |
Source: Stellar MLS #A4580362 Report a problem | ||
| 2/21/2024 | Price change | $600,000-4%$194/sqft |
Source: Stellar MLS #A4580362 Report a problem | ||
| 2/13/2024 | Price change | $625,000-3.8%$202/sqft |
Source: Stellar MLS #A4580362 Report a problem | ||
| 12/28/2023 | Price change | $650,000-7.1%$210/sqft |
Source: Stellar MLS #A4580362 Report a problem | ||
| 10/5/2023 | Price change | $700,000-3.4%$226/sqft |
Source: Stellar MLS #A4580362 Report a problem | ||
| 8/27/2023 | Listed for sale | $725,000+64.8%$234/sqft |
Source: Stellar MLS #A4580362 Report a problem | ||
| 5/17/2021 | Sold | $440,000-2.2%$142/sqft |
Source: Public Record Report a problem | ||
| 3/26/2021 | Pending sale | $450,000+135.4%$145/sqft |
Source: Stellar MLS #A4494604 Report a problem | ||
| 7/12/2012 | Sold | $191,199-4.9%$62/sqft |
Source: Public Record Report a problem | ||
| 5/8/2012 | Price change | $201,000+38.6%$65/sqft |
Source: GoHoming #O5097980 Report a problem | ||
| 4/30/2012 | Price change | $145,000+2.8%$47/sqft |
Source: GoHoming #O5097980 Report a problem | ||
| 4/28/2012 | Listed for sale | $141,000+40.9%$46/sqft |
Source: GoHoming #O5097980 Report a problem | ||
| 6/18/2010 | Sold | $100,100-72%$32/sqft |
Source: Public Record Report a problem | ||
| 3/15/2006 | Sold | $357,500$115/sqft |
Source: Public Record Report a problem | ||
Public tax history
| Year | Property taxes | Tax assessment |
|---|---|---|
| 2025 | $264 -95.3% | $493,208 +11.4% |
| 2024 | $5,655 +1% | $442,743 +3% |
| 2023 | $5,596 +2.5% | $429,848 +3% |
| 2022 | $5,458 +119.8% | $417,328 +112% |
| 2021 | $2,483 +1.2% | $196,826 +1.4% |
| 2020 | $2,454 +1.8% | $194,108 +2.3% |
| 2019 | $2,411 | $189,744 +1.9% |
| 2018 | $2,411 +1.1% | $186,206 +2.1% |
| 2017 | $2,384 +7.6% | $182,376 +2.1% |
| 2016 | $2,217 | $178,625 +0.7% |
| 2015 | $2,217 | $177,383 +0.8% |
| 2014 | $2,217 +0.5% | $175,975 +1.5% |
| 2013 | $2,207 +220565% | $173,374 +1.7% |
| 2012 | $1 | $170,419 -15.2% |
| 2011 | $1 | $201,018 -2% |
| 2010 | -- | $205,115 -12.3% |
| 2009 | $3,701 -14.5% | $233,824 -25.1% |
| 2008 | $4,327 -5.4% | $312,301 -3.3% |
| 2007 | $4,572 +341.1% | $323,007 +416.8% |
| 2006 | $1,037 +38.4% | $62,500 +42.9% |
| 2005 | $749 +451% | $43,750 +459.2% |
| 2004 | $136 | $7,824 |
Find assessor info on the county website
Neighborhood: 34219
Nearby homes
- $445,0003 bd2 ba2k sqft4340 85th Avenue Cir E, Parrish, FL 34219Sold

- $502,6004 bd3 ba2.3k sqft4348 85th Avenue Cir E, Parrish, FL 34219Off Market
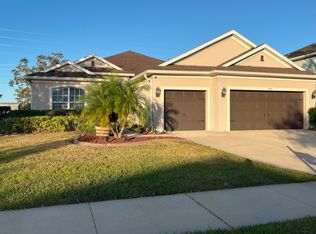
- $533,2004 bd3 ba2.8k sqft4352 85th Avenue Cir E, Parrish, FL 34219Off Market
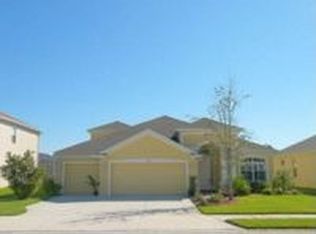
- $413,3004 bd3 ba2.6k sqft4345 85th Avenue Cir E, Parrish, FL 34219Off Market

- $403,8004 bd3 ba2.4k sqft4341 85th Avenue Cir E, Parrish, FL 34219Off Market
- $387,7004 bd3 ba2.3k sqft4349 85th Avenue Cir E, Parrish, FL 34219Off Market
- $395,9004 bd3 ba2.3k sqft4349 85th Avenue Cir E #ASSOC, Parrish, FL 34219Off Market
- $396,3003 bd2 ba1.8k sqft4356 85th Avenue Cir E, Parrish, FL 34219Off Market
Nearby schools
GreatSchools rating
- 2/10Blackburn Elementary SchoolGrades: PK-5Distance: 3.2 mi
- 5/10Buffalo Creek Middle SchoolGrades: 6-8Distance: 1.8 mi
- 5/10Parrish Community High SchoolGrades: 9-12Distance: 3.3 mi
Schools provided by the listing agent
- Elementary: Virgil Mills Elementary
- Middle: Buffalo Creek Middle
- High: Parrish Community High
Source: Stellar MLS. This data may not be complete. We recommend contacting the local school district to confirm school assignments for this home.
Get a cash offer in 3 minutes
Find out how much your home could sell for in as little as 3 minutes with a no-obligation cash offer.
Estimated market value
$564,200
Get a cash offer in 3 minutes
Find out how much your home could sell for in as little as 3 minutes with a no-obligation cash offer.
Estimated market value
$564,200
- Florida
- Manatee County
- Parrish
- 34219
- 4344 85th Avenue Cir E
Nearby cities
Nearby zip codes
Other Parrish Topics
