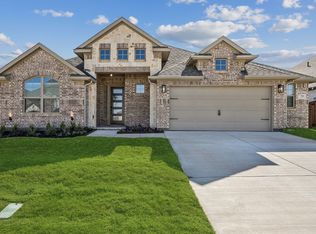
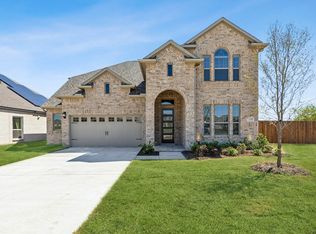
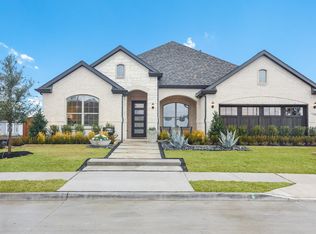
The Laurel floor plan offers 2,648 square feet of thoughtfully designed single-story living with generous gathering spaces and flexible rooms to fit your lifestyle. The heart of the home features a vaulted family room that opens seamlessly to the kitchen and dining area, creating an ideal space for entertaining. The kitchen includes two large islands, a walk-in pantry, and ample cabinetry, while the covered outdoor living space has sliding doors for indoor-outdoor enjoyment. The private primary suite is tucked away for relaxation and features a spa-inspired bath with dual vanities, a soaking tub, a separate shower, and a spacious walk-in closet. Three secondary bedrooms are well-positioned for privacy, with a nearby flex room ideal for a playroom, home gym, or hobby space. A dedicated study near the foyer adds work-from-home convenience. Additional highlights include a powder bath, utility room, and a three-car tandem garage -making the Laurel a versatile, well-balanced home designed for modern living. Photos are Representative.
This property is off market, which means it's not currently listed for sale or rent on Zillow. This may be different from what's available on other websites or public sources.