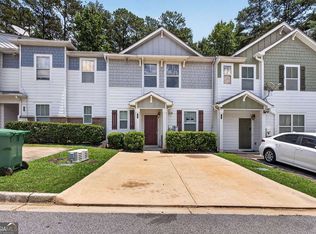
Welcome to 4344 Barcelona Trace! This move-in-ready 3-bedroom, 2.5-bath Townhome offers a spacious and functional floor plan with fresh updates throughout and NO RENTAL RESTRICTIONS-making it an excellent opportunity for both homeowners and investors. The main level features NEW LVP flooring and NEW interior paint, creating a fresh, updated feel. The kitchen offers granite countertops, a NEW dishwasher, ample cabinet space, and a convenient layout that flows into the dining and living areas. The inviting living room features a fireplace and provides plenty of space for relaxing or entertaining. Upstairs, the spacious primary suite features vaulted ceilings and a large walk-in closet, along with a private en-suite bath. Two additional bedrooms and a full secondary bath provide plenty of flexibility for family, guests, or a home office. Enjoy the convenience of an attached one-car garage, and the WASHER AND DRYER ARE INCLUDED. The private back area provides additional outdoor space for relaxing and entertaining. Conveniently located in Stone Mountain with easy access to shopping, dining, major roadways, and everything Metro Atlanta has to offer. With its recent updates, comfortable floor plan, private outdoor space, and NO RENTAL RESTRICTIONS, this home is ready for its next owner. Schedule your showing today!
Pending
$265,000
4344 Barcelona Trce, Stone Mountain, GA 30083
3beds
1,520sqft
Townhouse
Built in 2010
2,178 Square Feet Lot
$262,300 Zestimate®
$174/sqft
$80/mo HOA
What's special
Spacious primary suiteAttached one-car garageAmple cabinet spacePrivate en-suite bathLarge walk-in closetGranite countertopsFull secondary bath
- 37 days
- 44
- 1
Zillow last checked:
Listing updated:
Listed by:
Eddie Levin 404-918-8752,
Atlanta Communities
Source: GAMLS,MLS#: 10832656
Facts & features
Interior
Bedrooms & bathrooms
- Bedrooms: 3
- Bathrooms: 3
- Full bathrooms: 3
- Main level bathrooms: 1
Rooms
- Room types: Family Room, Foyer
Kitchen
- Features: Breakfast Bar, Solid Surface Counters, Walk-in Pantry
Heating
- Central
Cooling
- Ceiling Fan(s), Central Air
Appliances
- Included: Dishwasher, Disposal, Dryer, Electric Water Heater, Microwave, Refrigerator, Washer
- Laundry: In Hall, Upper Level
Features
- High Ceilings, Roommate Plan, Vaulted Ceiling(s), Walk-In Closet(s)
- Flooring: Carpet
- Windows: Double Pane Windows
- Basement: None
- Number of fireplaces: 1
- Fireplace features: Factory Built, Family Room
- Common walls with other units/homes: 2+ Common Walls
Interior area
- Total structure area: 1,520
- Total interior livable area: 1,520 sqft
- Finished area above ground: 1,520
- Finished area below ground: 0
Property
Parking
- Total spaces: 1
- Parking features: Garage
- Has garage: Yes
Features
- Levels: Two
- Stories: 2
- Patio & porch: Patio
- Exterior features: Other
- Fencing: Back Yard
- Body of water: None
Lot
- Size: 2,178 Square Feet
- Features: Other
Details
- Parcel number: 18 069 06 059
- Special conditions: As Is,Investor Owned
Construction
Type & style
- Home type: Townhouse
- Architectural style: Brick Front
- Property subtype: Townhouse
- Attached to another structure: Yes
Materials
- Concrete
- Foundation: Slab
- Roof: Composition
Condition
- Resale
- New construction: No
- Year built: 2010
Utilities & green energy
- Sewer: Public Sewer
- Water: Public
- Utilities for property: Cable Available, Electricity Available, Natural Gas Available, Phone Available, Sewer Available, Underground Utilities, Water Available
Community & HOA
Community
- Features: None
- Subdivision: East Ansley Park
HOA
- Has HOA: Yes
- Services included: Maintenance Grounds
- HOA fee: $960 annually
Location
- Region: Stone Mountain
Financial & listing details
- Price per square foot: $174/sqft
- Tax assessed value: $250,200
- Annual tax amount: $4,810
- Date on market: 8/24/2026
- Cumulative days on market: 9 days
- Listing agreement: Exclusive Agency
- Electric utility on property: Yes
Estimated market value
$262,300
$249,000 - $275,000
$1,885/mo
Price history
| Date | Event | Price |
|---|---|---|
| 8/28/2026 | Listed for sale | $265,000$174/sqft |
Source:  FMLS GA #7826536 Report a problem FMLS GA #7826536 Report a problem | ||
| 8/26/2026 | Pending sale | $265,000$174/sqft |
Source:  GAMLS #10832656 Report a problem GAMLS #10832656 Report a problem | ||
| 8/24/2026 | Listed for sale | $265,000+100.8%$174/sqft |
Source: FMLS GA #7826536 Report a problem | ||
| 11/29/2024 | Listing removed | $1,675$1/sqft |
Source: GAMLS #10419473 Report a problem | ||
| 11/27/2024 | Listed for rent | $1,675+45.7%$1/sqft |
Source: GAMLS #10419473 Report a problem | ||
| 4/9/2018 | Sold | $132,000+67.3%$87/sqft |
Source: Public Record Report a problem | ||
| 11/18/2015 | Listing removed | $1,150$1/sqft |
Source: ATLANTIC PROPERTY MANAGEMENT #07537117 Report a problem | ||
| 10/13/2015 | Listed for rent | $1,150$1/sqft |
Source: Atlantic Property Management Report a problem | ||
| 5/15/2013 | Sold | $78,900-1.3%$52/sqft |
Source: Agent Provided Report a problem | ||
| 10/11/2012 | Pending sale | $79,900$53/sqft |
Source: CENTURY 21 Results Realty Services #3286734 Report a problem | ||
| 9/22/2012 | Listed for sale | $79,900$53/sqft |
Source: Results Realty Services #03286734 Report a problem | ||
Public tax history
| Year | Property taxes | Tax assessment |
|---|---|---|
| 2025 | $4,810 -3.7% | $100,080 -4.1% |
| 2024 | $4,997 +4.3% | $104,400 +3.5% |
| 2023 | $4,791 +35.6% | $100,880 +38% |
| 2022 | $3,533 +15.2% | $73,080 +17% |
| 2021 | $3,066 +10.4% | $62,440 +11.8% |
| 2020 | $2,776 +11.6% | $55,840 +13.3% |
| 2019 | $2,488 +0.4% | $49,280 +0.7% |
| 2018 | $2,478 -0.4% | $48,920 +2.6% |
| 2017 | $2,487 +28.7% | $47,680 +31.1% |
| 2016 | $1,932 | $36,360 -16.5% |
| 2014 | $1,932 | $43,520 +60.7% |
| 2013 | -- | $27,080 -0.4% |
| 2012 | -- | $27,200 +51.1% |
| 2011 | -- | $18,000 |
| 2010 | $734 | $18,000 |
| 2009 | $734 +2.3% | $18,000 |
| 2008 | $718 | $18,000 |
Find assessor info on the county website
Monthly payment
Est. payment
Payment breakdown
Explore the cost of this home by adjusting the details. Changes won't be saved.Climate risks
Neighborhood: 30083
Nearby schools
Schools provided by the listing agent
- Elementary: Rockbridge
- Middle: Stone Mountain
Source: GAMLS. This data may not be complete. We recommend contacting the local school district to confirm school assignments for this home.
- $225,4003 bd2 ba1.5k sqft4342 Barcelona Ter, Stone Mountain, GA 30083Off Market

- $235,0003 bd2 ba1.5k sqft4346 Barcelona Trce, Stone Mountain, GA 30083Off Market

- $223,7003 bd3 ba1.5k sqft4340 Barcelona Ter, Stone Mountain, GA 30083Off Market

- $223,2003 bd2 ba1.5k sqft4345 Barcelona Ter, Stone Mountain, GA 30083Off Market
Similar homes
- $239,9003 bd3 ba1.6k sqft474 Chartley Trl, Stone Mountain, GA 30083Active

 MLS ID #10843000, Voncia C Shepard, Atlanta Communities. GAMLS
 - $250,0003 bd3 ba1.7k sqft1505 Ashbrooke Trce, Stone Mountain, GA 30083Active
 MLS ID #10784668, Tia Lance, eXp Realty. GAMLS
 - $264,9004 bd2 ba1.4k sqft706 Durham Xing, Stone Mountain, GA 30083Active
 MLS ID #10826531, Robert E Salmons Jr., Entera Realty. GAMLS
 - $242,5003 bd2 ba1.4k sqft429 Sherwood Cir, Stone Mountain, GA 30087Active
 MLS ID #10836387, Stenisha A Reed, Solutions First Realty LLC. GAMLS
 - $212,5003 bd3 ba1.2k sqft830 Durham Xing, Stone Mountain, GA 30083ActiveMLS ID #10787834, Joshua Keen, Keller Williams Realty. GAMLS
- $270,0003 bd3 ba1.5k sqft941 Abbey Park Way, Lawrenceville, GA 30044ActiveMLS ID #10834240, Helen P Pham, Point Honors & Associates, Realtors. GAMLS
- $295,0004 bd3 ba1.6k sqft917 Lake Watch Dr, Stone Mountain, GA 30088ActiveMLS ID #10818807, Susan H Ayers, Clickit Realty Inc.. GAMLS
- $254,9004 bd3 ba1.8k sqft7144 Stonebrook Cir, Lithonia, GA 30058ActiveMLS ID #10844363, Loree Nichols, Mainstay Brokerage. GAMLS
- $355,0004 bd3 ba1.9k sqft1131 3rd St, Stone Mountain, GA 30083ActiveMLS ID #10839122, Sharon McKinney, BHHS Georgia Properties. GAMLS
- $289,9003 bd3 ba1.8k sqft2408 Beaver Falls Dr, Norcross, GA 30071ActiveMLS ID #10843260, Jude Rasmus, Rasmus Real Estate Group Inc.. GAMLS
- $295,0003 bd3 ba1.4k sqft2076 Pinnacle Pointe Dr, Norcross, GA 30071ActiveMLS ID #10835030, Garrett Fulton, Keller Williams Realty PeachtreeRoad. GAMLS
- $275,0003 bd3 ba2.2k sqft827 Shadow Lake Dr, Lithonia, GA 30058ActiveMLS ID #10784335, William Keys, Atlas Real Estate. GAMLS
- $265,0002 bd3 ba1.7k sqft3142 Creston Park Ct, Duluth, GA 30096ActiveMLS ID #10826435, Mark Spain, Mark Spain Real Estate. GAMLS
- $269,9003 bd3 ba1.8k sqft1006 Ivydale Cir, Lawrenceville, GA 30045ActiveMLS ID #10837364, Sanih Jiwani, Chapman Hall Realtors. GAMLS
- $300,0003 bd3 ba1.6k sqft3303 Fernview Dr, Lawrenceville, GA 30044ActiveMLS ID #10840284, Constance Boyce, Atlanta Communities. GAMLS
- $238,0004 bd4 ba2.1k sqft1499 Saint Dunstans Rd, Lithonia, GA 30058Active Under ContractMLS ID #10826517, Doug Smith, Mainstay Brokerage. GAMLS
- $144,9002 bd2 ba1.1k sqft4379 Orchard Park Ct, Stone Mountain, GA 30083ActiveMLS ID #10774605, Janet Livingston, Real Estate Champions Inc. GAMLS
- $275,0003 bd2 ba1.4k sqft4333 Ward Bluff Ct, Ellenwood, GA 30294ActiveMLS ID #10834344, Adriana Zacarias, Keller Williams Chattahoochee. GAMLS
- $289,9002 bd3 ba1.6k sqft2152 Executive Dr, Duluth, GA 30096ActiveMLS ID #10837975, Syed Firoz, Virtual Properties Realty.com. GAMLS
- $259,9002 bd3 ba1.3k sqft1378 Penhurst Dr, Lawrenceville, GA 30043ActiveMLS ID #10817173, Fiona Wang, First Choice Homes Realty. GAMLS
