Skip main navigation
Sold for $460,000
  • $460,000

    4344 Ilene Ct, Orlando, FL 32806

    3beds
    2,184sqft
    Single Family Residence
    Built in 1980
    8,625 Square Feet Lot
    $456,500 Zestimate®
    $211/sqft
    $3,336 Estimated rent

    Home value

    $456,500

    $415,000 - $502,000

    $3,336/mo

    Zestimate® history
    Loading
    Loading...

    Owner options

    List your home for rent

    $3,336/mo

    Rent Zestimate®

    Find your next renter with Zillow Rental Manager. Plus, with online applications, you can quickly screen prospective tenants – for free.

    Learn more

    $3,336/mo

    Rent Zestimate®

    Refinance and save

    $3,282/mo

    Est. payment

    Refinancing to a lower rate could help reduce your monthly payments and save thousands over the life of the loan.

    See today's rates

    $3,282/mo

    Est. payment

    Explore your selling options

    Work with a Zillow partner agent

    Leverage their expertise and Zillow's premium Showcase listings to get your home seen by more buyers.

    Get started

    List with your own agent

    Get your home in front of millions of buyers by listing it on Zillow.

    Learn how to do it

    Sell it yourself

    Take full control of how buyers see your home on Zillow by listing For Sale by Owner (FSBO).

    List your home

    What's special

    Central islandLush gardenBreakfast barThriving citrus treeFrench doorsFenced backyardPaved rear patio
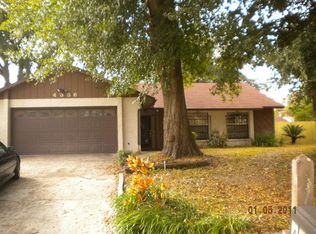
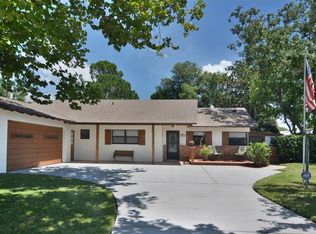
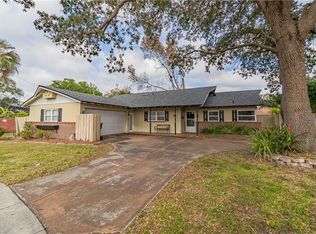
    APPRAISED $460K! - NO HOA & FENCED LOT .This stunning 3-bedroom, 2-bathroom residence offers 2,184 square feet of beautifully designed living space, highlighted by its manicured lawn and fenced backyard—perfect for outdoor gatherings and play. The home is situated on an elevated lot, and features a paved double car driveway and also paved rear patio. As you approach, the impressive curb appeal and unique architectural front door set the stage for what lies inside. The thoughtful split floor plan features two spacious bedrooms and a guest bath on one side, while the owner’s ensuite provides a private retreat on the opposite side, separated by a bright and inviting living room and family room. The entire home features hard floor surfaces (ceramic tile, laminate, vinyl) an easy clean and allergy-friendly choice for homeowners. The heart of the home is the well-appointed kitchen, complete with a microwave, fridge and stove stainless steel appliance package, a convenient breakfast bar, and a central island—ideal for cooking and entertaining. The family room offers versatility and is currently used as both a game space and home office; with a little creativity, it can easily be transformed into a fourth bedroom or an enclosed office. The owner's suite offers a serene retreat with direct access to the rear patio and backyard through French doors. The adjoining ensuite bathroom is a spa-like oasis designed for both luxury and convenience. A spacious, separate shower is equipped with three shower heads, providing a truly invigorating experience, while the jetted spa tub invites relaxation and unwinding after a busy day. The bathroom also boasts a massive walk-in closet, offering ample space for storage and organization. For added privacy and functionality, there’s a separate area for the toilet and an additional sink, creating an ideal layout for shared use. This thoughtful design ensures both comfort and privacy, making this bathroom the perfect complement to the owner's suite. Step outside to discover your own private fenced oasis. The expansive patio boasts multiple seating areas, perfect for relaxing or hosting friends, all overlooking a lush garden filled with thriving citrus tree and vibrant flowers. An outdoor shed provides additional storage for gardening tools and equipment. The roof was replaced 2020. Located just south of SODO, Holden Estates places you conveniently within 15 mins to hospitals, supermarkets, banks, restaurants, and more. Enjoy easy access (within 10 mins) to local favorites like Aldi, Publix, Gatlin Hall Brewery, the Waterfront, and Vanbarry's Public House. Don’t miss the opportunity to make this exceptional property your own! Schedule a showing today..

    Zillow last checked:

    Listing updated:

    Listing Provided by:

    Andrew Robinson 917-669-3135,

    OVERTON REALTY, INC. 407-729-4916

    Bought with:

    Tess Muccigrosso, 3356845

    RE/MAX 200 REALTY

    Source: Stellar MLS,MLS#: S5114981MLS LogoOriginating MLS: Osceola

    Facts & features

    Interior

    Bedrooms & bathrooms
    • Bedrooms: 3
    • Bathrooms: 2
    • Full bathrooms: 2
    Primary bedroom
    • Features: Walk-In Closet(s)
    • Level: First
    • Area: 240 Square Feet
    • Dimensions: 12x20
    Bedroom 2
    • Features: Built-in Closet
    • Level: First
    • Area: 117 Square Feet
    • Dimensions: 9x13
    Bathroom 3
    • Features: Built-in Closet
    • Level: First
    • Area: 120 Square Feet
    • Dimensions: 10x12
    Family room
    • Level: First
    • Area: 264 Square Feet
    • Dimensions: 24x11
    Kitchen
    • Level: First
    • Area: 180 Square Feet
    • Dimensions: 18x10
    Living room
    • Level: First
    • Area: 240 Square Feet
    • Dimensions: 15x16
    Heating
    • Central, Electric
    Cooling
    • Central Air
    Appliances
    • Included: Dishwasher, Disposal, Dryer, Microwave, Range, Refrigerator, Washer
    • Laundry: In Garage
    Features
    • Ceiling Fan(s), High Ceilings, L Dining, Open Floorplan, Primary Bedroom Main Floor
    • Flooring: Ceramic Tile
    • Doors: French Doors
    • Windows: Blinds
    • Has fireplace: No
    Interior area
    • Total structure area: 2,746
    • Total interior livable area: 2,184 sqft

    Property

    Parking
    • Total spaces: 2
    • Parking features: Driveway, Garage Door Opener
    • Attached garage spaces: 2
    • Has uncovered spaces: Yes
    Features
    • Levels: One
    • Stories: 1
    • Patio & porch: Patio
    • Exterior features: Garden, Storage
    • Fencing: Vinyl
    Lot
    • Size: 8,625 sqft
    • Residential vegetation: Fruit Trees, Trees/Landscaped
    Details
    • Parcel number: 112329366800320
    • Zoning: R-1A
    • Special conditions: None

    Construction

    Type & style
    • Home type: SingleFamily
    • Property subtype: Single Family Residence
    Materials
    • Block
    • Foundation: Slab
    • Roof: Shingle
    Condition
    • New construction: No
    • Year built: 1980

    Utilities & green energy

    • Sewer: Public Sewer
    • Water: None
    • Utilities for property: Cable Available, Cable Connected, Electricity Connected

    Community & neighborhood

    Location
    • Region: Orlando
    • Subdivision: HOLDEN ESTATES

    HOA & financial

    HOA
    • Has HOA: No
    Other fees
    • Pet fee: $0 monthly
    Other financial information
    • Total actual rent: 0

    Other

    Other facts
    • Listing terms: Cash,Conventional,FHA,VA Loan
    • Ownership: Fee Simple
    • Road surface type: Asphalt

    Price history

    DateEventPrice
    5/5/2025Sold$460,000$211/sqft
    Source: Stellar MLS #S5114981 Report a problem
    3/27/2025Pending sale$460,000$211/sqft
    Source: Stellar MLS #S5114981 Report a problem
    3/22/2025Price change$460,000-4.1%$211/sqft
    Source: Stellar MLS #S5114981 Report a problem
    2/7/2025Price change$479,900-4%$220/sqft
    Source: Stellar MLS #S5114981 Report a problem
    11/7/2024Listed for sale$499,900+128.3%$229/sqft
    Source: Stellar MLS #S5114981 Report a problem
    3/24/2021Listing removed--
    Source: Owner Report a problem
    8/25/2014Listing removed$1,550$1/sqft
    Source: Owner Report a problem
    8/22/2014Listed for rent$1,550-13.6%$1/sqft
    Source: Owner Report a problem
    7/28/2014Sold$219,000-0.4%$100/sqft
    Source: Stellar MLS #O5303964 Report a problem
    6/29/2014Listed for sale$219,900+4.2%$101/sqft
    Source: Palm Properties Of Central, Fl. Report a problem
    6/16/2013Listing removed$1,795$1/sqft
    Source: Palm Properties of Central Florida Report a problem
    5/31/2013Price change$1,795-3%$1/sqft
    Source: Palm Properties of Central Florida Report a problem
    5/17/2013Listed for rent$1,850$1/sqft
    Source: Palm Properties of Central Florida Report a problem
    7/8/2005Sold$211,000$97/sqft
    Source: Public Record Report a problem

    Public tax history

    YearProperty taxesTax assessment
    2024$3,653 +7.1%$241,820 +3%
    2023$3,410 +3.9%$234,777 +3%
    2022$3,282 +1.7%$227,939 +3%
    2021$3,227 +0.9%$221,300 +1.4%
    2020$3,198 +1.4%$218,245 +2.3%
    2019$3,153 +1%$213,338 +1.9%
    2018$3,123 $209,360 -6.3%
    2017$3,123 +1.6%$223,382 +4.8%
    2016$3,072 +1%$213,165 +7%
    2015$3,042 +3.8%$199,207 +33.7%
    2014$2,930 +10.2%$148,984 +11.9%
    2013$2,659 +0.5%$133,119 +1.2%
    2012$2,647 -2.9%$131,572 -5%
    2011$2,725 +13.8%$138,554 +14.5%
    2010$2,394 $120,962 -14.2%
    2009-- $141,055 -21%
    2008$3,238 -5.5%$178,513 -8%
    2007$3,426 -2.3%$194,104 +6.7%
    2006$3,506 +37%$181,914 +44.5%
    2005$2,559 +13.9%$125,920 +13.6%
    2004$2,246 +73.1%$110,861 +9.6%
    2003$1,297 +3%$101,168 +14.8%
    2002$1,259 $88,151

    Find assessor info on the county website

    Neighborhood: 32806

    Nearby schools

    GreatSchools rating
    Schools provided by the listing agent
    • Elementary: Pineloch Elem
    • Middle: Memorial Middle
    • High: Oak Ridge High

    Source: Stellar MLS. This data may not be complete. We recommend contacting the local school district to confirm school assignments for this home.

    Get a cash offer in 3 minutes
    Find out how much your home could sell for in as little as 3 minutes with a no-obligation cash offer.
    Estimated market value
    $456,500
    Get a cash offer in 3 minutes
    Find out how much your home could sell for in as little as 3 minutes with a no-obligation cash offer.
    Estimated market value
    $456,500