Skip main navigation
Off market
  • $1,551,400

    4344 Indigo Dr, San Jose, CA 95136

    4beds
    1,603sqft
    SingleFamily
    Built in 1969
    6,969 Square Feet Lot
    $1,551,400 Zestimate®
    $968/sqft
    $4,838 Estimated rent

    Home value

    $1,551,400

    $1.46M - $1.64M

    $4,838/mo

    Zestimate® history
    Loading
    Loading...

    Owner options

    List your home for rent

    $4,838/mo

    Rent Zestimate®

    Find your next renter with Zillow Rental Manager. Plus, with online applications, you can quickly screen prospective tenants – for free.

    Learn more

    $4,838/mo

    Rent Zestimate®

    Refinance and save

    $9,869/mo

    Est. payment

    Refinancing to a lower rate could help reduce your monthly payments and save thousands over the life of the loan.

    See today's rates

    $9,869/mo

    Est. payment

    Explore your selling options

    Work with a Zillow partner agent

    Leverage their expertise and Zillow's premium Showcase listings to get your home seen by more buyers.

    Get started

    List with your own agent

    Get your home in front of millions of buyers by listing it on Zillow.

    Learn how to do it

    Sell it yourself

    Take full control of how buyers see your home on Zillow by listing For Sale by Owner (FSBO).

    List your home

    What's special

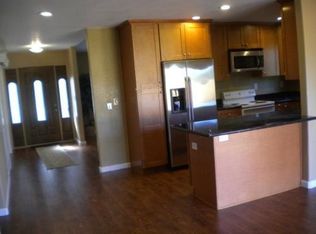
    This beautifully remodeled home has been meticulously maintained by the same owners for almost 40 years. The sparkling kitchen has quartz counters, tile back splash, and shaker cabinets with lazy susans and pullout drawers. It also features recessed lighting and quality Frigidaire stainless steel appliances. Large wrap-around kitchen windows allow a full view of the gorgeous backyard and the foothills beyond. The kitchen opens to both the living room and the family room, for that circular traffic flow that makes entertaining easy. Contemporary gray flooring extends throughout the home. The spacious living room/dining room has soaring ceilings, plenty of natural light, and built-in surround sound speakers. The vaulted ceilings continue in the family room where the focal point is a cozy gas fireplace that turns on with the flip of a switch. It's flanked by full-length windows overlooking the backyard. From the entryway, French doors open onto an office/4th bedroom with a convenient built-in desk, shelving, and cable internet wiring. The master suite, with its elegant double door entry, easily holds a king size bed and furniture, as well as a full-wall closet with organizers. The master bath offers luxurious travertine tile, dual Grohe shower heads with handheld or rainshower options, and a new vanity with convenient storage drawers. The hall bathroom has been updated with durable ceramic tile and rain glass shower doors, both chosen to look clean even after the inevitable bath time splashes. The 2nd & 3rd bedrooms also have closet organizers to help keep rooms tidy. The laundry room features a front-loading washer & dryer on pedestals. A pull-down stairway in the hall offers easy access to the attic for additional storage. The attached two car garage also incorporates plenty of built-in storage cabinets and a handy workbench. Other well-planned upgrades include central air conditioning, a whole house attic fan, dual-pane windows, a water softener to minimize scrubbing and maximize appliance life, and a toddler/puppy gate at the front door. The front and backyards feature Black Diamond pavers with built-in accent lighting, automatic sprinklers, and lovely landscaping with uplights. The peaceful, private backyard is an entertaining delight. It backs to Canoas Creek, so no rear neighbors. The large BBQ grill island has a plumbed natural gas line for convenience, and offers ample storage below and granite counters on top for easy meal prep and serving. The perimeter bench wall and spacious paver patio offer plenty of seating for friends and family, including a covered area perfect for an outdoor TV. The fences at each side yard allow a safe place to keep pets away from guests and food, when necessary. And that stretch of lawn is begging for someone to run and play on it. Just picture another 40 years of memories to be made here. Great location near the popular Rachel Carson Elementary School & Martial Cottle Park. Enjoy shopping & dining at Oakridge Mall, Bass Pro Shops, or Almaden Fashion Plaza. Easy access to highways 87 & 85, and the Light Rail Station is only a half mile away, taking you to all the Downtown San Jose employers, entertainment, & events.

    This property is off market, which means it's not currently listed for sale or rent on Zillow. This may be different from what's available on other websites or public sources.

    Facts & features

    Interior

    Bedrooms & bathrooms
    • Bedrooms: 4
    • Bathrooms: 2
    • Full bathrooms: 2
    Heating
    • Forced air, Gas
    Cooling
    • Central
    Appliances
    • Included: Dishwasher, Dryer, Microwave, Range / Oven, Refrigerator, Washer
    • Laundry: In Utility Room
    Features
    • Flooring: Tile, Laminate
    • Has fireplace: Yes
    Interior area
    • Total interior livable area: 1,603 sqft

    Property

    Parking
    • Parking features: Garage - Attached
    Features
    • Exterior features: Stucco
    • Fencing: Wood, Fenced Back
    • Has view: Yes
    • View description: Territorial
    Lot
    • Size: 6,969 Square Feet
    Details
    • Parcel number: 46211026

    Construction

    Type & style
    • Home type: SingleFamily
    Materials
    • wood frame
    • Roof: Composition
    Condition
    • Year built: 1969

    Utilities & green energy

    • Utilities for property: Public Utilities

    Community & HOA

    Location
    • Region: San Jose

    Financial & listing details

    • Price per square foot: $968/sqft
    • Tax assessed value: $1,254,953
    • Annual tax amount: $16,616

    Price history

    DateEventPrice
    4/9/2019Sold$1,125,000+4.2%$702/sqft
    Source: MLSListings Inc #ML81742254 Report a problem
    3/20/2019Pending sale$1,079,800$674/sqft
    Source: Realty World - Home Advantage #81742254 Report a problem
    3/12/2019Listed for sale$1,079,800$674/sqft
    Source: Realty World Home Advantage #ML81742254 Report a problem
    1/1/2018Listing removed$3,980$2/sqft
    Source: Owner Report a problem
    12/2/2017Price change$3,980-11.6%$2/sqft
    Source: Owner Report a problem
    11/13/2017Listed for rent$4,500$3/sqft
    Source: Owner Report a problem

    Public tax history

    YearProperty taxesTax assessment
    2025$16,616 +6.3%$1,254,953 +2%
    2024$15,625 +1.9%$1,230,347 +2%
    2023$15,340 +0.9%$1,206,224 +2%
    2022$15,207 +2%$1,182,574 +2%
    2021$14,913 +2.2%$1,159,387 +1%
    2020$14,592 $1,147,500 +417.1%
    2019$14,592 +284.8%$221,925 +2%
    2018$3,792 $217,574 +2%
    2017$3,792 +1.1%$213,309 +2%
    2016$3,749 +5.1%$209,128 +1.5%
    2015$3,569 +13.4%$205,987 +2%
    2014$3,148 $201,953 +0.5%
    2013-- $201,041 +2%
    2012-- $197,100 +2%
    2011-- $193,236 +0.8%
    2010-- $191,792 -0.2%
    2009-- $192,248 +2%
    2008-- $188,479 +2%
    2007-- $184,785 +2%
    2006-- $181,163 +2%
    2005-- $177,612 +2%
    2004-- $174,130 +1.9%
    2003-- $170,939 +2%
    2002-- $167,588 +2%
    2001-- $164,303
    Find assessor info on the county website

    Neighborhood: Blossom Valley

    Nearby schools

    GreatSchools rating
    Get a cash offer in 3 minutes
    Find out how much your home could sell for in as little as 3 minutes with a no-obligation cash offer.
    Estimated market value
    $1,551,400
    Get a cash offer in 3 minutes
    Find out how much your home could sell for in as little as 3 minutes with a no-obligation cash offer.
    Estimated market value
    $1,551,400