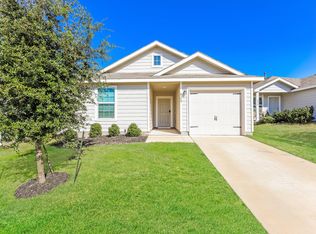
Meticulously maintained charming Lennar home in the gorgeous Trinity Crossing community! This beautiful 3 bedroom and 2 bathroom home is minutes away from Hwy 80 and the primary shopping district in Forney. The home offers an amazing open floor plan combination living, dining and kitchen space for easy flow. Brand new luxury vinyl plank flooring has been installed in all the main areas and new carpet in the bedrooms. The kitchen offers plenty of counter and cabinet space, gorgeous light quartz counters look great against the dark brown cabinets, and GE appliances. The separate primary suite provides both privacy and space with a large walk-in closet and ensuite bath. Two additional bedrooms with a full bath between is the perfect spot for a home office, guest space and more. For the outdoor lover, the large backyard space is a wonderfully blank canvas ready for all your projects. With a great community location featuring neighborhood pool and playground this location can’t be beat!
Sold
Price Unknown
4344 Johnstown Ln, Forney, TX 75126
3beds
1,247sqft
Single Family Residence
Built in 2020
4,617 Square Feet Lot
$218,700 Zestimate®
$--/sqft
$1,993 Estimated rent
Home value
$218,700
$208,000 - $230,000
$1,993/mo
Zestimate® history
Owner options
List your home for rent
$1,993/mo
Rent Zestimate®
Find your next renter with Zillow Rental Manager. Plus, with online applications, you can quickly screen prospective tenants – for free.
$1,993/mo
Rent Zestimate®
Refinance and save
$450/mo
Est. payment
Refinancing to a lower rate could help reduce your monthly payments and save thousands over the life of the loan.
$450/mo
Est. payment
Explore your selling options
Work with a Zillow partner agent
Leverage their expertise and Zillow's premium Showcase listings to get your home seen by more buyers.
Get startedList with your own agent
Get your home in front of millions of buyers by listing it on Zillow.
Learn how to do itSell it yourself
Take full control of how buyers see your home on Zillow by listing For Sale by Owner (FSBO).
List your homeWhat's special
Zillow last checked:
Listing updated:
Listed by:
Marissa Bishop 0529170 972-239-9600,
Bishop Country Realty 972-239-9600
Bought with:
Gina Lv
Fathom Realty
Source: NTREIS,MLS#: 20739246
Facts & features
Interior
Bedrooms & bathrooms
- Bedrooms: 3
- Bathrooms: 2
- Full bathrooms: 2
Primary bedroom
- Features: En Suite Bathroom, Walk-In Closet(s)
- Level: First
- Dimensions: 12 x 15
Bedroom
- Level: First
- Dimensions: 10 x 11
Bedroom
- Level: First
- Dimensions: 10 x 11
Primary bathroom
- Features: En Suite Bathroom
- Level: First
- Dimensions: 7 x 9
Dining room
- Level: First
- Dimensions: 11 x 16
Other
- Level: First
- Dimensions: 8 x 6
Kitchen
- Features: Breakfast Bar, Built-in Features, Pantry, Solid Surface Counters
- Level: First
- Dimensions: 10 x 10
Living room
- Level: First
- Dimensions: 13 x 16
Utility room
- Features: Closet
- Level: First
- Dimensions: 4 x 6
Heating
- Central
Cooling
- Central Air
Appliances
- Included: Dishwasher, Gas Range, Microwave
- Laundry: Washer Hookup, Electric Dryer Hookup
Features
- High Speed Internet, Open Floorplan, Pantry, Cable TV
- Flooring: Carpet, Luxury Vinyl Plank
- Windows: Window Coverings
- Has basement: No
- Has fireplace: No
Interior area
- Total interior livable area: 1,247 sqft
Property
Parking
- Total spaces: 2
- Parking features: Direct Access, Garage Faces Front, Garage, Garage Door Opener
- Attached garage spaces: 2
Features
- Levels: One
- Stories: 1
- Patio & porch: Covered, Front Porch
- Pool features: None, Community
- Fencing: Wood
Lot
- Size: 4,617 Square Feet
- Features: Back Yard, Lawn, Landscaped
Details
- Parcel number: 208078
Construction
Type & style
- Home type: SingleFamily
- Architectural style: Traditional,Detached
- Property subtype: Single Family Residence
Materials
- Fiber Cement
- Foundation: Slab
- Roof: Composition
Condition
- Year built: 2020
Utilities & green energy
- Utilities for property: Electricity Connected, Natural Gas Available, Municipal Utilities, Sewer Available, Water Available, Cable Available
Community & HOA
Community
- Features: Playground, Park, Pool, Community Mailbox, Sidewalks
- Security: Security System Leased, Smoke Detector(s)
- Subdivision: Trinity Crossing
HOA
- Has HOA: Yes
- Services included: All Facilities, Association Management
- HOA fee: $450 annually
- HOA name: Legacy Southwest Property Management
- HOA phone: 214-705-1615
Location
- Region: Forney
Financial & listing details
- Tax assessed value: $239,000
- Annual tax amount: $6,824
- Date on market: 9/27/2024
- Cumulative days on market: 8 days
- Listing terms: Cash,Conventional,FHA,VA Loan
- Electric utility on property: Yes
Price history
| Date | Event | Price |
|---|---|---|
| 1/2/2025 | Listing removed | $2,100$2/sqft |
Source: Zillow Rentals Report a problem | ||
| 11/20/2024 | Listed for rent | $2,100$2/sqft |
Source: Zillow Rentals Report a problem | ||
| 11/6/2024 | Sold | -- |
Source: NTREIS #20739246 Report a problem | ||
| 10/29/2024 | Pending sale | $239,900$192/sqft |
Source: NTREIS #20739246 Report a problem | ||
| 10/6/2024 | Contingent | $239,900$192/sqft |
Source: NTREIS #20739246 Report a problem | ||
| 9/30/2024 | Listed for sale | $239,900$192/sqft |
Source: NTREIS #20739246 Report a problem | ||
Public tax history
| Year | Property taxes | Tax assessment |
|---|---|---|
| 2025 | $4,186 +31.7% | $239,000 -6.5% |
| 2024 | $3,178 +15.4% | $255,639 +10% |
| 2023 | $2,753 -15.9% | $232,399 +10% |
| 2022 | $3,273 +1.2% | $211,272 +10% |
| 2021 | $3,236 +323.6% | $192,065 +380.2% |
| 2020 | $764 | $40,000 |
Find assessor info on the county website
Neighborhood: 75126
Nearby homes
- $179,5002 bd1 ba1k sqft4342 Johnstown Ln, Forney, TX 75126Off Market
- $208,300-- bd-- ba1.2k sqft4346 Johnstown Ln, Forney, TX 75126Off Market
- $211,8003 bd2 ba1.2k sqft4340 Johnstown Ln, Forney, TX 75126Off Market
- $185,200-- bd-- ba982 sqft4348 Johnstown Ln, Forney, TX 75126Off Market
- $215,000-- bd-- ba1.2k sqft4338 Johnstown Ln, Forney, TX 75126Off Market
- $217,3003 bd2 ba1.2k sqft4350 Johnstown Ln, Forney, TX 75126Off Market
- $211,000-- bd-- ba1.2k sqft4336 Johnstown Ln, Forney, TX 75126Off Market
- $260,6004 bd2 ba1.8k sqft2149 Clarion Dr, Forney, TX 75126Off Market
Nearby schools
GreatSchools rating
- 3/10Rhodes Intermediate SchoolGrades: 5-6Distance: 1.3 mi
- 6/10Jackson Middle SchoolGrades: 7-8Distance: 1.5 mi
- 3/10North Forney High SchoolGrades: 9-12Distance: 4.5 mi
Schools provided by the listing agent
- Elementary: Criswell
- Middle: Jackson
- High: North Forney
- District: Forney ISD
Source: NTREIS. This data may not be complete. We recommend contacting the local school district to confirm school assignments for this home.
Get a cash offer in 3 minutes
Find out how much your home could sell for in as little as 3 minutes with a no-obligation cash offer.
Estimated market value
$218,700
Get a cash offer in 3 minutes
Find out how much your home could sell for in as little as 3 minutes with a no-obligation cash offer.
Estimated market value
$218,700
- Texas
- Kaufman County
- Forney
- 75126
- 4344 Johnstown Ln
