MOVE IN READY 4 BEDROOM, 2 BATH, 2 CAR GARAGE HOME IN EAST ORLANDO! 2100 heated square feet. Welcome to this quiet community: The Sanctuary at Regency Park offering generous lots, wide streets, mature landscaping, and a COMMUNITY POOL AND TENNIS COURTS! This community is near the University of Central Florida, Seminole State College, Full Sail University, as well as Waterford Lakes Town Center with all its shops, restaurants, and annual events! Tourist attractions and Beaches are about any hour away. You will love this one-story split floor plan offering a living and dining room on each side of the front door furnished with BRAND NEW LAMINATE FLOORING! There is a spacious kitchen and family room with ceramic tile for easy cleaning! The foyer, bathrooms, and hallway are also feature ceramic tile. BRAND NEW CARPET IS IN ALL THE BEDROOMS. The primary bedroom with its own full bathroom is very large. There are 3 nice-sized bedrooms on the other side of the home. You will love the large kitchen with a snack bar that opens to the family room. This home is light and bright with high ceilings and spacious sliders off the family room overlooking a pond. Did I mention that the inside and outside of the home have recently been painted! The roof was replaced in (2016). The HVAC both inside and outside was replaced in (2020). The kitchen stove and microwave were replaced in (2020). The laundry room is inside the home and includes the washer and dryer (2020)! The garage door rollers were replaced in (2023) along with the torsion spring in (2021). The seller also had the hot water heater rebuilt in (2021). There is an irrigation system which conveys as is. There is a water softener that conveys as is. This home located on King Edward Drive is in a very nice section of “The Sanctuary” or Regency Park. Neighbor homes and yards are well kept and this is a section of the community with the larger 75’ wide lots. This very well cared for and super clean home is ready for a new owner. It is move in ready! And since it is a large one story home, there is future potential for easy upgrades and improvements so that the new owner can put their own personality – their own “stamp” on this fine property! Call today for a private showing!
Sold for $395,000
$395,000
4344 KING EDWARD DRIVE, ORLANDO, FL 32826
4beds
2,095sqft
Single Family Residence
Built in 1997
7,499 Square Feet Lot
$393,700 Zestimate®
$189/sqft
$2,916 Estimated rent
Home value
$393,700
$358,000 - $433,000
$2,916/mo
Zestimate® history
Owner options
List your home for rent
$2,916/mo
Rent Zestimate®
Find your next renter with Zillow Rental Manager. Plus, with online applications, you can quickly screen prospective tenants – for free.
$2,916/mo
Rent Zestimate®
Refinance and save
$2,905/mo
Est. payment
Refinancing to a lower rate could help reduce your monthly payments and save thousands over the life of the loan.
$2,905/mo
Est. payment
Explore your selling options
Work with a Zillow partner agent
Leverage their expertise and Zillow's premium Showcase listings to get your home seen by more buyers.
Get startedList with your own agent
Get your home in front of millions of buyers by listing it on Zillow.
Learn how to do itSell it yourself
Take full control of how buyers see your home on Zillow by listing For Sale by Owner (FSBO).
List your homeWhat's special
Tennis courtsHigh ceilingsCeramic tileBrand new carpetCommunity poolWide streetsGenerous lots
Zillow last checked:
Listing updated:
Listed by:
Sidney Galloway 407-421-9990,
GALLOWAY REAL ESTATE 407-421-9990,
Kim Galloway 407-312-5473,
GALLOWAY REAL ESTATE
Bought with:
Quy Le, 3080489
BIHOME REALTY LLC
Source: Stellar MLS,MLS#: O6256380 Originating MLS: Orlando Regional
Originating MLS: Orlando Regional
Facts & features
Interior
Bedrooms & bathrooms
- Bedrooms: 4
- Bathrooms: 2
- Full bathrooms: 2
Rooms
- Room types: Family Room, Utility Room
Primary bedroom
- Features: Walk-In Closet(s)
- Level: First
- Dimensions: 20x12
Bedroom 2
- Features: Built-in Closet
- Level: First
- Dimensions: 14x12
Bedroom 3
- Features: Built-in Closet
- Level: First
- Dimensions: 14x10
Primary bathroom
- Level: First
- Dimensions: 11x8
Bathroom 4
- Features: Built-in Closet
- Level: First
- Dimensions: 14x11
Dining room
- Level: First
- Dimensions: 12x10
Family room
- Level: First
- Dimensions: 18x17
Kitchen
- Level: First
- Dimensions: 18x12
Laundry
- Level: First
- Dimensions: 7x6
Living room
- Level: First
- Dimensions: 13x12
Heating
- Central
Cooling
- Central Air
Appliances
- Included: Dishwasher, Disposal, Dryer, Electric Water Heater, Range, Range Hood, Refrigerator, Washer
- Laundry: Inside
Features
- Ceiling Fan(s), Eating Space In Kitchen, High Ceilings, Kitchen/Family Room Combo, Open Floorplan, Primary Bedroom Main Floor, Split Bedroom, Thermostat, Walk-In Closet(s)
- Flooring: Carpet, Ceramic Tile
- Doors: Sliding Doors
- Windows: Window Treatments
- Has fireplace: No
Interior area
- Total structure area: 2,512
- Total interior livable area: 2,095 sqft
Property
Parking
- Total spaces: 2
- Parking features: Garage Door Opener
- Attached garage spaces: 2
- Details: Garage Dimensions: 20x19
Features
- Levels: One
- Stories: 1
- Patio & porch: Patio
- Exterior features: Rain Gutters, Sidewalk
- Has view: Yes
- View description: Water, Pond
- Has water view: Yes
- Water view: Water,Pond
- Waterfront features: Pond
Lot
- Size: 7,499 Square Feet
- Dimensions: 75 x 100
- Features: In County, Oversized Lot, Sidewalk
- Residential vegetation: Trees/Landscaped
Details
- Parcel number: 022231783900730
- Zoning: R-1A-C
- Special conditions: None
Construction
Type & style
- Home type: SingleFamily
- Architectural style: Contemporary,Florida
- Property subtype: Single Family Residence
Materials
- Block, Stucco
- Foundation: Slab
- Roof: Shingle
Condition
- Completed
- New construction: No
- Year built: 1997
Utilities & green energy
- Sewer: Public Sewer
- Water: Public
- Utilities for property: BB/HS Internet Available, Cable Available, Electricity Connected, Public, Sewer Connected, Street Lights, Underground Utilities, Water Connected
Community & HOA
Community
- Features: Clubhouse, Deed Restrictions, Park, Pool, Sidewalks
- Pet fee: $0 monthly
- Subdivision: SANCTUARY
HOA
- Has HOA: Yes
- Amenities included: Park, Pool, Tennis Court(s), Vehicle Restrictions
- Services included: Pool Maintenance
- HOA fee: $32 monthly
- HOA name: Towers Management, Deana Roukau
- HOA phone: 321-733-3382
Location
- Region: Orlando
Financial & listing details
- Price per square foot: $189/sqft
- Tax assessed value: $388,748
- Annual tax amount: $5,567
- Date on market: 11/10/2024
- Cumulative days on market: 61 days
- Listing terms: Cash,Conventional,FHA,VA Loan
- Ownership: Fee Simple
- Total actual rent: 0
- Electric utility on property: Yes
- Road surface type: Paved, Asphalt
Price history
| Date | Event | Price |
|---|---|---|
| 2/10/2025 | Sold | $395,000-4.8%$189/sqft |
Source:  Stellar MLS #O6256380 Report a problem Stellar MLS #O6256380 Report a problem | ||
| 1/14/2025 | Pending sale | $415,000$198/sqft |
Source: Stellar MLS #O6256380 Report a problem | ||
| 12/13/2024 | Price change | $415,000-3.5%$198/sqft |
Source: Stellar MLS #O6256380 Report a problem | ||
| 11/10/2024 | Listed for sale | $429,999+137.6%$205/sqft |
Source: Stellar MLS #O6256380 Report a problem | ||
| 8/8/2024 | Listing removed | -- |
Source: Zillow Rentals Report a problem | ||
| 7/20/2024 | Price change | $2,799-1.8%$1/sqft |
Source: Zillow Rentals Report a problem | ||
| 7/8/2024 | Price change | $2,850-1.4%$1/sqft |
Source: Zillow Rentals Report a problem | ||
| 7/2/2024 | Price change | $2,890-1.2%$1/sqft |
Source: Zillow Rentals Report a problem | ||
| 6/17/2024 | Listed for rent | $2,925+4.7%$1/sqft |
Source: Zillow Rentals Report a problem | ||
| 6/23/2022 | Listing removed | -- |
Source: Zillow Rental Manager Report a problem | ||
| 6/14/2022 | Listed for rent | $2,795+39.8%$1/sqft |
Source: Zillow Rental Manager Report a problem | ||
| 2/25/2021 | Listing removed | -- |
Source: Owner Report a problem | ||
| 6/19/2020 | Listing removed | $2,000$1/sqft |
Source: Owner Report a problem | ||
| 5/9/2020 | Listed for rent | $2,000+5.3%$1/sqft |
Source: Owner Report a problem | ||
| 7/2/2018 | Listing removed | $1,900$1/sqft |
Source: Owner Report a problem | ||
| 6/18/2018 | Listed for rent | $1,900+5.6%$1/sqft |
Source: Owner Report a problem | ||
| 6/29/2017 | Listing removed | $1,800$1/sqft |
Source: Owner Report a problem | ||
| 6/21/2017 | Listed for rent | $1,800$1/sqft |
Source: Owner Report a problem | ||
| 6/30/2014 | Sold | $181,000+20.5%$86/sqft |
Source: Agent Provided Report a problem | ||
| 4/24/2012 | Sold | $150,200+7.4%$72/sqft |
Source: Public Record Report a problem | ||
| 3/28/2012 | Listed for sale | $139,900+36.4%$67/sqft |
Source: Keller Williams Advantage II Realty #O5092849 Report a problem | ||
| 1/6/2012 | Sold | $102,600-19.1%$49/sqft |
Source: Public Record Report a problem | ||
| 3/30/2000 | Sold | $126,900+13.1%$61/sqft |
Source: Public Record Report a problem | ||
| 3/5/1997 | Sold | $112,200$54/sqft |
Source: Public Record Report a problem | ||
Public tax history
| Year | Property taxes | Tax assessment |
|---|---|---|
| 2024 | $6,241 +12.1% | $336,811 +10% |
| 2023 | $5,567 +15.3% | $306,192 +10% |
| 2022 | $4,828 +9.6% | $278,356 +10% |
| 2021 | $4,404 +0.8% | $253,051 +2.7% |
| 2020 | $4,369 +6.6% | $246,369 +10% |
| 2019 | $4,100 +8.2% | $223,972 +10% |
| 2018 | $3,789 | $203,611 +10% |
| 2017 | $3,789 +9.8% | $185,101 +5% |
| 2016 | $3,450 +2.9% | $176,211 +5.4% |
| 2015 | $3,354 -4.7% | $167,245 -4.8% |
| 2014 | $3,518 +64.4% | $175,694 +29.3% |
| 2013 | $2,140 -18.4% | $135,919 +9.5% |
| 2012 | $2,622 +24.9% | $124,105 -6.6% |
| 2011 | $2,100 +5.9% | $132,866 -8.7% |
| 2010 | $1,982 | $145,460 -10.4% |
| 2009 | -- | $162,283 -21.8% |
| 2008 | $1,797 -5.4% | $207,442 -10.3% |
| 2007 | $1,899 -4.8% | $231,262 +8% |
| 2006 | $1,995 +2.3% | $214,168 +33.2% |
| 2005 | $1,951 +4.5% | $160,838 +11.1% |
| 2004 | $1,867 +0.8% | $144,779 +10.4% |
| 2003 | $1,852 +3.5% | $131,197 +3.8% |
| 2002 | $1,789 -0.5% | $126,340 +17.8% |
| 2001 | $1,797 +1.6% | $107,235 +2.3% |
| 2000 | $1,769 | $104,855 |
Find assessor info on the county website
Neighborhood: 32826
Nearby homes
- $419,9003 bd2 ba2k sqft4320 King Edward Dr, Orlando, FL 32826Off Market
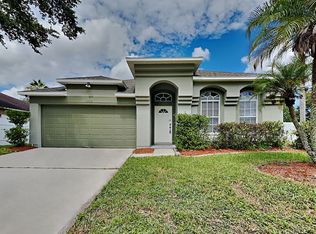
- $355,0004 bd2 ba1.6k sqft4350 King Edward Dr, Orlando, FL 32826Sold
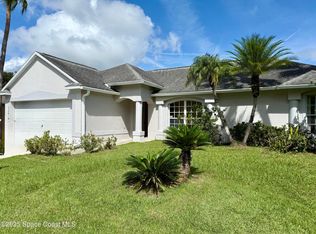
- $447,2004 bd2 ba2.3k sqft4338 King Edward Dr, Orlando, FL 32826Off Market
- $100-- bd-- ba-- sqftMeadowpark Ave, Orlando, FL 32826Off Market
- $389,5003 bd2 ba1.4k sqft4362 King Edward Dr, Orlando, FL 32826Off Market
- $435,8004 bd2 ba2.1k sqft4349 King Edward Dr, Orlando, FL 32826Off Market
- $396,0003 bd2 ba1.5k sqft4337 King Edward Dr, Orlando, FL 32826Off Market
- $457,4004 bd2 ba2.1k sqft4332 King Edward Dr, Orlando, FL 32826Off Market
Nearby schools
GreatSchools rating
- 6/10Bonneville Elementary SchoolGrades: PK-5Distance: 1.3 mi
- 6/10Corner Lake Middle SchoolGrades: 6-8Distance: 4 mi
- 4/10East River High SchoolGrades: 9-12Distance: 4.4 mi
Schools provided by the listing agent
- Elementary: Bonneville Elem
- Middle: Corner Lake Middle
- High: East River High
Source: Stellar MLS. This data may not be complete. We recommend contacting the local school district to confirm school assignments for this home.
Get a cash offer in 3 minutes
Find out how much your home could sell for in as little as 3 minutes with a no-obligation cash offer.
Estimated market value
$393,700
Get a cash offer in 3 minutes
Find out how much your home could sell for in as little as 3 minutes with a no-obligation cash offer.
Estimated market value
$393,700
- Florida
- Orange County
- Orlando
- 32826
- 4344 KING EDWARD DRIVE
Nearby cities
Nearby neighborhoods
Nearby zip codes
Other Orlando Topics
