This rarely available 3-bedroom, 2-bathroom single story home in the highly desired gated Knollpoint section of The Seven Oaks community is ready for its new owners! Showcasing over 2,100 sq. ft. of sprawling open concept living space, life is a breeze in this beautifully maintained one owner home! You are immediately welcomed with enchanting Florida landscaping, beautiful archways and wainscoting as you open the front door. Natural light abounds and beautiful custom molding compliment the dining area and expansive living room beyond creating a feeling of relaxed luxury. The well planned eat-in kitchen offers granite countertops, 42” cabinets with crown molding, deep sink, backsplash detail, stainless steel appliances, cooking island, breakfast bar, and pantry. The split bedroom floor plan features 2 bedrooms and 1 bathroom towards the front of the home while the airy primary suite is tucked privately towards the back of the home with oversized walk-in closet and spacious en-suite bath - including double sinks, soaking tub, walk-in shower and linen closet. Triple sliding doors lead to your stunning backyard oasis complete with screened pavered patio, built-in pergola and surrounded by the fully fenced yard. Additional amenities include an indoor laundry room and 2 car garage. The Seven Oaks Community offers multiple community pools, a splash park, playground, fitness center, basketball courts, tennis courts, clubhouse and MORE! The neighborhood is located near the newly created Shops at Wiregrass, Lagoon, The Grove, and more.
Sold for $465,000
$465,000
4344 KNOLLPOINT DRIVE, WESLEY CHAPEL, FL 33544
3beds
2,125sqft
Single Family Residence
Built in 2009
5,750 Square Feet Lot
$437,900 Zestimate®
$219/sqft
$2,562 Estimated rent
Home value
$437,900
$416,000 - $460,000
$2,562/mo
Zestimate® history
Owner options
List your home for rent
$2,562/mo
Rent Zestimate®
Find your next renter with Zillow Rental Manager. Plus, with online applications, you can quickly screen prospective tenants – for free.
$2,562/mo
Rent Zestimate®
Refinance and save
$3,195/mo
Est. payment
Refinancing to a lower rate could help reduce your monthly payments and save thousands over the life of the loan.
$3,195/mo
Est. payment
Explore your selling options
Work with a Zillow partner agent
Leverage their expertise and Zillow's premium Showcase listings to get your home seen by more buyers.
Get startedList with your own agent
Get your home in front of millions of buyers by listing it on Zillow.
Learn how to do itSell it yourself
Take full control of how buyers see your home on Zillow by listing For Sale by Owner (FSBO).
List your homeWhat's special
Basketball courtsCooking islandFitness centerBuilt-in pergolaMultiple community poolsNatural light aboundsSplit bedroom floor plan
Zillow last checked:
Listing updated:
Listed by:
Danielle Tringali 813-382-9552,
RE/MAX CHAMPIONS 727-807-7887
Bought with:
Aung Neopaney, 3539157
ALIGN RIGHT REALTY SUNCOAST
Source: Stellar MLS,MLS#: T3466006 Originating MLS: West Pasco
Originating MLS: West Pasco
Facts & features
Interior
Bedrooms & bathrooms
- Bedrooms: 3
- Bathrooms: 2
- Full bathrooms: 2
Primary bedroom
- Features: Walk-In Closet(s)
- Level: First
- Dimensions: 18x13
Bedroom 2
- Level: First
- Dimensions: 12x12
Bedroom 3
- Level: First
- Dimensions: 12x11
Primary bathroom
- Features: Dual Sinks, En Suite Bathroom, Garden Bath, Makeup/Vanity Space, Rain Shower Head, Tub with Separate Shower Stall
- Level: First
Dining room
- Level: First
- Dimensions: 13x12
Kitchen
- Features: Breakfast Bar, Pantry, Granite Counters, Kitchen Island
- Level: First
- Dimensions: 13x12
Living room
- Level: First
- Dimensions: 21x20
Heating
- Heat Pump
Cooling
- Central Air
Appliances
- Included: Dishwasher, Disposal, Microwave, Range, Refrigerator
Features
- Ceiling Fan(s), Crown Molding, Eating Space In Kitchen, Primary Bedroom Main Floor, Solid Surface Counters, Solid Wood Cabinets, Split Bedroom, Stone Counters, Thermostat, Tray Ceiling(s)
- Flooring: Carpet, Tile
- Doors: Sliding Doors
- Has fireplace: No
Interior area
- Total structure area: 2,575
- Total interior livable area: 2,125 sqft
Property
Parking
- Total spaces: 2
- Parking features: Garage Door Opener
- Attached garage spaces: 2
Features
- Levels: One
- Stories: 1
- Patio & porch: Patio, Screened
- Exterior features: Irrigation System, Lighting, Sidewalk
- Fencing: Vinyl
Lot
- Size: 5,750 Square Feet
- Features: Sidewalk
- Residential vegetation: Mature Landscaping
Details
- Parcel number: 192613005.0061.00002.0
- Zoning: MPUD
- Special conditions: None
Construction
Type & style
- Home type: SingleFamily
- Architectural style: Florida
- Property subtype: Single Family Residence
Materials
- Block, Stucco
- Foundation: Slab
- Roof: Shingle
Condition
- New construction: No
- Year built: 2009
Utilities & green energy
- Sewer: Public Sewer
- Water: Public
- Utilities for property: Cable Available, Sewer Connected, Water Connected
Community & HOA
Community
- Pet fee: $0 monthly
- Subdivision: SEVEN OAKS PRCL C-1C/C-1D
HOA
- Has HOA: Yes
- HOA fee: $12 monthly
- HOA name: Associa Gulf Coast- Amy Hendrick
- HOA phone: 813-368-2561
- Second HOA name: Associa Gulf Coast- Amy Hendrick
Location
- Region: Zephyrhills
Financial & listing details
- Price per square foot: $219/sqft
- Tax assessed value: $391,165
- Annual tax amount: $4,777
- Date on market: 8/17/2023
- Cumulative days on market: 3 days
- Listing terms: Cash,Conventional,VA Loan
- Ownership: Fee Simple
- Total actual rent: 0
- Road surface type: Paved
Price history
| Date | Event | Price |
|---|---|---|
| 9/27/2023 | Sold | $465,000-0.9%$219/sqft |
Source:  Stellar MLS #T3466006 Report a problem Stellar MLS #T3466006 Report a problem | ||
| 8/22/2023 | Pending sale | $469,000$221/sqft |
Source: Stellar MLS #T3466006 Report a problem | ||
| 8/17/2023 | Listed for sale | $469,000+103.9%$221/sqft |
Source: Stellar MLS #T3466006 Report a problem | ||
| 11/30/2009 | Sold | $230,000$108/sqft |
Source: Public Record Report a problem | ||
Public tax history
| Year | Property taxes | Tax assessment |
|---|---|---|
| 2024 | $7,989 +56.3% | $391,165 +4.7% |
| 2023 | $5,113 +7% | $373,630 +68% |
| 2022 | $4,777 +1.2% | $222,360 +6.1% |
| 2021 | $4,719 +1% | $209,610 +1.4% |
| 2020 | $4,671 +2% | $206,720 +2.3% |
| 2019 | $4,578 | $202,080 +4.3% |
| 2018 | $4,578 +3.8% | $193,754 |
| 2017 | $4,411 +3.1% | $193,754 +4.2% |
| 2016 | $4,280 -2.9% | $185,866 +0.7% |
| 2015 | $4,406 +3.2% | $184,574 -0.2% |
| 2014 | $4,268 | $184,880 +2.5% |
| 2013 | -- | $180,403 -0.5% |
| 2012 | -- | $181,256 -3.8% |
| 2011 | -- | $188,448 +0.7% |
| 2010 | -- | $187,156 +438% |
| 2009 | -- | $34,788 -21.4% |
| 2008 | -- | $44,275 |
| 2007 | -- | $44,275 +45.3% |
| 2006 | -- | $30,475 |
Find assessor info on the county website
Neighborhood: Seven Oaks
Nearby homes
- $408,3004 bd2 ba2k sqft4338 Knollpoint Dr, Zephyrhills, FL 33544Off Market
- $421,5004 bd2 ba2k sqft4352 Knollpoint Dr, Zephyrhills, FL 33544Off Market
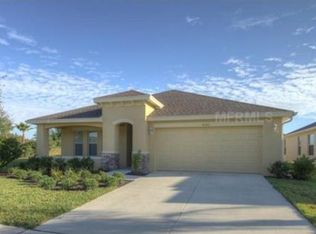
- $408,9003 bd2 ba2.1k sqft4334 Knollpoint Dr, Zephyrhills, FL 33544Off Market
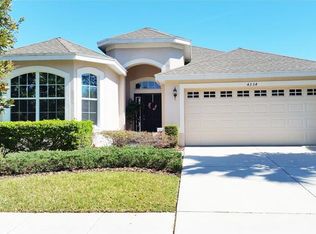
- $630,7004 bd4 ba2.8k sqft4202 Wildstar Cir, Zephyrhills, FL 33544Off Market
- $549,100-- bd-- ba-- sqft4360 Knollpoint Dr, Zephyrhills, FL 33544Off Market
- $509,2004 bd3 ba2.8k sqft4206 Wildstar Cir, Zephyrhills, FL 33544Off Market
- $---- bd-- ba-- sqft4206 Wildstar Cir, Wesley Chapel, FL 33544Off Market
- $426,1004 bd2 ba2k sqft4330 Knollpoint Dr, Zephyrhills, FL 33544Off Market
Nearby schools
GreatSchools rating
- 9/10Seven Oaks Elementary SchoolGrades: PK-5Distance: 0.6 mi
- 6/10Cypress Creek Middle SchoolGrades: 6-8Distance: 4.2 mi
- 5/10Cypress Creek High SchoolGrades: 9-12Distance: 4.5 mi
Schools provided by the listing agent
- Elementary: Seven Oaks Elementary-PO
- Middle: Cypress Creek Middle School
- High: Cypress Creek High-PO
Source: Stellar MLS. This data may not be complete. We recommend contacting the local school district to confirm school assignments for this home.
Get a cash offer in 3 minutes
Find out how much your home could sell for in as little as 3 minutes with a no-obligation cash offer.
Estimated market value
$437,900
Get a cash offer in 3 minutes
Find out how much your home could sell for in as little as 3 minutes with a no-obligation cash offer.
Estimated market value
$437,900
- Florida
- Pasco County
- Wesley Chapel
- 33544
- Seven Oaks
- 4344 KNOLLPOINT DRIVE
Nearby cities
Nearby neighborhoods
Nearby zip codes
Other Wesley Chapel Topics
