Skip main navigation
Sold for $630,000
  • $630,000

    4344 Main Street, Jupiter, FL 33458

    3beds
    2,169sqft
    Townhouse
    Built in 2005
    2,304 Square Feet Lot
    $631,200 Zestimate®
    $290/sqft
    $3,662 Estimated rent

    Home value

    $631,200

    $600,000 - $663,000

    $3,662/mo

    Zestimate® history
    Loading
    Loading...

    Owner options

    List your home for rent

    $3,662/mo

    Rent Zestimate®

    Find your next renter with Zillow Rental Manager. Plus, with online applications, you can quickly screen prospective tenants – for free.

    Learn more

    $3,662/mo

    Rent Zestimate®

    Refinance and save

    $4,613/mo

    Est. payment

    Refinancing to a lower rate could help reduce your monthly payments and save thousands over the life of the loan.

    See today's rates

    $4,613/mo

    Est. payment

    Explore your selling options

    Work with a Zillow partner agent

    Leverage their expertise and Zillow's premium Showcase listings to get your home seen by more buyers.

    Get started

    List with your own agent

    Get your home in front of millions of buyers by listing it on Zillow.

    Learn how to do it

    Sell it yourself

    Take full control of how buyers see your home on Zillow by listing For Sale by Owner (FSBO).

    List your home

    What's special

    Two-car garageDesirable corner locationCentral vacuum systemStainless steel appliancesAbundant cabinetry
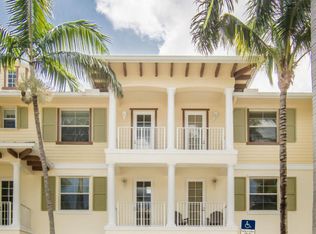
    RARE LIVE/WORK CORNER UNIT IN THE HEART OF ABACOA! Showcasing soaring ceilings throughout all three levels, this exceptional property offers a bright, airy living experience rarely found in townhome living. Its desirable corner location provides extra windows and an abundance of natural light, enhancing the spacious feel throughout. One of the few live/work opportunities in the community, the first-floor space features two private entrances and restroom and is ADA compliant, making it ideal for professional office use, client-facing businesses, a home-based business, or additional living space. The versatile lower level can also serve as a third bedroom, media room, fitness room, recreational room, or private guest suite.The main living level offers a spacious and functional layout with a well-appointed kitchen featuring granite countertops, stainless steel appliances, abundant cabinetry, and the dining room. The living room opens to a wraparound balcony, creating the perfect space for relaxing or entertaining. A half bath and laundry area complete the main level. All appliances, including the washer and dryer, were replaced approximately one year ago.Upstairs, you'll find two generously sized bedrooms, each with its own ensuite bathroom. The primary suite features abundant natural light, a walk-in closet, additional flex space ideal for a sitting area or home office, and a spacious bath. Beautiful solid hardwood flooring extends throughout the entire home, adding warmth, character, and timeless elegance.Additional features include accordion storm shutters protecting all windows and doors, plantation shutters throughout the home, a central vacuum system, and a two-car garage. Perfectly located just steps from Abacoa Main Street, Roger Dean Chevrolet Stadium, restaurants, shopping, entertainment, parks, and walking trails, this unique property offers unmatched flexibility for residential living, business use, or investment potential. Live, work, and enjoy the vibrant Abacoa lifestyle all from one exceptional address.

    Zillow last checked:

    Listing updated:

    Listed by:

    Irma Rose Sangineto 908-420-9630,

    Lang Realty/Jupiter,

    Jefferey Molner 201-919-7969,

    Lang Realty/Jupiter

    Bought with:

    Janice C. Norman, 3085852

    Water Pointe Realty Group

    Jefferey Molner, 3356586

    Lang Realty/Jupiter

    Source: BeachesMLS,MLS#: B26045626MLS LogoOriginating MLS: BeachesMLS

    Facts & features

    Interior

    Bedrooms & bathrooms
    • Bedrooms: 3
    • Bathrooms: 4
    • Full bathrooms: 2
    • 1/2 bathrooms: 2
    • Main level bathrooms: 1
    • Main level bedrooms: 1
    Primary bedroom
    • Level: Upper
    • Area: 180
    • Dimensions: 15 X 12
    Kitchen
    • Level: Main
    • Area: 100
    • Dimensions: 10 X 10
    Living room
    • Level: Main
    • Area: 440
    • Dimensions: 20 X 22
    Heating
    • Central, Individual
    Cooling
    • Central Air
    Appliances
    • Included: Cooktop, Dryer, Dishwasher, Electric Range, Electric Water Heater, Freezer, Disposal, Ice Maker, Microwave, Oven, Refrigerator, Water Heater, Washer
    • Laundry: Washer Hookup, Electric Dryer Hookup, Laundry Closet, In Hall, Main Level, In Unit
    Features
    • Central Vacuum, Dining Area, Separate/Formal Dining Room, High Ceilings, Pantry, Split Bedrooms, Storage, Tub Shower, Upper Level Primary, Walk-In Closet(s)
    • Flooring: Tile, Wood
    • Doors: French Doors
    • Windows: Casement Window(s), Double Pane Windows, Plantation Shutters
    • Has fireplace: No
    Interior area
    • Total structure area: 3,056
    • Total interior livable area: 2,169 sqft

    Property

    Parking
    • Total spaces: 2
    • Parking features: Attached, Garage, Guest, On Street
    • Attached garage spaces: 2
    • Has uncovered spaces: Yes
    Accessibility
    • Accessibility features: Accessibility Features, Accessible Common Area, Common Area, Safe Emergency Egress from Home, Grip-Accessible Features, Accessible Central Living Area, Visitor Bathroom
    Features
    • Levels: Three Or More
    • Stories: 3
    • Patio & porch: Covered, Open, Porch, Wrap Around, Balcony
    • Exterior features: Balcony, None, Outdoor Living Area
    • Pool features: Association
    • Has view: Yes
    • View description: Garden, Pool
    • Waterfront features: None
    Lot
    • Size: 2,304 Square Feet
    • Features: Corner Lot, Landscaped, Many Trees, Sprinkler System, < 1/4 Acre
    Details
    • Additional structures: Garage(s)
    • Parcel number: 30424123070000261
    • Zoning: MXD (city)
    • Special conditions: Standard,Listed As-Is

    Construction

    Type & style
    • Home type: Townhouse
    • Architectural style: Florida
    • Property subtype: Townhouse
    Materials
    • Block, Stucco
    • Foundation: Slab
    • Roof: Metal
    Condition
    • Resale
    • New construction: No
    • Year built: 2005

    Utilities & green energy

    • Sewer: Public Sewer
    • Water: Public
    • Utilities for property: Cable Available, Electricity Available, Phone Available, Sewer Connected, Underground Utilities, Water Available

    Community & HOA

    Community
    • Features: Home Owners Association, Street Lights, Sidewalks
    • Security: Security System, Smoke Detector(s)
    • Subdivision: ABACOA TOWN CENTER 3
    HOA
    • Has HOA: Yes
    • Amenities included: Golf Course, Picnic Area, Playground, Park, Pool, Restaurant, Sports Fields, Trail(s)
    • Services included: Common Areas, Cable TV, Maintenance Grounds, Recreation Facilities
    • HOA fee: $310 monthly
    • HOA name: Antigua at Town Center HOA
    • HOA phone: 561-630-9640
    • Second HOA name: Abacoa Property Owners Assembly
    • Second HOA phone: 561-624-7788
    Location
    • Region: Jupiter

    Financial & listing details

    • Price per square foot: $290/sqft
    • Tax assessed value: $483,153
    • Annual tax amount: $9,630
    • Date on market: 7/2/2026
    • Cumulative days on market: 1 day
    • Listing terms: Cash,Conventional,FHA,VA Loan
    • Electric utility on property: Yes
    • Road surface type: Paved

    Price history

    DateEventPrice
    7/24/2026Sold$630,000-1.6%$290/sqft
    Source: BeachesMLS #B26045626 Report a problem
    7/2/2026Listed for sale$640,000+220%$295/sqft
    Source: BeachesMLS #B26045626 Report a problem
    4/2/2025Listing removed$3,900$2/sqft
    Source: Zillow Rentals Report a problem
    3/6/2025Listed for rent$3,900$2/sqft
    Source: BeachesMLS #R11068718 Report a problem
    7/27/2009Sold$200,000-29.8%$92/sqft
    Source: Public Record Report a problem
    10/21/2008Sold$285,000-45.7%$131/sqft
    Source: Public Record Report a problem
    3/17/2006Sold$525,000+19.1%$242/sqft
    Source: Public Record Report a problem
    7/8/2005Sold$440,856$203/sqft
    Source: Public Record Report a problem

    Public tax history

    YearProperty taxesTax assessment
    2025$9,630 +6.7%$483,153 +10%
    2024$9,023 +4.6%$439,230 +10%
    2023$8,624 +9.9%$399,300 +10%
    2022$7,848 +11.4%$363,000 +10%
    2021$7,043 +3%$330,000 +5.3%
    2020$6,839 +8%$313,500 +10%
    2019$6,334 $285,000 +7.5%
    2018$6,334 +9.4%$265,000
    2017$5,792 -1.6%$265,000 +10.6%
    2016$5,888 +4.5%$239,580 +10%
    2015$5,632 +10.5%$217,800 +10%
    2014$5,096 +9.9%$198,000 +10%
    2013$4,637 +2.5%$180,000 +5.9%
    2012$4,525 -3.8%$170,000 -2.3%
    2011$4,702 -0.8%$174,000
    2010$4,739 +12%$174,000 +9%
    2009$4,232 +5.7%$159,600 -20%
    2008$4,004 -22.3%$199,500 -22.7%
    2007$5,153 -13.6%$258,000 +1.2%
    2006$5,962 $255,000 +537.5%
    2005-- $40,000
    2004$272 $40,000
    Find assessor info on the county website

    Neighborhood: 33458

    Nearby schools

    GreatSchools rating
    Schools provided by the listing agent
    • Elementary: Beacon Cove Intermediate
    • High: William T. Dwyer

    Source: BeachesMLS. This data may not be complete. We recommend contacting the local school district to confirm school assignments for this home.

    Get a cash offer in 3 minutes
    Find out how much your home could sell for in as little as 3 minutes with a no-obligation cash offer.
    Estimated market value
    $631,200
    Get a cash offer in 3 minutes
    Find out how much your home could sell for in as little as 3 minutes with a no-obligation cash offer.
    Estimated market value
    $631,200