Room to grow. One Owner Home, Logan Built. Move in Ready/ Two Story Home in Lawrence Park, close to Grade and High Schools. Open Floor Plan great for entertaining Family and Friends. First Floor Family Room was added in 1996 with 3 ft high insulated crawl space with cement concrete floor and leads out to the deck, paved patio and deep fenced yard. All Appliance Kitchen with Breakfast Bar and Pass Thru to the Family Room. First Floor Laundry with First Floor Full Bathroom. Enjoy your meals in a separate eat in area sitting around the brick woodburning fireplace. Formal dining room could be turned into a first floor bedroom. Second Floor with four good size bedrooms, Master Bedroom has a large walk in closet with access to an attic for all our storage items. Second Floor full Bathroom with raised sink and cabinets and soak tub.
Sold for $279,900
$279,900
4344 Morse St, Erie, PA 16511
4beds
1,820sqft
Single Family Residence
Built in 1966
8,712 Square Feet Lot
$288,500 Zestimate®
$154/sqft
$1,510 Estimated rent
Home value
$288,500
$248,000 - $335,000
$1,510/mo
Zestimate® history
Owner options
List your home for rent
$1,510/mo
Rent Zestimate®
Find your next renter with Zillow Rental Manager. Plus, with online applications, you can quickly screen prospective tenants – for free.
$1,510/mo
Rent Zestimate®
Refinance and save
$1,986/mo
Est. payment
Refinancing to a lower rate could help reduce your monthly payments and save thousands over the life of the loan.
$1,986/mo
Est. payment
Explore your selling options
Work with a Zillow partner agent
Leverage their expertise and Zillow's premium Showcase listings to get your home seen by more buyers.
Get startedList with your own agent
Get your home in front of millions of buyers by listing it on Zillow.
Learn how to do itSell it yourself
Take full control of how buyers see your home on Zillow by listing For Sale by Owner (FSBO).
List your homeWhat's special
First floor family roomFirst floor laundryFour good size bedroomsDeep fenced yardBreakfast barFormal dining roomAll appliance kitchen
Zillow last checked:
Listing updated:
Listed by:
Cynthia Fabin (814)899-3005,
Howard Hanna Erie East
Bought with:
Lynne McCullough, AB066335
Howard Hanna Erie Southwest
Source: GEMLS,MLS#: 189702Originating MLS: Greater Erie Board Of Realtors
Facts & features
Interior
Bedrooms & bathrooms
- Bedrooms: 4
- Bathrooms: 2
- Full bathrooms: 2
Primary bedroom
- Description: Walkin Closet
- Level: Second
- Dimensions: 12x13
Bedroom
- Description: Ceiling Fan
- Level: Second
- Dimensions: 10x11
Bedroom
- Description: Ceiling Fan
- Level: Second
- Dimensions: 9x12
Bedroom
- Description: Ceiling Fan
- Level: Second
- Dimensions: 9x10
Dining room
- Description: Formal
- Level: First
- Dimensions: 10x11
Dining room
- Description: Fireplace
- Level: First
- Dimensions: 11x11
Family room
- Description: Walkout
- Level: First
- Dimensions: 12x28
Other
- Level: First
Other
- Level: Second
Kitchen
- Description: Eatin
- Level: First
- Dimensions: 11x7
Laundry
- Level: First
- Dimensions: 6x8
Living room
- Description: Formal
- Level: First
- Dimensions: 13x13
Heating
- Forced Air, Gas
Cooling
- Central Air
Appliances
- Included: Dishwasher, Disposal, Gas Oven, Gas Range, Microwave, Refrigerator, Dryer, Washer
Features
- Ceramic Bath, Ceiling Fan(s), Cable TV
- Flooring: Carpet, Hardwood
- Basement: Crawl Space,Full
- Number of fireplaces: 1
- Fireplace features: Wood Burning
Interior area
- Total structure area: 1,820
- Total interior livable area: 1,820 sqft
Property
Parking
- Total spaces: 4
- Parking features: Attached, Garage Door Opener
- Attached garage spaces: 2
Features
- Levels: Two
- Stories: 2
- Patio & porch: Deck, Patio
- Exterior features: Deck, Fence, Patio
- Fencing: Yard Fenced
Lot
- Size: 8,712 Square Feet
- Dimensions: 63 x 143 x 0 x 0
- Features: Landscaped
Details
- Parcel number: 29013025.0067.00
- Zoning description: R-1
Construction
Type & style
- Home type: SingleFamily
- Architectural style: Two Story
- Property subtype: Single Family Residence
Materials
- Aluminum Siding
- Roof: Asphalt
Condition
- Excellent,Resale
- Year built: 1966
Details
- Warranty included: Yes
Utilities & green energy
- Sewer: Public Sewer
- Water: Public
Community & HOA
Community
- Features: Sidewalks
- Deposit fee: $7,500
Location
- Region: Erie
Financial & listing details
- Price per square foot: $154/sqft
- Tax assessed value: $136,700
- Annual tax amount: $5,182
- Date on market: 2/24/2026
- Cumulative days on market: 2 days
- Listing terms: Conventional
- Road surface type: Paved
Price history
| Date | Event | Price |
|---|---|---|
| 4/3/2026 | Sold | $279,900$154/sqft |
Source: GEMLS #189702 Report a problem | ||
| 2/26/2026 | Pending sale | $279,900$154/sqft |
Source: GEMLS #189702 Report a problem | ||
| 2/24/2026 | Listed for sale | $279,900$154/sqft |
Source: GEMLS #189702 Report a problem | ||
Public tax history
| Year | Property taxes | Tax assessment |
|---|---|---|
| 2026 | $5,809 +2.2% | $136,700 |
| 2025 | $5,685 +5.1% | $136,700 |
| 2024 | $5,412 +12.9% | $136,700 |
| 2023 | $4,794 +4.9% | $136,700 |
| 2022 | $4,572 | $136,700 |
| 2021 | $4,572 +261.1% | $136,700 |
| 2020 | $1,266 -67.8% | $136,700 |
| 2019 | $3,934 -12.3% | $136,700 |
| 2018 | $4,488 +11% | $136,700 |
| 2017 | $4,043 +0.9% | $136,700 |
| 2016 | $4,009 +137.3% | $136,700 |
| 2015 | $1,690 -48.8% | $136,700 |
| 2014 | $3,303 +390.1% | $136,700 |
| 2013 | $674 -6.8% | $136,700 +14.3% |
| 2012 | $723 | $119,580 |
| 2011 | $723 | $119,580 |
| 2010 | $723 +11% | $119,580 |
| 2009 | $652 | $119,580 |
| 2008 | -- | $119,580 |
| 2005 | $888 | $119,580 |
| 2004 | $888 | $119,580 |
| 2003 | -- | $119,580 +347.9% |
| 2002 | -- | $26,700 |
| 2000 | -- | $26,700 |
Find assessor info on the county website
Neighborhood: 16511
Nearby homes
- $245,0003 bd1 ba1.3k sqft4346 Morse St, Erie, PA 16511Sold
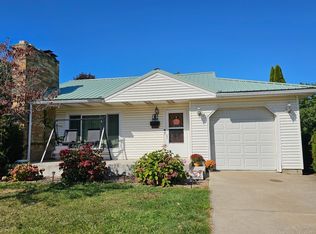
- $236,1003 bd1 ba1.6k sqft4342 Morse St, Erie, PA 16511Off Market
- $141,4003 bd2 ba1.6k sqft636 Nagle Rd, Erie, PA 16511Sold
- $188,5003 bd1 ba936 sqft641 Burkhart Ave, Erie, PA 16511Off Market
- $221,8003 bd2 ba1.4k sqft634 Nagle Rd, Erie, PA 16511Off Market
- $272,9003 bd2 ba1.7k sqft4345 Morse St, Erie, PA 16511Off Market
- $213,1003 bd1 ba920 sqft4341 Morse St, Erie, PA 16511Off Market
- $328,1003 bd3 ba1.8k sqft633 Burkhart Ave, Erie, PA 16511Off Market
Nearby schools
GreatSchools rating
- 7/10Iroquois Elementary SchoolGrades: K-6Distance: 0.2 mi
- 6/10Iroquois Junior-Senior High SchoolGrades: 7-12Distance: 0.4 mi
Schools provided by the listing agent
- District: Iroquois
Source: GEMLS. This data may not be complete. We recommend contacting the local school district to confirm school assignments for this home.
Sell for more on Zillow
Get a Zillow Showcase℠ listing at no additional cost and you could sell for .
$288,500
2% more
+$5,770
With Zillow Showcase(estimated)
$294,270
Sell for more on Zillow
Get a Zillow Showcase℠ listing at no additional cost and you could sell for .
$288,500
2% more
+$5,770
With Zillow Showcase(estimated)
$294,270
- Pennsylvania
- Erie County
- Erie
- 16511
- 4344 Morse St
