Skip main navigation
For sale
  • Price cut: $5K (7/3)
    $394,999

    4344 N Colony Blvd, The Colony, TX 75056

    3beds
    1,628sqft
    : 
    Loading
    Get pre-qualified
    Single Family Residence
    Built in 1984
    6,708 Square Feet Lot
    $-- Zestimate®
    $243/sqft
    $-- HOA

    What's special

    Stunning stone-faced wood-burning fireplaceExpansive slate patioUpdated en-suite bathCedar awningPrivate backyard retreatInviting open-concept floor planGranite countertops
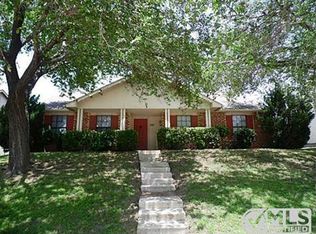
    PRICE IMPROVEMENT & MOTIVATED SELLER!! NEW ROOF- UPDATED HVAC- Osmosis System- Updated Hot water Heater--Charming single-story ranch-style home featuring 3 bedrooms, 2 bathrooms, and an inviting open-concept floor plan. The spacious living room welcomes you with a stunning stone-faced wood-burning fireplace that serves as the focal point of the home and seamlessly connects to the dining area and updated kitchen. The kitchen is designed for both everyday living and entertaining, offering granite countertops, a center island, and custom display cabinetry. Beautiful hardwood flooring extends throughout the main living areas, while both bathrooms have been tastefully updated. The generous primary suite features wood flooring, a walk-in closet, and an updated en-suite bath. Secondary bedrooms are well-sized and include ceiling fans and walk-in closets. Step outside to a private backyard retreat complete with a covered patio, cedar awning, lush landscaping, and an expansive slate patio—perfect for relaxing or hosting family and friends. A stained board-on-board privacy fence provides exceptional seclusion. Major updates provide peace of mind, including a recently replaced roof, HVAC pump, whole-home water Osmosis system, gutters, updated bathrooms, wood flooring, cabinetry, and more. Ideally located near Lewisville Lake, parks, and scenic jogging trails, this home combines comfort, style, and convenience in a desirable location.
    10 days
    |
    617
    |
    52
    |

    Likely to sell faster than

    Zillow last checked:

    Listing updated:

    Listed by:

    MaryJane Mathew 0535182 972-523-7070,

    EXP REALTY 888-519-7431,

    Kacie Thompson 0730755 469-450-8880,

    EXP REALTY

    Source: NTREIS,MLS#: 21320453

    Loading...

      Facts & features

      Interior

      Bedrooms & bathrooms
      • Bedrooms: 3
      • Bathrooms: 2
      • Full bathrooms: 2
      Primary bedroom
      • Features: Built-in Features, Dual Sinks, En Suite Bathroom, Sitting Area in Primary, Separate Shower, Walk-In Closet(s)
      • Level: First
      • Dimensions: 15 x 12
      Bedroom
      • Features: Ceiling Fan(s), Walk-In Closet(s)
      • Level: First
      • Dimensions: 13 x 11
      Bedroom
      • Features: Ceiling Fan(s), Walk-In Closet(s)
      • Level: First
      • Dimensions: 13 x 11
      Dining room
      • Level: First
      • Dimensions: 11 x 10
      Kitchen
      • Features: Built-in Features, Kitchen Island, Pantry, Stone Counters
      • Level: First
      • Dimensions: 16 x 13
      Living room
      • Features: Ceiling Fan(s), Fireplace
      • Level: First
      • Dimensions: 20 x 17
      Utility room
      • Features: Utility Room
      • Level: First
      • Dimensions: 6 x 6
      Heating
      • Central, Electric
      Cooling
      • Central Air, Ceiling Fan(s), Electric
      Appliances
      • Included: Dishwasher, Electric Range, Electric Water Heater, Disposal, Microwave, Water Purifier
      • Laundry: In Hall
      Features
      • Built-in Features, Decorative/Designer Lighting Fixtures, Double Vanity, Eat-in Kitchen, Granite Counters, High Speed Internet, Kitchen Island, Open Floorplan, Pantry, Cable TV, Vaulted Ceiling(s), Wired for Data, Walk-In Closet(s), Wired for Sound
      • Flooring: Carpet, Ceramic Tile, Hardwood
      • Windows: Window Coverings
      • Has basement: No
      • Number of fireplaces: 1
      • Fireplace features: Living Room, Stone, Wood Burning
      Interior area
      • Total interior livable area: 1,628 sqft
      Video & virtual tour

      Property

      Parking
      • Total spaces: 2
      • Parking features: Door-Single, Garage, Garage Door Opener, Garage Faces Rear
      • Attached garage spaces: 2
      Features
      • Levels: One
      • Stories: 1
      • Patio & porch: Awning(s), Front Porch, Patio, Covered
      • Exterior features: Awning(s), Lighting, Rain Gutters
      • Pool features: None
      • Fencing: Privacy,Wood
      Lot
      • Size: 6,708 Square Feet
      • Features: Back Yard, Interior Lot, Lawn, Landscaped, Subdivision, Sprinkler System, Few Trees
      Details
      • Parcel number: R03736

      Construction

      Type & style
      • Home type: SingleFamily
      • Architectural style: Ranch,Traditional,Detached
      • Property subtype: Single Family Residence
      • Attached to another structure: Yes
      Materials
      • Brick
      • Foundation: Slab
      • Roof: Composition
      Condition
      • Year built: 1984

      Utilities & green energy

      • Sewer: Public Sewer
      • Water: Public
      • Utilities for property: Electricity Available, Electricity Connected, Sewer Available, Separate Meters, Underground Utilities, Water Available, Cable Available
      Green energy
      • Water conservation: Water-Smart Landscaping

      Community & HOA

      Community
      • Features: Curbs, Sidewalks
      • Security: Security System, Smoke Detector(s)
      • Subdivision: Colony 27
      HOA
      • Has HOA: No
      Location
      • Region: The Colony

      Financial & listing details

      • Price per square foot: $243/sqft
      • Tax assessed value: $331,574
      • Annual tax amount: $6,412
      • Date on market: 7/3/2026
      • Cumulative days on market: 11 days
      • Listing terms: Cash,Conventional,FHA,VA Loan

        Estimated market value

        Not available

        Estimated sales range

        Not available

        Not available

        Price history

        DateEventPrice
        7/3/2026Price change$394,999-1.3%$243/sqft
        Source: NTREIS #21320453 Report a problem
        5/11/2026Price change$400,000-1.2%$246/sqft
        Source: NTREIS #21245999 Report a problem
        4/21/2026Listed for sale$405,000+9.5%$249/sqft
        Source: NTREIS #21245999 Report a problem
        6/29/2022Sold--
        Source: NTREIS #20073803 Report a problem
        6/9/2022Pending sale$369,900$227/sqft
        Source: NTREIS #20073803 Report a problem
        6/2/2022Listed for sale$369,900$227/sqft
        Source: NTREIS #20073803 Report a problem

        Public tax history

        YearProperty taxesTax assessment
        2025$3,194 -24%$331,574 -4.6%
        2024$4,200 -0.1%$347,449 +9.1%
        2023$4,205 -24.5%$318,483 +10%
        2022$5,573 +1.8%$289,530 +9.2%
        2021$5,474 +9%$265,188 +10%
        2020$5,021 +10.7%$241,080 -0.1%
        2019$4,537 +7.5%$241,428 +21.2%
        2018$4,221 +20.9%$199,240 +10%
        2017$3,491 $181,127 +10%
        2016$3,491 +9.3%$164,661 +5.8%
        2015$3,195 $155,680 +18%
        2014$3,195 $131,935 +9.9%
        2013$3,195 $120,075 +11%
        2012-- $108,176 -15.7%
        2011-- $128,387 +4.1%
        2010-- $123,274 -2.5%
        2009-- $126,452 +7.6%
        2007$3,040 -4.1%$117,508 +1.5%
        2006$3,170 +1.3%$115,828 +1.6%
        2005$3,130 $114,021 -1.1%
        2004-- $115,294 -2.2%
        2003-- $117,908 +2.3%
        2002-- $115,202 +4.6%
        2001-- $110,098
        Find assessor info on the county website

        Monthly payment

        Est. payment

        Payment breakdown

        Explore the cost of this home by adjusting the details. Changes won't be saved.
        All calculations are estimates and provided by Zillow, Inc. for informational purposes only. Actual amounts may vary.
        HOA fees may include property taxes on listings classified as Co-Ops. Contact the listing agent and/or owner for fee details.
        Mortgage interest rates are dependent on a number of factors, including credit score, down payment, and repayment length. Interest rate data provided by Zillow Group Marketplace, Inc. as of 1/1/1970 from various mortgage lenders with which we have lead or other similar arrangements; the Estimated Payment is an average of those rates.
        See how much you could borrow to make a competitive offer.

        Climate risks

        Neighborhood: 75056

        Getting around

        48 / 100
        Car-Dependent
        29 / 100
        Somewhat Bikeable

        Nearby schools

        GreatSchools rating
        Schools provided by the listing agent
        • Elementary: Ethridge
        • Middle: Lakeview
        • High: The Colony
        • District: Lewisville ISD

        Source: NTREIS. This data may not be complete. We recommend contacting the local school district to confirm school assignments for this home.

        A local agent can set up tours, give advice and negotiate with sellers.

        Browse local experts

        Similar homes