Exquisitely renovated Portland Tudor with all the modern conveniences you expect while maintaining its classic charm with original built-ins. This home will exceed expectations with designer selected updates throughout. An open chef's kitchen with Italian Bertazzoni gas range, custom cabinets, designer Ann Sacks tiles & refinished original oak floors. Complete new plumbing, electrical, windows, HVAC w/AC throughout. Downstairs is a finished basement with living space, full bath, laundry & outside entrance ready for multi-generational living or rental opportunities. Detached garage has wiring in place ready to add EV charging station or other creative uses. New landscaping with gas fire pit, sprinklers, raised garden beds & patio. Turn key property filled with customized finishes ready to call home. Call today to schedule your personal showing. OPEN HOUSE SAT & SUN. NOON-2pm
Sold
$899,000
4344 NE 40th Ave, Portland, OR 97211
4beds
2,241sqft
Residential, Single Family Residence
Built in 1930
5,227 Square Feet Lot
$907,300 Zestimate®
$401/sqft
$3,584 Estimated rent
Home value
$907,300
$862,000 - $962,000
$3,584/mo
Zestimate® history
Owner options
List your home for rent
$3,584/mo
Rent Zestimate®
Find your next renter with Zillow Rental Manager. Plus, with online applications, you can quickly screen prospective tenants – for free.
$3,584/mo
Rent Zestimate®
Refinance and save
$5,940/mo
Est. payment
Refinancing to a lower rate could help reduce your monthly payments and save thousands over the life of the loan.
$5,940/mo
Est. payment
Explore your selling options
Work with a Zillow partner agent
Leverage their expertise and Zillow's premium Showcase listings to get your home seen by more buyers.
Get startedList with your own agent
Get your home in front of millions of buyers by listing it on Zillow.
Learn how to do itSell it yourself
Take full control of how buyers see your home on Zillow by listing For Sale by Owner (FSBO).
List your homeWhat's special
Gas fire pitDetached garageModern conveniencesCustom cabinetsItalian bertazzoni gas rangeClassic charmNew landscaping
Zillow last checked:
Listing updated:
Listed by:
Christine Bowdish 503-544-3778,
MORE Realty
Bought with:
Erica Goodfriend, 201235697
Think Real Estate
Source: RMLS (OR),MLS#: 23653502
Facts & features
Interior
Bedrooms & bathrooms
- Bedrooms: 4
- Bathrooms: 3
- Full bathrooms: 3
- Main level bathrooms: 1
Rooms
- Room types: Bedroom 4, Laundry, Bedroom 2, Bedroom 3, Dining Room, Family Room, Kitchen, Living Room, Primary Bedroom
Primary bedroom
- Features: Suite
- Level: Lower
Bedroom 2
- Features: Hardwood Floors
- Level: Main
Bedroom 3
- Features: Hardwood Floors
- Level: Upper
Bedroom 4
- Features: Hardwood Floors
- Level: Upper
Dining room
- Features: Bookcases, Hardwood Floors
- Level: Main
Family room
- Features: Exterior Entry
- Level: Lower
Kitchen
- Features: Dishwasher, Disposal, Gas Appliances, Gourmet Kitchen, Hardwood Floors, Microwave, Free Standing Range, Free Standing Refrigerator
- Level: Main
Living room
- Features: Fireplace, Hardwood Floors
- Level: Main
Heating
- Forced Air 95 Plus, Fireplace(s)
Cooling
- Central Air
Appliances
- Included: Dishwasher, Disposal, Free-Standing Gas Range, Free-Standing Refrigerator, Range Hood, Gas Appliances, Microwave, Free-Standing Range, Gas Water Heater
- Laundry: Laundry Room
Features
- Quartz, Bookcases, Gourmet Kitchen, Suite, Tile
- Flooring: Hardwood, Tile
- Windows: Double Pane Windows, Vinyl Frames
- Basement: Finished,Separate Living Quarters Apartment Aux Living Unit
- Number of fireplaces: 1
- Fireplace features: Wood Burning
Interior area
- Total structure area: 2,241
- Total interior livable area: 2,241 sqft
Property
Parking
- Total spaces: 1
- Parking features: Driveway, Detached
- Garage spaces: 1
- Has uncovered spaces: Yes
Accessibility
- Accessibility features: Caregiver Quarters, Main Floor Bedroom Bath, Utility Room On Main, Accessibility
Features
- Stories: 3
- Patio & porch: Patio, Porch
- Exterior features: Fire Pit, Garden, Yard, Exterior Entry
Lot
- Size: 5,227 Square Feet
- Dimensions: 50 x 100
- Features: Level, Sprinkler, SqFt 5000 to 6999
Details
- Parcel number: R309794
Construction
Type & style
- Home type: SingleFamily
- Architectural style: English,Tudor
- Property subtype: Residential, Single Family Residence
Materials
- Aluminum Siding
- Foundation: Concrete Perimeter
- Roof: Composition
Condition
- Updated/Remodeled
- New construction: No
- Year built: 1930
Utilities & green energy
- Gas: Gas
- Sewer: Public Sewer
- Water: Public
Community & HOA
Community
- Subdivision: Beaumont - Wilshire
HOA
- Has HOA: No
Location
- Region: Portland
Financial & listing details
- Price per square foot: $401/sqft
- Tax assessed value: $784,460
- Annual tax amount: $6,189
- Date on market: 9/5/2023
- Cumulative days on market: 36 days
- Listing terms: Cash,Conventional
- Road surface type: Paved
Price history
| Date | Event | Price |
|---|---|---|
| 11/6/2023 | Sold | $899,000$401/sqft |
Source:  RMLS (OR) #23653502 Report a problem RMLS (OR) #23653502 Report a problem | ||
| 10/11/2023 | Pending sale | $899,000$401/sqft |
Source: RMLS (OR) #23653502 Report a problem | ||
| 9/12/2023 | Listed for sale | $899,000+124.8%$401/sqft |
Source: RMLS (OR) #23653502 Report a problem | ||
| 4/27/2023 | Sold | $400,000$178/sqft |
Source: RMLS (OR) #23084955 Report a problem | ||
| 4/14/2023 | Pending sale | $400,000$178/sqft |
Source: RMLS (OR) #23084955 Report a problem | ||
Public tax history
| Year | Property taxes | Tax assessment |
|---|---|---|
| 2025 | $8,917 +3.7% | $330,920 +3% |
| 2024 | $8,596 +35.9% | $321,280 +34.6% |
| 2023 | $6,326 +2.2% | $238,740 +3% |
| 2022 | $6,189 +1.7% | $231,790 +3% |
| 2021 | $6,085 +9% | $225,040 +3% |
| 2020 | $5,582 +3.8% | $218,490 +3% |
| 2019 | $5,377 | $212,130 +3% |
| 2018 | $5,377 +3% | $205,960 +3% |
| 2017 | $5,219 +14% | $199,970 +3% |
| 2016 | $4,578 | $194,150 +3% |
| 2015 | $4,578 +2.7% | $188,500 +3% |
| 2014 | $4,458 +4% | $183,010 +3% |
| 2013 | $4,288 +10.5% | $177,680 +3% |
| 2012 | $3,879 +3.9% | $172,510 +3% |
| 2011 | $3,733 +5.4% | $167,490 +3% |
| 2010 | $3,542 +2.7% | $162,620 +3% |
| 2009 | $3,450 +6% | $157,890 +3% |
| 2008 | $3,255 +0.3% | $153,300 +3% |
| 2007 | $3,246 +11.4% | $148,840 +3% |
| 2006 | $2,915 +4.7% | $144,510 +3% |
| 2005 | $2,784 -8.2% | $140,310 +3% |
| 2004 | $3,032 +2.3% | $136,230 +3% |
| 2003 | $2,965 +8.9% | $132,270 +3% |
| 2002 | $2,723 +7.4% | $128,420 +6.1% |
| 2000 | $2,536 +16.2% | $121,050 +11.3% |
| 1999 | $2,182 | $108,770 |
Find assessor info on the county website
Neighborhood: Beaumont-Wilshire
Nearby homes
- $519,0003 bd1 ba1.2k sqft4354 NE 40th Ave, Portland, OR 97211Off Market
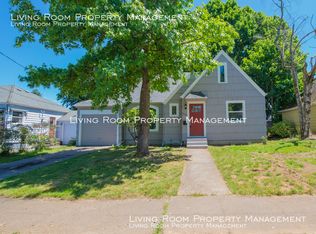
- $698,6004 bd2 ba2k sqft4336 NE 40th Ave, Portland, OR 97211Off Market
- $641,9003 bd2 ba1.5k sqft4404 NE 40th Ave, Portland, OR 97211Off Market
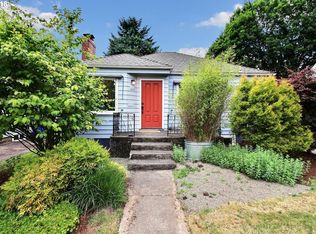
- $690,9004 bd1 ba2k sqft4324 NE 40th Ave, Portland, OR 97211Off Market
- $816,3004 bd3 ba2.3k sqft4343 NE 41st Ave, Portland, OR 97211Off Market
- $638,2004 bd2 ba1.6k sqft4335 NE 41st Ave, Portland, OR 97211Off Market
- $966,6004 bd3 ba2.8k sqft4355 NE 41st Ave, Portland, OR 97211Off Market
- $533,060-- bd1 ba1.5k sqft4407 NE 41st Ave, Portland, OR 97211Off Market
Nearby schools
GreatSchools rating
- 9/10Vernon Elementary SchoolGrades: PK-8Distance: 1.2 mi
- 4/10Leodis V. McDaniel High SchoolGrades: 9-12Distance: 2.2 mi
- 5/10Jefferson High SchoolGrades: 9-12Distance: 2.5 mi
Schools provided by the listing agent
- Elementary: Vernon
- Middle: Vernon
- High: Jefferson
Source: RMLS (OR). This data may not be complete. We recommend contacting the local school district to confirm school assignments for this home.
Get a cash offer in 3 minutes
Find out how much your home could sell for in as little as 3 minutes with a no-obligation cash offer.
Estimated market value
$907,300
Get a cash offer in 3 minutes
Find out how much your home could sell for in as little as 3 minutes with a no-obligation cash offer.
Estimated market value
$907,300
- Oregon
- Multnomah County
- Portland
- 97211
- Beaumont-Wilshire
- 4344 NE 40th Ave
