Virtually Staged. HUGE PRICE ADJUSTMENT! Welcome to your own private WATERFRONT OASIS, perfectly positioned on a quiet canal with DIRECT ACCESS TO THE BAY. This beautifully updated home blends timeless elegance with effortless Florida living and is flooded with natural light throughout. The stunning kitchen is a true showstopper, featuring crisp white cabinetry with soft-close drawers, pull-out trays, under-cabinet lighting, endless Level 5 quartz countertops, stainless steel appliances, and striking gold hardware. Stacked porcelain tile flows throughout the main living areas, enhancing the bright and open feel. The thoughtfully designed floor plan offers a charming eat-in nook that also works beautifully as a home office & upgraded lighting throughout. The inviting living room enjoys wood-burning fireplace and opens to the outdoors through oversized sliders, seamlessly connecting indoor and outdoor living. The dining area overlooks an expansive lower-level covered and screened lanai, ideal for alfresco meals and entertaining. A private en-suite bedroom downstairs is perfect for guests, along with a convenient half bath including fabulous newer washer & dryer. The converted garage provides additional living space while still offering ample storage with built-in shelving. Upstairs greets you with an open loft which would be ideal for an exercise room or media space! Just outside the floor to ceiling sliders is an expansive open balcony, perfect for your favorite beverage and sunsets! The spacious owner's suite is a true retreat, boasting an oversized walk-in closet & step in shower! An additional en-suite bedroom-complete the upper level. Your private dock features a newer boat lift, plus electric and water, making days on the bay effortless. This exceptional waterfront home offers the perfect balance of comfort, style, and coastal lifestyle living.
Sold for $340,000
$340,000
4344 OUTRIGGER LANE #4344, TAMPA, FL 33615
3beds
1,957sqft
Condominium
Built in 1979
-- sqft lot
$339,900 Zestimate®
$174/sqft
$3,160 Estimated rent
Home value
$339,900
$320,000 - $360,000
$3,160/mo
Zestimate® history
Owner options
List your home for rent
$3,160/mo
Rent Zestimate®
Find your next renter with Zillow Rental Manager. Plus, with online applications, you can quickly screen prospective tenants – for free.
$3,160/mo
Rent Zestimate®
Refinance and save
$3,191/mo
Est. payment
Refinancing to a lower rate could help reduce your monthly payments and save thousands over the life of the loan.
$3,191/mo
Est. payment
Explore your selling options
Work with a Zillow partner agent
Leverage their expertise and Zillow's premium Showcase listings to get your home seen by more buyers.
Get startedList with your own agent
Get your home in front of millions of buyers by listing it on Zillow.
Learn how to do itSell it yourself
Take full control of how buyers see your home on Zillow by listing For Sale by Owner (FSBO).
List your homeWhat's special
Beautifully updated homePrivate en-suite bedroom downstairsPull-out traysStriking gold hardwareWood-burning fireplaceBright and open feelStunning kitchen
Zillow last checked:
Listing updated:
Listed by:
Kim Cash 813-908-8788,
BHHS FLORIDA PROPERTIES GROUP 813-908-8788
Bought with:
Kenny Noland, 3476692
FUTURE HOME REALTY INC
Source: Stellar MLS,MLS#: TB8455479 Originating MLS: Suncoast Tampa
Originating MLS: Suncoast Tampa
Facts & features
Interior
Bedrooms & bathrooms
- Bedrooms: 3
- Bathrooms: 4
- Full bathrooms: 3
- 1/2 bathrooms: 1
Rooms
- Room types: Breakfast Room Separate, Loft
Primary bedroom
- Features: Ceiling Fan(s), En Suite Bathroom, Walk-In Closet(s)
- Level: Second
- Area: 270 Square Feet
- Dimensions: 18x15
Bedroom 2
- Features: Ceiling Fan(s), En Suite Bathroom, Walk-In Closet(s)
- Level: Second
- Area: 154 Square Feet
- Dimensions: 14x11
Bedroom 3
- Features: En Suite Bathroom, Built-in Closet
- Level: First
Balcony porch lanai
- Level: First
- Area: 462 Square Feet
- Dimensions: 21x22
Dinette
- Level: First
- Area: 90 Square Feet
- Dimensions: 10x9
Dining room
- Level: First
- Area: 99 Square Feet
- Dimensions: 11x9
Kitchen
- Features: Breakfast Bar, Stone Counters
- Level: First
- Area: 132 Square Feet
- Dimensions: 12x11
Living room
- Level: First
- Area: 221 Square Feet
- Dimensions: 13x17
Loft
- Level: Second
- Area: 192 Square Feet
- Dimensions: 16x12
Heating
- Central
Cooling
- Central Air
Appliances
- Included: Dishwasher, Disposal, Dryer, Electric Water Heater, Microwave, Range, Refrigerator, Washer
- Laundry: Inside, Laundry Closet
Features
- Ceiling Fan(s), Crown Molding, Kitchen/Family Room Combo, Living Room/Dining Room Combo, Open Floorplan, PrimaryBedroom Upstairs, Solid Surface Counters, Solid Wood Cabinets, Stone Counters, Thermostat, Walk-In Closet(s)
- Flooring: Laminate, Porcelain Tile
- Doors: Sliding Doors
- Has fireplace: Yes
- Fireplace features: Family Room, Wood Burning
- Common walls with other units/homes: End Unit
Interior area
- Total structure area: 1,957
- Total interior livable area: 1,957 sqft
Property
Parking
- Total spaces: 1
- Parking features: Converted Garage, Driveway
- Attached garage spaces: 1
- Has uncovered spaces: Yes
- Details: Garage Dimensions: 17x10
Features
- Levels: Two
- Stories: 2
- Patio & porch: Covered, Deck, Rear Porch
- Exterior features: Balcony, Rain Gutters, Boat Slip
- Has view: Yes
- View description: Water, Canal
- Has water view: Yes
- Water view: Water,Canal
- Waterfront features: Canal - Brackish, Brackish Canal Access, Gulf/Ocean to Bay Access, Lift
- Body of water: TAMPA BAY
Lot
- Size: 1,424 Square Feet
- Features: Corner Lot, Flood Insurance Required, FloodZone
- Residential vegetation: Mature Landscaping
Details
- Parcel number: U1129170FX00002900017.0
- Zoning: PD
- Special conditions: None
Construction
Type & style
- Home type: Condo
- Architectural style: Florida
- Property subtype: Condominium
Materials
- Block, Stucco
- Foundation: Slab
- Roof: Metal
Condition
- New construction: No
- Year built: 1979
Utilities & green energy
- Sewer: Public Sewer
- Water: Public
- Utilities for property: BB/HS Internet Available, Electricity Connected, Street Lights, Water Connected
Community & HOA
Community
- Features: Buyer Approval Required, Pool, Tennis Court(s)
- Pet fee: $0 monthly
- Subdivision: SPINNAKER COVE PH I SEC C BLD
HOA
- Has HOA: No
- Amenities included: Pool, Tennis Court(s)
- Services included: Cable TV, Community Pool, Internet, Trash
- HOA fee: $812 monthly
- HOA name: Leo Tariche
- HOA phone: 727-381-1717
Location
- Region: Tampa
Financial & listing details
- Price per square foot: $174/sqft
- Annual tax amount: $6,619
- Date on market: 12/10/2025
- Cumulative days on market: 197 days
- Listing terms: Cash,Conventional,FHA,VA Loan
- Ownership: Condominium
- Total actual rent: 0
- Electric utility on property: Yes
- Road surface type: Paved
Price history
| Date | Event | Price |
|---|---|---|
| 7/8/2026 | Sold | $340,000-9.3%$174/sqft |
Source:  Stellar MLS #TB8455479 Report a problem Stellar MLS #TB8455479 Report a problem | ||
| 7/8/2026 | Contingent | $375,000$192/sqft |
Source: Stellar MLS #TB8455479 Report a problem | ||
| 6/3/2026 | Pending sale | $375,000$192/sqft |
Source: Stellar MLS #TB8455479 Report a problem | ||
| 4/27/2026 | Price change | $375,000-11.8%$192/sqft |
Source: Stellar MLS #TB8455479 Report a problem | ||
| 3/18/2026 | Price change | $425,000-5.3%$217/sqft |
Source: Stellar MLS #TB8455479 Report a problem | ||
| 2/7/2026 | Price change | $449,000-4.4%$229/sqft |
Source: Stellar MLS #TB8455479 Report a problem | ||
| 12/11/2025 | Listed for sale | $469,900$240/sqft |
Source: Stellar MLS #TB8455479 Report a problem | ||
Public tax history
Tax history is unavailable.
Neighborhood: Town 'n' Country
Nearby homes
- $340,0003 bd2 ba1.7k sqft4344 Outrigger Ln, Tampa, FL 33615Sold
- $322,4002 bd1 ba1.5k sqft4340 Outrigger Ln, Tampa, FL 33615Off Market
- $371,6003 bd3 ba1.5k sqft4346 Outrigger Ln #47, Tampa, FL 33615Off Market
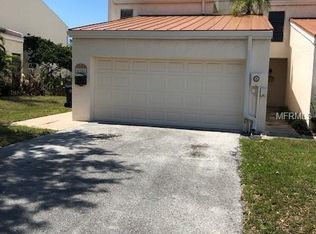
- $401,0003 bd3 ba1.5k sqft4346 Outrigger Ln, Tampa, FL 33615Off Market

- $375,5003 bd2 ba1.7k sqft4338 Outrigger Ln, Tampa, FL 33615Off Market
- $296,3003 bd2 ba1.7k sqft4338 Outrigger Ln #ER, Tampa, FL 33615Off Market
- $296,3003 bd2 ba1.7k sqft4338 Outrigger Ln #ASSOC, Tampa, FL 33615Off Market
- $343,1003 bd2 ba1.5k sqft4348 Outrigger Ln, Tampa, FL 33615Off Market
Nearby schools
GreatSchools rating
- 2/10Bay Crest Elementary SchoolGrades: PK-5Distance: 0.9 mi
- 3/10Webb Middle SchoolGrades: 6-8Distance: 1.8 mi
- 6/10Alonso High SchoolGrades: 9-12Distance: 3.3 mi
Schools provided by the listing agent
- Elementary: Bay Crest-HB
- Middle: Webb-HB
- High: Alonso-HB
Source: Stellar MLS. This data may not be complete. We recommend contacting the local school district to confirm school assignments for this home.
Get a cash offer in 3 minutes
Find out how much your home could sell for in as little as 3 minutes with a no-obligation cash offer.
Estimated market value
$339,900
Get a cash offer in 3 minutes
Find out how much your home could sell for in as little as 3 minutes with a no-obligation cash offer.
Estimated market value
$339,900
- Florida
- Hillsborough County
- Tampa
- 33615
- Town 'n' Country
- 4344 OUTRIGGER LANE Unit 4344
Nearby cities
Nearby neighborhoods
Nearby zip codes
Other Tampa Topics
