Welcome home to this beautifully maintained 3-bedroom, 2-bathroom, all-brick townhome offering the convenience of one-level living with a spacious open-concept floor plan that's perfect for everyday living and entertaining. This home features a 2-car garage, no carpet throughout, and a large unfinished attic that provides abundant storage or the potential to be converted into additional living space to suit your needs. Located in a well-established townhome community, you'll enjoy low-maintenance living while being just minutes from Interstate 85, providing easy access to Greensboro, High Point, and Winston-Salem for work, shopping, dining, and entertainment. Whether you're looking for your first home, downsizing, or seeking a move-in-ready property in a convenient location, this townhome offers comfort, functionality, and endless possibilities. Don't miss your opportunity to make it yours!
Pending
$399,900
4344 Rockledge Ln, Trinity, NC 27360
3beds
2,265sqft
Stick/Site Built, Residential, Townhouse
Built in 2017
0.08 Acres Lot
$397,800 Zestimate®
$--/sqft
$231/mo HOA
What's special
- 22 days |
- 169 |
- 4 |
Zillow last checked:
Listing updated:
Listed by:
Monica Underwood 336-803-0748,
Coldwell Banker Advantage
Source: Triad MLS,MLS#: 1228969
Facts & features
Interior
Bedrooms & bathrooms
- Bedrooms: 3
- Bathrooms: 2
- Full bathrooms: 2
- Main level bathrooms: 2
Primary bedroom
- Level: Main
- Dimensions: 18.17 x 12.92
Bedroom 2
- Level: Main
- Dimensions: 12.5 x 11.92
Bedroom 3
- Level: Main
- Dimensions: 11.17 x 12.92
Dining room
- Level: Main
- Dimensions: 12.92 x 10
Kitchen
- Level: Main
- Dimensions: 12.58 x 15.5
Living room
- Level: Main
- Dimensions: 24.08 x 16.5
Sunroom
- Level: Main
- Dimensions: 21.17 x 12
Heating
- Forced Air, Natural Gas
Cooling
- Central Air
Appliances
- Included: Gas Water Heater
Features
- Has basement: No
- Attic: Floored,Permanent Stairs,Walk-In
- Number of fireplaces: 1
- Fireplace features: Living Room
Interior area
- Total structure area: 2,265
- Total interior livable area: 2,265 sqft
- Finished area above ground: 2,265
Video & virtual tour
Property
Parking
- Total spaces: 2
- Parking features: Driveway, Garage, Attached
- Attached garage spaces: 2
- Has uncovered spaces: Yes
Features
- Levels: One
- Stories: 1
- Patio & porch: Porch
- Pool features: None
- Fencing: Fenced
Lot
- Size: 0.08 Acres
- Features: City Lot, Not in Flood Zone
Details
- Parcel number: 6797146375
- Zoning: T-TDZD
- Special conditions: Owner Sale
Construction
Type & style
- Home type: Townhouse
- Property subtype: Stick/Site Built, Residential, Townhouse
Materials
- Brick, Stone, Vinyl Siding
- Foundation: Slab
Condition
- Year built: 2017
Utilities & green energy
- Sewer: Public Sewer
- Water: Public
Community & HOA
Community
- Subdivision: Stone Gables At Colonial Villa
HOA
- Has HOA: Yes
- HOA fee: $231 monthly
Location
- Region: Trinity
Financial & listing details
- Tax assessed value: $327,340
- Annual tax amount: $2,561
- Date on market: 7/24/2026
- Cumulative days on market: 7 days
- Listing agreement: Exclusive Right To Sell
- Listing terms: Cash,Conventional,FHA,VA Loan
Estimated market value
$397,800
$378,000 - $418,000
$2,090/mo
Price history
| Date | Event | Price |
|---|---|---|
| 7/28/2026 | Pending sale | $399,900 |
Source:  Triad MLS #1228969 Report a problem Triad MLS #1228969 Report a problem | ||
| 7/25/2026 | Listed for sale | $399,900+72.7% |
Source: Triad MLS #1228969 Report a problem | ||
| 2/28/2018 | Sold | $231,504 |
Source: Triad MLS #851140 Report a problem | ||
Public tax history
| Year | Property taxes | Tax assessment |
|---|---|---|
| 2025 | $2,561 +1.3% | $327,340 |
| 2024 | $2,528 | $327,340 |
| 2023 | $2,528 +16% | $327,340 +39.2% |
| 2022 | $2,180 | $235,210 |
| 2021 | $2,180 | $235,210 |
| 2020 | $2,180 | $235,210 |
| 2019 | -- | $235,210 +840.8% |
| 2016 | $234 -0.3% | $25,000 |
| 2015 | $235 | -- |
| 2014 | -- | $25,000 |
| 2011 | -- | $25,000 |
| 2010 | -- | $25,000 |
| 2008 | -- | -- |
Find assessor info on the county website
Monthly payment
Est. payment
Payment breakdown
Explore the cost of this home by adjusting the details. Changes won't be saved.Climate risks
Neighborhood: 27360
Nearby schools
GreatSchools rating
- 2/10Trinity ElementaryGrades: K-5Distance: 3.5 mi
- 3/10Trinity Middle SchoolGrades: 6-8Distance: 2.4 mi
- 5/10Trinity HighGrades: 9-12Distance: 2.8 mi
Schools provided by the listing agent
- Elementary: Trinity
- Middle: Trinity
- High: Trinity
Source: Triad MLS. This data may not be complete. We recommend contacting the local school district to confirm school assignments for this home.
- $366,900-- bd2 ba2.2k sqft4330 Rockledge Ln, Trinity, NC 27360Off Market
- $332,200-- bd2 ba1.8k sqft4320 Rockledge Ln, Trinity, NC 27360Off Market
- $365,800-- bd2 ba2.2k sqft4332 Rockledge Ln, Trinity, NC 27360Off Market
- $20,0000.32 acresUnity St, Thomasville, NC 27360Off Market
- $725,0006.75 acresUnity St, Thomasville, NC 27360Sold
- $255,000-- bd-- ba-- sqftUnity St, Trinity, NC 27360Off Market
- $--0.66 acresUnity St, Thomasville, NC 27360Off Market
- $--5.43 acresUnity St, Thomasville, NC 27360Off Market
A local agent can set up tours, give advice and negotiate with sellers.
A local lender can help you make sure your offer is ready when you are.
Similar homes
- $395,0003 bd3 ba2.4k sqft159 Circle Dr, Thomasville, NC 27360For Sale
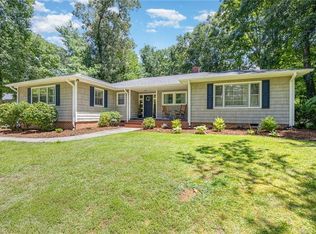
 MLS ID #1225056, Jenny L Brewer. Triad MLS
 - $395,0004 bd3 ba2.7k sqft6882 Bellawood Dr, Trinity, NC 27370For Sale
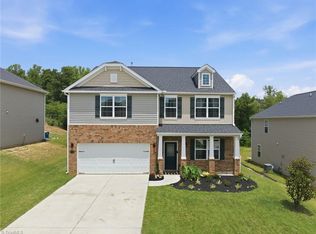 MLS ID #1224838, Christina Bradley. Triad MLS
 - $434,9003 bd3 ba2.3k sqft2130 Willow Oak Dr, Thomasville, NC 27360For Sale
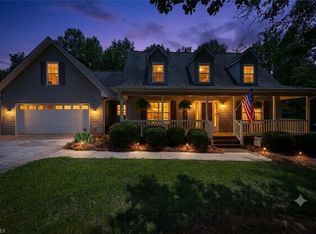 MLS ID #1226155, Chris Martin. Triad MLS
 - $310,0003 bd2 ba1.5k sqft459 Shuler Rd, Thomasville, NC 27360For Sale
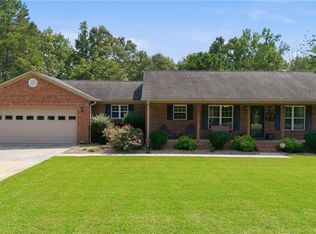 MLS ID #1230433, Justin Saunders. Triad MLS
 - $300,0004 bd3 ba1.7k sqft80 Harris Farm Ct, Thomasville, NC 27360For SaleMLS ID #1230592, Molly Myers. Triad MLS
- $355,0004 bd3 ba2k sqft514 Paul Kennedy Rd, Thomasville, NC 27360For SaleMLS ID #1224325, Jeni Erikson. Triad MLS
- $410,0003 bd3 ba2.2k sqft3540 Lamplight Way, High Point, NC 27265For SaleMLS ID #1230490, Eric Lupton. Triad MLS
- $395,0003 bd2 ba2.2k sqft4264 High Point Rd, Winston Salem, NC 27107For SaleMLS ID #1228816, Madison Simmons. Triad MLS
- $389,9003 bd2 ba1.8k sqft503 Friedberg Village Dr, Winston Salem, NC 27127For SaleMLS ID #1229215, John Riggins. Triad MLS
- $400,0003 bd2 ba2k sqft201 Watchtower Ct, Winston Salem, NC 27127For SaleMLS ID #1227061, Debra MacKanich. Triad MLS
- $395,0003 bd2 ba1.9k sqft1701 Friedberg Village Dr, Winston Salem, NC 27127For SaleMLS ID #1230501, Ashley Bonnett. Triad MLS
- $395,0003 bd3 ba2.3k sqft3606 Sainsbury Ln, Greensboro, NC 27409For SaleMLS ID #1201782, Mandy Johnson. Triad MLS
- $419,0004 bd3 ba2.3k sqft3549 Bent Trace Dr, High Point, NC 27265For SaleMLS ID #1229872, Melissa Matherly. Triad MLS
- $414,0004 bd3 ba2.4k sqft4212 Brentonshire Ln, High Point, NC 27265For SaleMLS ID #1226291, Kendra Sturdivant. Triad MLS
- $430,0004 bd3 ba2.5k sqft4034 Tellmont Ct, High Point, NC 27265For SaleMLS ID #1229317, Jonathan Solis. Triad MLS
- $410,0004 bd3 ba2.4k sqft3480 Vickrey Meadow Dr, High Point, NC 27260For SaleMLS ID #1223256, Jay Brower, III. Triad MLS
- $380,0003 bd3 ba2k sqft3847 Thistleberry Rd, High Point, NC 27265For SaleMLS ID #1229848, Karla Comer. Triad MLS
- $450,0003 bd2 ba2.4k sqft201 Friedberg Village Dr, Winston Salem, NC 27127For SaleMLS ID #1229030, Nancy Anderson. Triad MLS
- $360,0003 bd2 ba1.6k sqft171 Bald Cypress Dr, Winston Salem, NC 27127For SaleMLS ID #1228788, Jennifer Hollowell. Triad MLS
- $429,0004 bd3 ba2.4k sqft2683 Wellfleet Dr, High Point, NC 27265For SaleMLS ID #1219163, Erin Sikes. Triad MLS
