Skip main navigation
Off market
  • $466,200

    4344 S 10th Ave, Safford, AZ 85546

    4beds
    2baths
    2,550sqft
    SingleFamily
    Built in 2007
    1 Acres Lot
    $466,200 Zestimate®
    $183/sqft
    $2,814 Estimated rent

    Home value

    $466,200

    $443,000 - $494,000

    $2,814/mo

    Zestimate® history
    Loading
    Loading...

    Owner options

    List your home for rent

    $2,814/mo

    Rent Zestimate®

    Find your next renter with Zillow Rental Manager. Plus, with online applications, you can quickly screen prospective tenants – for free.

    Learn more

    $2,814/mo

    Rent Zestimate®

    Refinance and save

    $2,741/mo

    Est. payment

    Refinancing to a lower rate could help reduce your monthly payments and save thousands over the life of the loan.

    See today's rates

    $2,741/mo

    Est. payment

    Explore your selling options

    Work with a Zillow partner agent

    Leverage their expertise and Zillow's premium Showcase listings to get your home seen by more buyers.

    Get started

    List with your own agent

    Get your home in front of millions of buyers by listing it on Zillow.

    Learn how to do it

    Sell it yourself

    Take full control of how buyers see your home on Zillow by listing For Sale by Owner (FSBO).

    List your home

    What's special

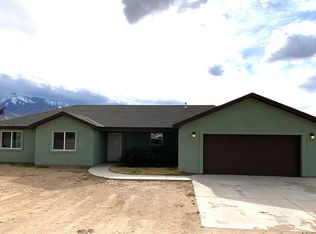
    This property has it all! A covered porch welcomes you to the house. Then, you walk in to a foyer with two closets and a dining/office/flex room to your right. The large open family room has soaring ceilings and plenty of space. The well equipped kitchen has light wood cabinets, stainless appliances (dishwasher is almost brand new) and plenty of storage and space on the granite counters. There's also a large pantry for additional storage. A half bath and laundry room complete the area. The owner's bedroom suite is in its own wing of the house and has a large bedroom area, separate sitting room and double walk in closets to go with the double vanities, jetted tub and large shower. The other three bedrooms are on the other side of the house and the bathroom there has double sinks and a separate tub/toilet room. Outside, the backyard has a block wall and Mt Graham is highly visible. There is a covered porch area, a barbeque area and several flower beds and trees. The rest of the acre is ready for your special needs whether it be a shop, horses or both! The exterior was recently painted and the HVAC was updated about a year ago with a super efficient system. Won't last long.

    This property is off market, which means it's not currently listed for sale or rent on Zillow. This may be different from what's available on other websites or public sources.

    Facts & features

    Interior

    Bedrooms & bathrooms
    • Bedrooms: 4
    • Bathrooms: 2.5
    Heating
    • Heat pump
    Cooling
    • Central
    Appliances
    • Included: Dishwasher, Dryer, Garbage disposal, Microwave, Refrigerator, Washer
    Features
    • Vaulted Ceilings, Walk-in Closets, Ceiling Fans, Garden Tub, Flooring- Carpet, Flooring- Tile, Flooring- Laminate, Smoke Detectors
    Interior area
    • Total interior livable area: 2,550 sqft

    Property

    Parking
    • Total spaces: 2
    • Parking features: Garage - Attached
    Features
    • Exterior features: Stucco
    • Has view: Yes
    • View description: Mountain
    Lot
    • Size: 1 Acres
    Details
    • Parcel number: 10327175J

    Construction

    Type & style
    • Home type: SingleFamily
    Materials
    • steel
    • Roof: Asphalt
    Condition
    • Year built: 2007

    Utilities & green energy

    • Utilities for property: Water Source: City/Municipal, Legal Access: Yes, Power Source: City/Municipal, Septic: Has Tank, Natural Gas: Hooked-up

    Community & neighborhood

    Location
    • Region: Safford

    Other

    Other facts
    • Cooling: Central Air, Heat Pump
    • Exterior Construction: Stucco
    • Heating: Heat Pump, FANG-Forced Air Nat. Gas
    • Features And Inclusions: Ceiling Fans, Walk-in Closets, Vaulted Ceilings
    • Features And Inclusions: Dishwasher, Garbage Disposal, Microwave, Refrigerator, W/D Hookups, Washer & Dryer, Oven/Range
    • Features And Inclusions: View of Mountains
    • Features And Inclusions: Water Heater- Electric, Water Softener
    • Property Style: 1 story above ground, Ranch
    • Features And Inclusions: Garden Tub
    • Features And Inclusions: Cul-de-sac
    • Roof Type: Shingle, Architectural
    • Features And Inclusions: Horse Property
    • Features And Inclusions: Storage Shed
    • Interior Features: Vaulted Ceilings, Walk-in Closets, Ceiling Fans, Garden Tub, Flooring- Carpet, Flooring- Tile, Flooring- Laminate, Smoke Detectors
    • Utilities: Water Source: City/Municipal, Legal Access: Yes, Power Source: City/Municipal, Septic: Has Tank, Natural Gas: Hooked-up
    • Exterior Features: Horse Property, Cul-De-Sac, Storage Shed, RV/Boat Parking, View of Mountains, Fenced- Partial, Landscape- Partial, Patio- Uncovered, Patio- Covered, Sprinklers- Automatic, FEMA Flood Ins (Not Required), Road Type- Dirt
    • Features And Inclusions: Flooring- Carpet, Flooring- Tile, Flooring- Laminate
    • Features And Inclusions: Landscape- Partial, Sprinklers- Automatic, Fenced- Partial
    • Features And Inclusions: RV/Boat Parking
    • Features And Inclusions: Patio- Covered, Patio- Uncovered
    • Appliances: W/D Hookups, Oven/Range, Dishwasher, Refrigerator, Garbage Disposal, Microwave, Washer & Dryer, Water Heater- Electric, Water Softener, Water Reverse Osmosis
    • ListingType: ForSale
    • Property Type: Single Family
    • Features And Inclusions: Smoke Detectors, FEMA Flood Ins (Not Required), Water Reverse Osmosis, Road Type- Dirt

    Price history

    DateEventPrice
    7/7/2021Sold$365,000-3.9%$143/sqft
    Source: MLS of Southern Arizona #22201085 Report a problem
    5/11/2021Pending sale$379,900$149/sqft
    Source: Gila Valley #1717385 Report a problem
    5/10/2021Listed for sale$379,900+90.9%$149/sqft
    Source: Gila Valley #1717385 Report a problem
    2/28/2013Sold$199,000$78/sqft
    Source: Public Record Report a problem
    2/12/2013Pending sale$199,000$78/sqft
    Source: Coldwell Banker Curtis Real Estate, LLC #1709786 Report a problem
    12/28/2012Listed for sale$199,000-2%$78/sqft
    Source: Coldwell Banker Curtis Real Estate, LLC #1709786 Report a problem
    9/23/2011Sold$203,000$80/sqft
    Source: Agent Provided Report a problem

    Public tax history

    YearProperty taxesTax assessment
    2026$2,379 +19%$38,247 +3%
    2025$1,999 -2.9%$37,135 +5.3%
    2024$2,059 +16.7%$35,257 +28%
    2023$1,765 -9.6%$27,554 -7.1%
    2022$1,951 +0.4%$29,646 +3.4%
    2021$1,943 -4.2%$28,678 +0.4%
    2020$2,029 +6.1%$28,571
    2019$1,913 +11.2%--
    2018$1,721 +8.7%--
    2017$1,583 +9.8%--
    2016$1,442 -5.9%--
    2015$1,534 --
    2013-- --
    2012-- --

    Find assessor info on the county website

    Neighborhood: 85546

    Nearby schools

    GreatSchools rating
    Schools provided by the listing agent
    • Elementary: Pima
    • Middle: Safford
    • High: Safford

    Source: The MLS. This data may not be complete. We recommend contacting the local school district to confirm school assignments for this home.

    Get pre-qualified for a loan
    At Zillow Home Loans, we can pre-qualify you in as little as 5 minutes with no impact to your credit score.

    An equal housing lender. NMLS #10287.