Skip main navigation
Pending
  • $1,350,000

    4344 Smith Mountain Rd, Penhook, VA 24137

    4beds
    3,390sqft
    : 
    $7,500/mo
    Get pre-qualified
    Single Family Residence
    Built in 2019
    19.71 Acres Lot
    $1,266,200 Zestimate®
    $398/sqft
    $-- HOA

    What's special

    Mountain viewsRock fireplaceGreatroom with cathedral ceilingBeautiful kitchenRadiant heat floorsAmple space for entertainingDressing area
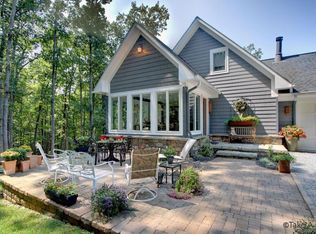
    Exquisite 19.71 ACRE HIDDEN RETREAT 1 mile from SMITH MTN LAKE w/3300+sqft , HUGE 41'x80' BARN, 1+ acre aerated, stocked POND w/cascading WATERFALL-a private paradise offering the perfect blend of luxury & nature. Custom home blt. in 2019, DECORATED AS 4BRs, 3 baths, 2 car gar, Greatroom with cathedral ceiling, radiant heat floors, rock fireplace, ample space for entertaining & beautiful kitchen! The Primary suite incl fireplace w/antique mantle, freestanding tub & walk-in shower, dressing area, spacious walk-in closet & Mountain Views. Split BR design. The 3200sqft barn offers space for multiple vehicles, equipment, additional living space &more! GOLF CART, CHILDREN'S PLAY EQUIPMENT, KAYAKS, JOHN BOAT, TOOLS, ETC. CAN BE PURCHASED SEPARATELY. BOATSLIP CAN BE LEASED AT @SML DOCK.
    343 days
    |
    72
    |
    0
    |

    Zillow last checked:

    Listing updated:

    Listed by:

    CHRISTY HODGES PLOCH 540-493-3445,

    MARK A DALTON & COMPANY INC 434-420-4001

    Source: RVAR,MLS#: 920725MLS Logo

      Facts & features

      Interior

      Bedrooms & bathrooms
      • Bedrooms: 4
      • Bathrooms: 3
      • Full bathrooms: 3
      Primary bedroom
      • Description: Beautiful antique mantle over gas fireplace
      • Level: E
      Bedroom 2
      • Description: Spacious bedroom
      • Level: E
      Bedroom 3
      • Description: Private upper Level bedroom
      • Level: U
      Bedroom 4
      • Description: Private upper level bedroom
      • Level: U
      Other
      • Description: Nice view of the pond from here!
      • Level: E
      Dining area
      • Description: Enjoy peaceful nature views, while dining.
      • Level: E
      Great room
      • Description: Expansive room with beam cathedral ceiling.
      • Level: E
      Kitchen
      • Description: Gas range, copper sinks, island, beautifully done!
      • Level: E
      Office
      • Description: Located in laundry
      • Level: E
      Heating
      • Heat Pump Electric
      Cooling
      • Heat Pump Electric
      Appliances
      • Included: Dryer, Washer, Dishwasher, Disposal, Microwave, Gas Range, Refrigerator
      Features
      • Breakfast Area
      • Flooring: Ceramic Tile, Wood
      • Doors: Fiberglass, French Doors
      • Windows: Insulated Windows, Screens, Bay Window(s)
      • Has basement: No
      • Number of fireplaces: 2
      • Fireplace features: Gas Log, Great Room, Masonry, Master Bedroom
      Interior area
      • Total structure area: 3,390
      • Total interior livable area: 3,390 sqft
      • Finished area above ground: 3,390

      Property

      Parking
      • Total spaces: 12
      • Parking features: Attached, Other, Garage Door Opener
      • Has attached garage: Yes
      • Covered spaces: 12
      Features
      • Levels: One and One Half
      • Stories: 1
      • Patio & porch: Rear Porch
      • Exterior features: Garden Space
      • Has view: Yes
      • Waterfront features: Stream
      Lot
      • Size: 19.71 Acres
      • Features: Cleared, Wooded
      Details
      • Parcel number: 1562598358
      • Zoning: R1
      • Other equipment: Generator

      Construction

      Type & style
      • Home type: SingleFamily
      • Property subtype: Single Family Residence
      Materials
      • Stone, Wood
      Condition
      • Completed
      • Year built: 2019

      Utilities & green energy

      • Electric: 0 Phase
      • Water: Well

      Community & HOA

      Community
      • Features: Marina Access, Golf
      • Subdivision: N/A
      HOA
      • Has HOA: No
      Location
      • Region: Penhook

      Financial & listing details

      • Price per square foot: $398/sqft
      • Tax assessed value: $614,900
      • Annual tax amount: $3,641
      • Date on market: 9/5/2025

        Estimated market value

        $1,266,200

        $1.20M - $1.33M

        $2,827/mo

        Price history

        DateEventPrice
        6/23/2026Pending sale$1,350,000$398/sqft
        Source: RVAR #920725 Report a problem
        3/20/2026Price change$1,350,000-9.7%$398/sqft
        Source: RVAR #920725 Report a problem
        1/8/2026Price change$1,495,000+7.2%$441/sqft
        Source: RVAR #920725 Report a problem
        1/6/2026Price change$1,395,000-12.5%$412/sqft
        Source: RVAR #920725 Report a problem
        9/5/2025Listed for sale$1,595,000+538%$471/sqft
        Source: RVAR #920725 Report a problem
        12/4/2015Sold$250,000-15.3%$74/sqft
        Source: RVAR #818951 Report a problem
        9/4/2015Listed for sale$295,000$87/sqft
        Source: United Country Report a problem
        7/1/2015Listing removed$295,000$87/sqft
        Source: United Country RE-Jeff Davis & #286216 Report a problem
        8/8/2014Listed for sale$295,000-34.3%$87/sqft
        Source: United Country Report a problem
        5/19/2013Listing removed$449,000$132/sqft
        Source: RE/MAX LAKEFRONT REALTY INC #789193 Report a problem
        2/12/2013Listed for sale$449,000-55.1%$132/sqft
        Source: RE/MAX LAKEFRONT REALTY INC #789193 Report a problem
        10/27/2012Listing removed$999,000$295/sqft
        Source: United Country Report a problem
        9/1/2011Listed for sale$999,000$295/sqft
        Source: United Country - Quality Realty (Offices in: Boones Mill VA & Moneta VA) #774314 Report a problem

        Public tax history

        YearProperty taxesTax assessment
        2024$3,443 +14.3%$614,900 +26.5%
        2023$3,014 $486,100
        2022$3,014 $486,100
        2021$3,014 $486,100
        2020$3,014 $486,100
        2019$3,014 +265.8%$486,100 +265.8%
        2018$824 $132,900
        2017$824 -43.7%$132,900 -1.1%
        2016$1,464 $134,400 -45.8%
        2015$1,464 $248,100 -3.6%
        2011-- $257,400
        2010-- --
        Find assessor info on the county website

        Monthly payment

        Est. payment

        Payment breakdown

        Explore the cost of this home by adjusting the details. Changes won't be saved.
        All calculations are estimates and provided by Zillow, Inc. for informational purposes only. Actual amounts may vary.
        HOA fees may include property taxes on listings classified as Co-Ops. Contact the listing agent and/or owner for fee details.
        See how much you could borrow to make a competitive offer.

        Climate risks

        Neighborhood: 24137

        Getting around

        6 / 100
        Car-Dependent
        1 / 100
        Somewhat Bikeable

        Nearby schools

        GreatSchools rating
        Schools provided by the listing agent
        • Elementary: Gretna Elementary
        • Middle: Gretna Middle
        • High: Gretna High

        Source: RVAR. This data may not be complete. We recommend contacting the local school district to confirm school assignments for this home.

        A local agent can set up tours, give advice and negotiate with sellers.

        Browse local experts

        Similar homes