***If buyer uses Jody Locke with Primis Mortgage, they will receive up to 1% Lender credit towards closing cost or rate buy down.***
Tucked in Smyrna’s sought-after Oak Meadows community, this brand-new Morgan plan offers 4 bedrooms, 4 full baths, and over 3,100 sq ft of refined living. Designed for comfort and style, this home features an open-concept main level with a soaring vaulted ceiling, a gourmet kitchen with an oversized island, walk-in pantry, gas cooktop, and wall oven—perfect for everyday living and elegant entertaining.
The main-floor primary suite is a true retreat with a luxurious bath featuring a walk-in shower, soaking tub, and dual vanities. A second main-floor bedroom and full bath offer flexibility for guests. Upstairs, you'll find two additional bedrooms, two full baths, a spacious bonus room, and a partially finished 12' x 16' space ideal for a future fifth bedroom or storage.
Thoughtful upgrades include EV wiring, painted three-car garage with carriage doors, hardwood staircase, and a covered back patio overlooking a fenced, sodded yard. Move-in ready with stylish window treatments already in place.
Enjoy peaceful living with sidewalks and green spaces while being just minutes to Stewarts Creek schools, Cedar Stone Park, shopping, dining, and I-24—offering easy access to both Murfreesboro and Nashville.
Don’t miss the chance to make this exceptional home yours in one of Smyrna’s fastest-growing neighborhoods.
Closed
$630,000
4344 Spregan Way, Smyrna, TN 37167
4beds
3,012sqft
Single Family Residence, Residential
Built in 2024
8,712 Square Feet Lot
$630,900 Zestimate®
$209/sqft
$3,205 Estimated rent
Home value
$630,900
$599,000 - $662,000
$3,205/mo
Zestimate® history
Owner options
List your home for rent
$3,205/mo
Rent Zestimate®
Find your next renter with Zillow Rental Manager. Plus, with online applications, you can quickly screen prospective tenants – for free.
$3,205/mo
Rent Zestimate®
Refinance and save
$3,726/mo
Est. payment
Refinancing to a lower rate could help reduce your monthly payments and save thousands over the life of the loan.
$3,726/mo
Est. payment
Explore your selling options
Work with a Zillow partner agent
Leverage their expertise and Zillow's premium Showcase listings to get your home seen by more buyers.
Get startedList with your own agent
Get your home in front of millions of buyers by listing it on Zillow.
Learn how to do itSell it yourself
Take full control of how buyers see your home on Zillow by listing For Sale by Owner (FSBO).
List your homeWhat's special
Oversized islandWalk-in pantryFenced sodded yardLuxurious bathCovered back patioPainted three-car garageGourmet kitchen
Zillow last checked:
Listing updated:
Listed by:
Sarah Jordan 888-519-5113,
eXp Realty,
Jason Galaz 615-410-6393,
eXp Realty
Bought with:
Adel Zakher, 378783
Majesty Realty
Source: RealTracs MLS as distributed by MLS GRID,MLS#: 3015386
Facts & features
Interior
Bedrooms & bathrooms
- Bedrooms: 4
- Bathrooms: 4
- Full bathrooms: 4
- Main level bedrooms: 2
Bedroom 1
- Area: 224 Square Feet
- Dimensions: 14x16
Bedroom 2
- Features: Walk-In Closet(s)
- Level: Walk-In Closet(s)
- Area: 144 Square Feet
- Dimensions: 12x12
Bedroom 3
- Area: 132 Square Feet
- Dimensions: 12x11
Bedroom 4
- Area: 156 Square Feet
- Dimensions: 12x13
Primary bathroom
- Features: Double Vanity
- Level: Double Vanity
Dining room
- Area: 168 Square Feet
- Dimensions: 14x12
Kitchen
- Features: Pantry
- Level: Pantry
- Area: 234 Square Feet
- Dimensions: 18x13
Living room
- Area: 357 Square Feet
- Dimensions: 21x17
Recreation room
- Features: Second Floor
- Level: Second Floor
- Area: 252 Square Feet
- Dimensions: 18x14
Heating
- Natural Gas
Cooling
- Central Air
Appliances
- Included: Built-In Gas Oven, Cooktop, Dishwasher, Microwave
Features
- Flooring: Carpet, Wood, Tile
- Basement: None
- Number of fireplaces: 1
Interior area
- Total structure area: 3,012
- Total interior livable area: 3,012 sqft
- Finished area above ground: 3,012
Property
Parking
- Total spaces: 3
- Parking features: Garage Faces Front
- Attached garage spaces: 3
Features
- Levels: Two
- Stories: 2
- Patio & porch: Patio, Covered
- Fencing: Back Yard
Lot
- Size: 8,712 Square Feet
- Features: Level
- Topography: Level
Details
- Parcel number: 051D F 00400 R0134066
- Special conditions: Standard
Construction
Type & style
- Home type: SingleFamily
- Property subtype: Single Family Residence, Residential
Materials
- Fiber Cement
Condition
- New construction: No
- Year built: 2024
Utilities & green energy
- Sewer: Public Sewer
- Water: Public
- Utilities for property: Natural Gas Available, Water Available
Community & HOA
Community
- Security: Security System
- Subdivision: Oak Meadows Sec 1
HOA
- Has HOA: Yes
- HOA fee: $20 monthly
Location
- Region: Smyrna
Financial & listing details
- Price per square foot: $209/sqft
- Tax assessed value: $521,400
- Annual tax amount: $2,571
- Date on market: 10/13/2025
Price history
| Date | Event | Price |
|---|---|---|
| 2/12/2026 | Sold | $630,000-1.6%$209/sqft |
Source:  RealTracs MLS as distributed by MLS GRID #3015386 Report a problem RealTracs MLS as distributed by MLS GRID #3015386 Report a problem | ||
| 1/20/2026 | Pending sale | $640,000$212/sqft |
Source: RealTracs MLS as distributed by MLS GRID #3015386 Report a problem | ||
| 12/9/2025 | Listed for sale | $640,000$212/sqft |
Source: RealTracs MLS as distributed by MLS GRID #3015386 Report a problem | ||
| 10/17/2025 | Pending sale | $640,000$212/sqft |
Source: RealTracs MLS as distributed by MLS GRID #3015386 Report a problem | ||
| 10/13/2025 | Listed for sale | $640,000-0.8%$212/sqft |
Source: RealTracs MLS as distributed by MLS GRID #3015386 Report a problem | ||
| 10/11/2025 | Listing removed | $645,000$214/sqft |
Source: RealTracs MLS as distributed by MLS GRID #2939012 Report a problem | ||
| 9/18/2025 | Listed for sale | $645,000$214/sqft |
Source: RealTracs MLS as distributed by MLS GRID #2939012 Report a problem | ||
| 8/12/2025 | Pending sale | $645,000$214/sqft |
Source: RealTracs MLS as distributed by MLS GRID #2939012 Report a problem | ||
| 8/6/2025 | Price change | $645,000-1.5%$214/sqft |
Source: RealTracs MLS as distributed by MLS GRID #2939012 Report a problem | ||
| 7/12/2025 | Listed for sale | $655,000+4%$217/sqft |
Source: RealTracs MLS as distributed by MLS GRID #2939012 Report a problem | ||
| 4/12/2024 | Sold | $629,900$209/sqft |
Source: Public Record Report a problem | ||
Public tax history
| Year | Property taxes | Tax assessment |
|---|---|---|
| 2025 | $3,131 +21.8% | $130,350 +21.8% |
| 2024 | $2,571 +678.4% | $107,025 +678.4% |
| 2023 | $330 | $13,750 |
Find assessor info on the county website
Neighborhood: 37167
Nearby homes
- $629,9004 bd4 ba3k sqft4344 Spregan Way LOT 10, Smyrna, TN 37167Sold
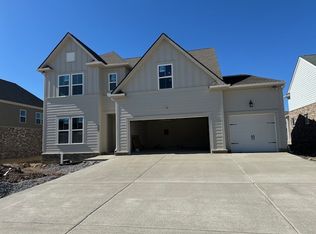
- $619,9004 bd3 ba2.9k sqft4340 Spregan Way LOT 11, Smyrna, TN 37167Sold

- $619,900-- bd-- ba2.9k sqft4340 Spregan Way, Smyrna, TN 37167Sold
- $583,800-- bd-- ba2.9k sqft4348 Spregan Way, Smyrna, TN 37167Sold
- $590,000-- bd-- ba2.9k sqft4336 Spregan Way, Smyrna, TN 37167Sold
- $365,800-- bd-- ba3k sqft4204 Winslet Dr, Smyrna, TN 37167Off Market
- $653,0005 bd-- ba3k sqft4204 Winslet Dr, Smyrna, TN 37167Off Market
- $348,5003 bd4 ba2.8k sqft4202 Winslet Dr, Smyrna, TN 37167Off Market
Nearby schools
GreatSchools rating
- 10/10Stewarts Creek Elementary SchoolGrades: PK-5Distance: 1.4 mi
- 7/10Rocky Fork Middle SchoolGrades: 6-8Distance: 1.7 mi
- 8/10Stewarts Creek High SchoolGrades: 9-12Distance: 1.5 mi
Schools provided by the listing agent
- Elementary: Stewarts Creek Elementary School
- Middle: Rocky Fork Middle School
- High: Stewarts Creek High School
Source: RealTracs MLS as distributed by MLS GRID. This data may not be complete. We recommend contacting the local school district to confirm school assignments for this home.
Get a cash offer in 3 minutes
Find out how much your home could sell for in as little as 3 minutes with a no-obligation cash offer.
Estimated market value
$630,900
Get a cash offer in 3 minutes
Find out how much your home could sell for in as little as 3 minutes with a no-obligation cash offer.
Estimated market value
$630,900
- Tennessee
- Rutherford County
- Smyrna
- 37167
- 4344 Spregan Way
Nearby cities
Nearby zip codes
Other Smyrna Topics
