Come explore this beautifully maintained 3-bedroom, 3-level townhome located in the heart of Upper Marlboro. Perfectly situated for easy access to shopping, Washington, DC, Baltimore, and more—this home offers both convenience and comfort. Step inside to find a bright and spacious primary bedroom featuring two closets and plenty of windows that fill the room with natural light. The kitchen offers additional space for an eat-in area and includes plenty of cabinet storage—ideal for casual dining and everyday convenience. The living room boasts recessed lighting and opens up to a nice-sized deck, perfect for relaxing or entertaining. Enjoy the added space of a walk-out basement with a finished rec area and a large enclosed unfinished area—perfect for storage or ready to be transformed into a den, in-law suite, space for older children, or guest room. Knock down a wall and expand your basement living area—the options are endless!
Sold for $355,000
$355,000
4344 Stockport Way, Upper Marlboro, MD 20772
3beds
1,096sqft
Townhouse
Built in 1993
1,600 Square Feet Lot
$359,600 Zestimate®
$324/sqft
$2,631 Estimated rent
Home value
$359,600
$320,000 - $406,000
$2,631/mo
Zestimate® history
Owner options
List your home for rent
$2,631/mo
Rent Zestimate®
Find your next renter with Zillow Rental Manager. Plus, with online applications, you can quickly screen prospective tenants – for free.
$2,631/mo
Rent Zestimate®
Refinance and save
$2,401/mo
Est. payment
Refinancing to a lower rate could help reduce your monthly payments and save thousands over the life of the loan.
$2,401/mo
Est. payment
Explore your selling options
Work with a Zillow partner agent
Leverage their expertise and Zillow's premium Showcase listings to get your home seen by more buyers.
Get startedList with your own agent
Get your home in front of millions of buyers by listing it on Zillow.
Learn how to do itSell it yourself
Take full control of how buyers see your home on Zillow by listing For Sale by Owner (FSBO).
List your homeWhat's special
Finished rec areaWalk-out basementNice-sized deckPerfect for storagePlenty of windowsLarge enclosed unfinished areaPlenty of cabinet storage
Zillow last checked:
Listing updated:
Listed by:
Shawntay Hill 301-899-2920,
Real Broker, LLC
Bought with:
Melody Riggins, 670506
Coldwell Banker Realty
Source: Bright MLS,MLS#: MDPG2147148
Facts & features
Interior
Bedrooms & bathrooms
- Bedrooms: 3
- Bathrooms: 2
- Full bathrooms: 1
- 1/2 bathrooms: 1
- Main level bathrooms: 1
Basement
- Area: 520
Heating
- Central, Electric
Cooling
- Central Air, Electric
Appliances
- Included: Electric Water Heater
Features
- Ceiling Fan(s), Dining Area, Eat-in Kitchen, Recessed Lighting
- Flooring: Carpet
- Basement: Finished
- Has fireplace: No
Interior area
- Total structure area: 1,616
- Total interior livable area: 1,096 sqft
- Finished area above ground: 1,096
- Finished area below ground: 0
Property
Parking
- Parking features: Parking Lot
Accessibility
- Accessibility features: 2+ Access Exits, Doors - Swing In
Features
- Levels: Three
- Stories: 3
- Pool features: Community
Lot
- Size: 1,600 Square Feet
Details
- Additional structures: Above Grade, Below Grade
- Parcel number: 17151720606
- Zoning: LCD
- Special conditions: Standard
Construction
Type & style
- Home type: Townhouse
- Architectural style: Traditional
- Property subtype: Townhouse
Materials
- Frame
- Foundation: Other
- Roof: Architectural Shingle
Condition
- Very Good
- New construction: No
- Year built: 1993
Utilities & green energy
- Sewer: Public Sewer
- Water: Public
- Utilities for property: Electricity Available, Water Available
Community & HOA
Community
- Subdivision: Kings Grant
HOA
- Has HOA: Yes
- Amenities included: Basketball Court, Jogging Path, Pool, Tennis Court(s)
- Services included: Other, Common Area Maintenance, Parking Fee, Management
- HOA fee: $110 monthly
- HOA name: COMSOURCE MANAGEMENT
Location
- Region: Upper Marlboro
Financial & listing details
- Price per square foot: $324/sqft
- Tax assessed value: $306,967
- Annual tax amount: $4,561
- Date on market: 4/21/2025
- Listing agreement: Exclusive Right To Sell
- Listing terms: Conventional,Cash,FHA,VA Loan
- Inclusions: Ceiling Fan, Clothes Washer, Clothes Dryer, Cooktop, Dishwasher, Garbage Disposal, Microwave, Refrigerator, Shades / Blinds And Wall Mount Tv Brackets
- Ownership: Fee Simple
Price history
| Date | Event | Price |
|---|---|---|
| 7/7/2025 | Sold | $355,000$324/sqft |
Source:  Bright MLS #MDPG2147148 Report a problem Bright MLS #MDPG2147148 Report a problem | ||
| 5/9/2025 | Pending sale | $355,000$324/sqft |
Source: Bright MLS #MDPG2147148 Report a problem | ||
| 5/8/2025 | Listing removed | $355,000$324/sqft |
Source: Bright MLS #MDPG2147148 Report a problem | ||
| 4/30/2025 | Pending sale | $355,000$324/sqft |
Source: Bright MLS #MDPG2147148 Report a problem | ||
| 4/21/2025 | Listed for sale | $355,000+61.4%$324/sqft |
Source: Bright MLS #MDPG2147148 Report a problem | ||
| 3/22/2016 | Sold | $220,000+67.9%$201/sqft |
Source: Public Record Report a problem | ||
| 1/5/2016 | Sold | $131,000-44.2%$120/sqft |
Source: Public Record Report a problem | ||
| 12/24/2015 | Pending sale | $234,900$214/sqft |
Source: Indigo Realty LLC #PG9523619 Report a problem | ||
| 12/4/2015 | Price change | $234,900+4.4%$214/sqft |
Source: Indigo Realty LLC #PG9523619 Report a problem | ||
| 11/25/2015 | Listed for sale | $224,900+31.5%$205/sqft |
Source: Indigo Realty, LLC Report a problem | ||
| 3/13/2015 | Listing removed | -- |
Source: Auction.com Report a problem | ||
| 2/27/2015 | Listed for sale | -- |
Source: Auction.com Report a problem | ||
| 12/31/2014 | Listing removed | $171,000$156/sqft |
Source: RE/MAX SPECIALISTS #PG8403891 Report a problem | ||
| 12/18/2014 | Price change | $171,000+3.6%$156/sqft |
Source: RE/MAX SPECIALISTS #PG8403891 Report a problem | ||
| 12/13/2014 | Listed for sale | -- |
Source: Auction.com Report a problem | ||
| 8/16/2014 | Listing removed | $165,000$151/sqft |
Source: RE/MAX SPECIALISTS #PG8403891 Report a problem | ||
| 8/15/2014 | Price change | $165,000+6.5%$151/sqft |
Source: RE/MAX SPECIALISTS #PG8403891 Report a problem | ||
| 7/30/2014 | Pending sale | $155,000$141/sqft |
Source: RE/MAX Specialists #PG8403891 Report a problem | ||
| 7/30/2014 | Price change | $155,000$141/sqft |
Source: RE/MAX Specialists #PG8403891 Report a problem | ||
| 7/24/2014 | Price change | -- |
Source: Auction.com Report a problem | ||
| 7/18/2014 | Pending sale | $155,000$141/sqft |
Source: RE/MAX Specialists #PG8403891 Report a problem | ||
| 7/15/2014 | Listed for sale | $155,000+23.5%$141/sqft |
Source: RE/MAX SPECIALISTS #PG8403891 Report a problem | ||
| 11/8/2000 | Sold | $125,500$115/sqft |
Source: Public Record Report a problem | ||
Public tax history
| Year | Property taxes | Tax assessment |
|---|---|---|
| 2025 | $5,485 +60.7% | $342,200 +11.5% |
| 2024 | $3,413 +13% | $306,967 +13% |
| 2023 | $3,022 +14.9% | $271,733 +14.9% |
| 2022 | $2,630 +3.6% | $236,500 +3.6% |
| 2021 | $2,539 +3.7% | $228,300 +3.7% |
| 2020 | $2,448 -17.3% | $220,100 +10.5% |
| 2019 | $2,961 | $199,267 |
| 2018 | $2,961 +6.8% | $199,267 +6.8% |
| 2017 | $2,773 -15.4% | $186,633 +7.3% |
| 2016 | $3,278 | $174,000 |
| 2015 | $3,278 | $174,000 |
| 2014 | $3,278 | $174,000 -0.7% |
| 2013 | -- | $175,300 |
| 2012 | -- | $175,300 |
| 2011 | -- | $175,300 -39.4% |
| 2010 | -- | $289,100 +12.8% |
| 2009 | -- | $256,220 +14.7% |
| 2008 | -- | $223,340 +17.3% |
| 2007 | -- | $190,460 +11.2% |
| 2006 | -- | $171,226 +12.7% |
| 2005 | -- | $151,993 +14.5% |
| 2004 | -- | $132,760 |
| 2003 | -- | $132,760 +3.4% |
| 2002 | -- | $128,430 +7.2% |
| 2001 | -- | $119,770 |
Find assessor info on the county website
Neighborhood: 20772
Nearby homes
- $346,700-- bd2 ba1k sqft4342 Stockport Way, Upper Marlboro, MD 20772Off Market
- $373,3003 bd3 ba1k sqft4346 Stockport Way, Upper Marlboro, MD 20772Off Market

- $359,5003 bd4 ba1.6k sqft4348 Stockport Way, Upper Marlboro, MD 20772Off Market
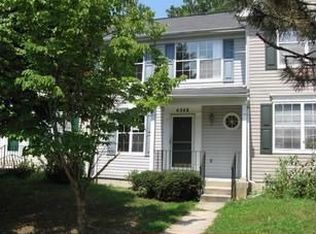
- $372,4003 bd2 ba1.6k sqft4340 Stockport Way, Upper Marlboro, MD 20772Off Market

- $358,6003 bd3 ba1k sqft4350 Stockport Way, Upper Marlboro, MD 20772Off Market
- $342,800-- bd2 ba1k sqft4354 Stockport Way, Upper Marlboro, MD 20772Off Market
- $359,600-- bd3 ba1k sqft4356 Stockport Way, Upper Marlboro, MD 20772Off Market
- $378,200-- bd2 ba1.1k sqft4331 Stockport Way, Upper Marlboro, MD 20772Off Market
Nearby schools
GreatSchools rating
- 7/10Barack Obama Elementary SchoolGrades: PK-5Distance: 0.7 mi
- 2/10James Madison Middle SchoolGrades: 6-8Distance: 4.5 mi
- 3/10Dr. Henry A. Wise Jr. High SchoolGrades: 9-12Distance: 0.9 mi
Schools provided by the listing agent
- District: Prince George's County Public Schools
Source: Bright MLS. This data may not be complete. We recommend contacting the local school district to confirm school assignments for this home.
Get a cash offer in 3 minutes
Find out how much your home could sell for in as little as 3 minutes with a no-obligation cash offer.
Estimated market value
$359,600
Get a cash offer in 3 minutes
Find out how much your home could sell for in as little as 3 minutes with a no-obligation cash offer.
Estimated market value
$359,600
- Maryland
- Prince Georges County
- Upper Marlboro
- 20772
- 4344 Stockport Way
Nearby cities
Nearby neighborhoods
Nearby zip codes
Other Upper Marlboro Topics
