
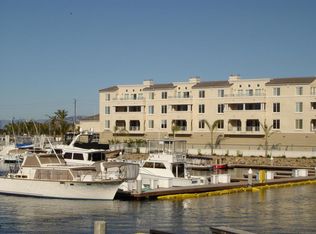
Welcome to coastal living at its finest in the highly sought-after Channel Islands Harbor community. Panoramic views from almost every room, 2 bedrooms plus den/office, Ideally situated just moments from the marina, beaches, and waterfront dining. Enjoy the coastal breeze, nearby walking paths, and the vibrant harbor lifestyle that makes this neighborhood so special. Whether you’re spending mornings on the water, evenings dining by the marina, or simply enjoying the peaceful surroundings, this home places you at the heart of it all. Popular open and airy floorplan, Professionally and Extensivly remodeled w/custom built-in Bar, Office, TV Cabinet, Fireplace, Vanity, Master closet. Custom Slider doors in closet and primary bathrm. By glass -enclosed shower add multiple shower heads, 2 A/C’S (Primary and Lvgrm) No expense spared. Custom Glass Kitchen backsplash, expansive windows that frame panoramic marina and water views. Designed for both comfort and entertaining, the main living space flows seamlessly from the gourmet kitchen into the dining and living areas. The kitchen showcases high-end stainless steel appliances, stone countertops, custom cabinetry, and a beautifully added wine and coffee bar with seating, creating the perfect gathering space. The spacious living room features a custom fireplace, designer paint scheme, and abundant natural light, opening to a private balcony where you can savor morning coffee, evening sunsets, and the tranquil sight of boats gliding by. The primary suite is a true retreat, offering stunning marina views, a custom cedar-lined walk-in closet, private balcony access, and a spa-inspired ensuite bath complete with dual sinks, a custom makeup vanity, a large soaking tub, and a glass-enclosed shower with multiple shower heads. A generously sized second bedroom provides harbor views, a large closet, and a private bath with an upgraded shower—ideal for guests or family. A flexible bonus area currently serves as a home office with built-in desk and cabinetry, perfect for remote work, crafting, or hobbies. Gated community, with available charging stations, offers resort-style amenities including a spa, BBQ areas, and lounging spaces. Additional highlights include gated subterranean parking with two prime spaces adjacent to the elevator and two dedicated storage lockers. Ideally located near waterfront dining, shopping, and just minutes from the beach.
Located close to shopping, restaurants, and easy access to major routes.
Sold for $1,050,000
Listing Provided by: Keller Williams Exclusive Properties
Bought with: None MRML
$1,050,000
4344 Tradewinds Dr, Oxnard, CA 93035
2beds
1,734sqft
Condominium
Built in 2006
-- sqft lot
$1,049,900 Zestimate®
$606/sqft
$5,809 Estimated rent
Home value
$1,049,900
$966,000 - $1.14M
$5,809/mo
Zestimate® history
Owner options
List your home for rent
$5,809/mo
Rent Zestimate®
Find your next renter with Zillow Rental Manager. Plus, with online applications, you can quickly screen prospective tenants – for free.
$5,809/mo
Rent Zestimate®
Refinance and save
$7,297/mo
Est. payment
Refinancing to a lower rate could help reduce your monthly payments and save thousands over the life of the loan.
$7,297/mo
Est. payment
Explore your selling options
Work with a Zillow partner agent
Leverage their expertise and Zillow's premium Showcase listings to get your home seen by more buyers.
Get startedList with your own agent
Get your home in front of millions of buyers by listing it on Zillow.
Learn how to do itSell it yourself
Take full control of how buyers see your home on Zillow by listing For Sale by Owner (FSBO).
List your homeWhat's special
Custom fireplaceGourmet kitchenDesigner paint schemeAbundant natural lightCustom cabinetryMaster closetCustom cedar-lined walk-in closet
Zillow last checked:
Listing updated:
Listing Provided by:
Heather Barkley Kilpatrick DRE #01213079 805-490-3280,
Keller Williams Exclusive Properties
Bought with:
NONE NONE, DRE #N/A
None MRML
Source: CRMLS,MLS#: SR26004929 Originating MLS: California Regional MLS
Originating MLS: California Regional MLSFacts & features
Interior
Bedrooms & bathrooms
- Bedrooms: 2
- Bathrooms: 3
- Full bathrooms: 2
- 1/2 bathrooms: 1
- Main level bathrooms: 3
- Main level bedrooms: 2
Primary bedroom
- Features: Main Level Primary
Bedroom
- Features: Bedroom on Main Level
Bathroom
- Features: Bathtub, Dual Sinks, Full Bath on Main Level, Remodeled, Separate Shower, Upgraded, Vanity, Walk-In Shower
Kitchen
- Features: Remodeled, Updated Kitchen
Other
- Features: Walk-In Closet(s)
Heating
- Central
Cooling
- Central Air, See Remarks
Appliances
- Included: Dishwasher, Gas Cooktop, Disposal, Trash Compactor
- Laundry: Inside, Laundry Closet, See Remarks
Features
- Balcony, Furnished, Open Floorplan, Pantry, Stone Counters, Bedroom on Main Level, Main Level Primary, Walk-In Closet(s)
- Has fireplace: Yes
- Fireplace features: Living Room
- Furnished: Yes
- Common walls with other units/homes: 2+ Common Walls
Interior area
- Total interior livable area: 1,734 sqft
Property
Parking
- Total spaces: 2
- Parking features: Assigned, Controlled Entrance, Underground, Gated, Storage
- Garage spaces: 2
Accessibility
- Accessibility features: Accessible Elevator Installed, No Stairs, See Remarks
Features
- Levels: One
- Stories: 1
- Entry location: 1
- Pool features: None
- Has spa: Yes
- Spa features: Community
- Has view: Yes
- View description: Harbor, Marina, Panoramic, Water
- Has water view: Yes
- Water view: Harbor,Marina,Water
Lot
- Size: 1,734 sqft
Details
- Parcel number: 1880220075
- Special conditions: Standard
Construction
Type & style
- Home type: Condo
- Architectural style: Traditional
- Property subtype: Condominium
- Attached to another structure: Yes
Condition
- Updated/Remodeled,Turnkey
- New construction: No
- Year built: 2006
Utilities & green energy
- Sewer: Public Sewer
- Water: Public
Community & neighborhood
Security
- Security features: Gated Community
Community
- Community features: Suburban, Gated
Location
- Region: Oxnard
- Subdivision: Tradewinds
HOA & financial
HOA
- Has HOA: Yes
- HOA fee: $725 monthly
- Amenities included: Maintenance Grounds, Pet Restrictions, Spa/Hot Tub, Security
- Association name: Whitesails
- Association phone: 805-751-4142
- Second HOA fee: $40 monthly
Other
Other facts
- Listing terms: Cash,Cash to New Loan,Conventional
Price history
| Date | Event | Price |
|---|---|---|
| 5/22/2026 | Sold | $1,050,000-3.7%$606/sqft |
Source:  CRMLS #SR26004929 Report a problem CRMLS #SR26004929 Report a problem | ||
| 5/13/2026 | Contingent | $1,089,900$629/sqft |
Source: CRMLS #SR26004929 Report a problem | ||
| 3/29/2026 | Price change | $1,089,900-0.9%$629/sqft |
Source: CRMLS #SR26004929 Report a problem | ||
| 2/24/2026 | Price change | $1,099,900-2%$634/sqft |
Source: CRMLS #SR26004929 Report a problem | ||
| 1/8/2026 | Listed for sale | $1,122,777$648/sqft |
Source: CRMLS #SR26004929 Report a problem | ||
| 1/1/2026 | Listing removed | $1,122,777-1.3%$648/sqft |
Source:  SDMLS #SR24215296 Report a problem SDMLS #SR24215296 Report a problem | ||
| 6/23/2025 | Listed for sale | $1,137,000+55.8%$656/sqft |
Source: SDMLS #SR24215296 Report a problem | ||
| 7/23/2019 | Sold | $730,000-8.2%$421/sqft |
Source: CSMAOR #219002308 Report a problem | ||
| 6/26/2019 | Pending sale | $795,000$458/sqft |
Source: Keller Williams Ventura #219002308 Report a problem | ||
| 5/2/2019 | Price change | $795,000-8.5%$458/sqft |
Source: Keller Williams Ventura #219002308 Report a problem | ||
| 3/2/2019 | Listed for sale | $869,000+34.7%$501/sqft |
Source: Keller Williams West Ventura County #219002308 Report a problem | ||
| 8/18/2017 | Sold | $645,000-5%$372/sqft |
Source:  Glendale AOR ZDD #317003142 Report a problem Glendale AOR ZDD #317003142 Report a problem | ||
| 7/30/2017 | Pending sale | $679,000$392/sqft |
Source: Coldwell Banker Hallmark Realty #317003142 Report a problem | ||
| 4/13/2017 | Listed for sale | $679,000+32233.3%$392/sqft |
Source: Hall & Chambers #317003142 Report a problem | ||
| 3/20/2012 | Listing removed | $2,100$1/sqft |
Source: On Central Realty, Inc. (dba Prudential California Realty) #12161450 Report a problem | ||
| 3/17/2012 | Listed for sale | $2,100-99.7%$1/sqft |
Source: On Central Realty, Inc. (dba Prudential California Realty) #12161450 Report a problem | ||
| 12/6/2006 | Sold | $781,500$451/sqft |
Source: Public Record Report a problem | ||
Public tax history
| Year | Property taxes | Tax assessment |
|---|---|---|
| 2025 | $12,021 +5.4% | $798,359 +2% |
| 2024 | $11,403 | $782,705 +2% |
| 2023 | $11,403 +1.7% | $767,358 +2% |
| 2022 | $11,215 +1.2% | $752,312 +2% |
| 2021 | $11,083 +3.5% | $737,561 +1% |
| 2020 | $10,709 +2.7% | $730,000 +11% |
| 2019 | $10,429 +1.3% | $657,900 +2% |
| 2018 | $10,293 -12.4% | $645,000 -17.6% |
| 2017 | $11,747 +29.7% | $783,000 +22% |
| 2016 | $9,056 +19.1% | $642,000 +38.1% |
| 2015 | $7,605 +12.4% | $465,000 +17.7% |
| 2014 | $6,766 | $395,000 +10% |
| 2013 | -- | $359,000 |
| 2012 | -- | $359,000 |
| 2011 | -- | $359,000 -46.5% |
| 2009 | -- | $671,000 -14.1% |
| 2007 | -- | $781,035 +348.7% |
| 2006 | -- | $174,066 |
Find assessor info on the county website
Neighborhood: Channel Islands

Nearby schools
GreatSchools rating
- 4/10Christa Mcauliffe Elementary SchoolGrades: K-5Distance: 1 mi
- 3/10Fremont Academy of Environmental Science & Innovative DesignGrades: 6-8Distance: 2.8 mi
- 5/10Oxnard High SchoolGrades: 9-12Distance: 2.1 mi
Get a cash offer in 3 minutes
Find out how much your home could sell for in as little as 3 minutes with a no-obligation cash offer.
Estimated market value
$1,049,900
Get a cash offer in 3 minutes
Find out how much your home could sell for in as little as 3 minutes with a no-obligation cash offer.
Estimated market value
$1,049,900
- California
- Ventura County
- Oxnard
- 93035
- Channel Islands
- 4344 Tradewinds Dr
Nearby cities
Nearby neighborhoods
Nearby zip codes
Other Oxnard Topics
