Discover the perfect blend of privacy and convenience in this well-maintained Woodwind Valley condo! Nestled on a beautifully private, wooded lot on a cul-de-sac, this home offers a tranquil retreat while keeping you just moments away from East Beltline Ave, major highways, shopping, dining, and entertainment. Step inside to a bright kitchen featuring a large front window that floods the space with natural light. The spacious living room features a vaulted ceiling, which flows into a sun-drenched four-seasons room—your new favorite spot for morning coffee or relaxing with a book. French doors open into a versatile main-floor office or bonus room, perfect for remote work. The primary bedroom features a bay window, dual closets, and direct access to the full bathroom. The walk-out lower level offers additional living space, featuring a rec room with a slider leading to a private wood deck. You'll also find a generous second bedroom, second full bath, and a fantastic bonus hobby room. Lower level offers plenty of storage with mechanicals room, and additional storage space off hobby room. The 2-stall attached garage features built-in storage cabinets and a functional workbench. Plus, hosting friends and family is a breeze with additional guest parking located right across the street. Call today to schedule your private showing! Seller and Listing Broker agree not to review any offers until Monday, July 27th at 12:00pm.
Pending
$350,000
4344 Valley Rim Dr NE, Grand Rapids, MI 49525
2beds
1,988sqft
Condominium
Built in 1993
-- sqft lot
$352,000 Zestimate®
$176/sqft
$430/mo HOA
What's special
Generous second bedroomFantastic bonus hobby room
- 26 days |
- 620 |
- 39 |
Zillow last checked:
Listing updated:
Listed by:
Frederick P Smith 616-389-3437,
Cornerstone Home Group 616-341-7231
Source: MichRIC,MLS#: 26037880
Facts & features
Interior
Bedrooms & bathrooms
- Bedrooms: 2
- Bathrooms: 2
- Full bathrooms: 2
- Main level bedrooms: 1
Primary bedroom
- Level: Main
- Area: 143
- Dimensions: 11.00 x 13.00
Bedroom 2
- Level: Lower
- Area: 169
- Dimensions: 13.00 x 13.00
Bathroom 1
- Level: Main
- Area: 70
- Dimensions: 10.00 x 7.00
Bathroom 2
- Level: Lower
- Area: 56
- Dimensions: 8.00 x 7.00
Family room
- Level: Lower
- Area: 260
- Dimensions: 20.00 x 13.00
Kitchen
- Level: Main
- Area: 168
- Dimensions: 12.00 x 14.00
Laundry
- Level: Main
- Area: 35
- Dimensions: 5.00 x 7.00
Living room
- Level: Main
- Area: 374
- Dimensions: 17.00 x 22.00
Office
- Level: Main
- Area: 117
- Dimensions: 9.00 x 13.00
Other
- Level: Lower
- Area: 132
- Dimensions: 11.00 x 12.00
Other
- Level: Lower
- Area: 105
- Dimensions: 15.00 x 7.00
Utility room
- Level: Lower
- Area: 110
- Dimensions: 10.00 x 11.00
Heating
- Forced Air
Cooling
- Central Air
Appliances
- Included: Humidifier, Dishwasher, Disposal, Dryer, Microwave, Oven, Range, Refrigerator, Washer
- Laundry: Gas Dryer Hookup, Laundry Room, Main Level, Washer Hookup
Features
- Ceiling Fan(s), Pantry
- Flooring: Carpet, Laminate, Wood
- Windows: Screens, Insulated Windows, Bay/Bow
- Basement: Full,Walk-Out Access
- Has fireplace: No
Interior area
- Total structure area: 1,251
- Total interior livable area: 1,988 sqft
- Finished area below ground: 0
Property
Parking
- Total spaces: 2
- Parking features: Garage Faces Front, Garage Door Opener, Attached
- Garage spaces: 2
Features
- Stories: 1
Lot
- Features: Wooded, Cul-De-Sac, Ground Cover, Shrubs/Hedges
Details
- Parcel number: 411035126007
- Zoning description: PUD PLN
Construction
Type & style
- Home type: Condo
- Architectural style: Ranch
- Property subtype: Condominium
Materials
- Vinyl Siding
- Roof: Composition,Shingle
Condition
- New construction: No
- Year built: 1993
Utilities & green energy
- Sewer: Public Sewer
- Water: Public
- Utilities for property: Phone Available, Natural Gas Available, Electricity Available, Cable Available, Phone Connected, Natural Gas Connected, Cable Connected
Community & HOA
Community
- Subdivision: Woodwind Valley Condominiums
HOA
- Has HOA: Yes
- Services included: Water, Trash, Snow Removal, Sewer, Maintenance Grounds
- HOA fee: $430 monthly
- HOA phone: 616-365-5033
Location
- Region: Grand Rapids
Financial & listing details
- Price per square foot: $176/sqft
- Tax assessed value: $150,862
- Annual tax amount: $4,760
- Date on market: 7/23/2026
- Listing terms: Cash,FHA,VA Loan,Conventional
- Electric utility on property: Yes
- Road surface type: Paved
Estimated market value
$352,000
$334,000 - $370,000
$1,928/mo
Price history
| Date | Event | Price |
|---|---|---|
| 7/28/2026 | Pending sale | $350,000$176/sqft |
Source:  MichRIC #26037880 Report a problem MichRIC #26037880 Report a problem | ||
| 7/23/2026 | Listed for sale | $350,000+12.9%$176/sqft |
Source: MichRIC #26037880 Report a problem | ||
| 4/21/2022 | Sold | $310,000+1.7%$156/sqft |
Source: MichRIC #22011661 Report a problem | ||
| 4/13/2022 | Pending sale | $304,900$153/sqft |
Source: MichRIC #22011661 Report a problem | ||
| 4/8/2022 | Listed for sale | $304,900$153/sqft |
Source: MichRIC #22011661 Report a problem | ||
Public tax history
| Year | Property taxes | Tax assessment |
|---|---|---|
| 2025 | $4,638 | $156,600 +7.9% |
| 2024 | -- | $145,100 +36.6% |
| 2021 | $2,340 | $106,200 +14.9% |
| 2020 | $2,340 +2.2% | $92,400 +5.4% |
| 2019 | $2,291 | $87,700 +7.5% |
| 2018 | -- | $81,600 +6.8% |
| 2017 | $2,154 | $76,400 +6.7% |
| 2016 | $2,154 | $71,600 |
| 2015 | $2,154 +1.1% | $71,600 +11.4% |
| 2013 | $2,130 | $64,300 +2.1% |
| 2011 | -- | $63,000 -10.8% |
| 2010 | -- | $70,600 |
| 2009 | -- | $70,600 -8.8% |
| 2007 | -- | $77,400 +6.8% |
| 2006 | -- | $72,500 +3.7% |
| 2005 | -- | $69,914 +3.3% |
| 2004 | -- | $67,681 +6.2% |
| 2002 | -- | $63,718 +3.2% |
| 2001 | -- | $61,743 |
Find assessor info on the county website
Monthly payment
Est. payment
Payment breakdown
Explore the cost of this home by adjusting the details. Changes won't be saved.Climate risks
Neighborhood: 49525
Nearby schools
GreatSchools rating
- 8/10Highlands SchoolGrades: 5-6Distance: 0.7 mi
- 8/10Crossroads Middle SchoolGrades: 7-8Distance: 2.2 mi
- 7/10Northview High SchoolGrades: 9-12Distance: 2.1 mi
- $364,000-- bd-- ba-- sqft4374 Valley Rim Dr NE, Grand Rapids, MI 49525Off Market
- $362,6003 bd2 ba1.9k sqft4370 Valley Rim Dr NE, Grand Rapids, MI 49525Off Market
- $368,500-- bd-- ba-- sqft4364 Valley Rim Dr NE, Grand Rapids, MI 49525Off Market
- $365,400-- bd-- ba-- sqft4360 Valley Rim Dr NE, Grand Rapids, MI 49525Off Market
- $352,300-- bd-- ba-- sqft4350 Valley Rim Dr NE, Grand Rapids, MI 49525Off Market
- $358,000-- bd-- ba-- sqft4340 Valley Rim Dr NE, Grand Rapids, MI 49525Off Market
- $373,500-- bd-- ba-- sqft4329 Valley Hollow Dr NE, Grand Rapids, MI 49525Off Market
- $355,900-- bd-- ba-- sqft4325 Valley Hollow Dr NE, Grand Rapids, MI 49525Off Market
A local agent can set up tours, give advice and negotiate with sellers.
Similar homes
- $299,9002 bd2 ba1.2k sqft2699 Limestone Ln NE, Grand Rapids, MI 49525For Sale
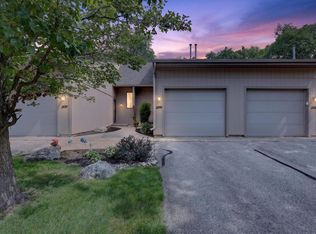
 MLS ID #26041554, Angela J Worth, Bellabay Realty (North). MichRIC
 - $409,9003 bd2 ba1.8k sqft4372 Hunsberger Ave NE, Grand Rapids, MI 49525For Sale
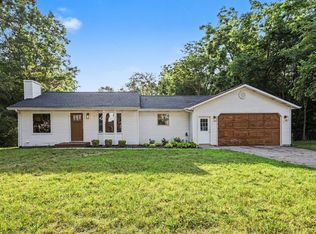 MLS ID #26040792, Darryl A Matthews Jr, Keller Williams GR East. MichRIC
 - $419,9004 bd3 ba1.9k sqft2639 Rockhill Dr NE, Grand Rapids, MI 49525For Sale
 MLS ID #26034612, Ryan Ogle, EXP Realty (Grand Rapids). MichRIC
 - $380,0003 bd2 ba1.6k sqft2014-3 Mile Rd NE, Grand Rapids, MI 49505For Sale
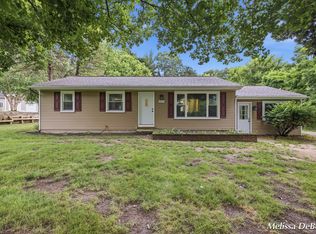 MLS ID #26040264, Melissa DeBoer, Keller Williams Realty Rivertown. MichRIC
 - $389,0003 bd2 ba2k sqft5410 Riverlook Dr NE, Comstock Park, MI 49321For SaleMLS ID #1948286, Gabe Paterson. NGLRMLS
- $344,8003 bd3 ba1.5k sqft2559 Foster Ave NE, Grand Rapids, MI 49505For SaleMLS ID #26041597, Charles M Stafford, Five Star Real Estate (Tallmadge). MichRIC
- $350,0003 bd1 ba1.2k sqft6436 Myers Lake Ave NE, Rockford, MI 49341For SaleMLS ID #26037850, Lisa M Thomas, Polaris Real Estate LLC. MichRIC
- $339,9004 bd3 ba2k sqft74 N Park St NE, Cedar Springs, MI 49319For SaleMLS ID #26042409, Brandon S Snellink, Cornerstone Home Group. MichRIC
- $259,0002 bd2 ba1.6k sqft3124 Maple Villa Dr SE, Grand Rapids, MI 49508For SaleMLS ID #26041891, Brandon J Faber, JH Realty Partners. MichRIC
- $350,0003 bd2 ba1.8k sqft8364 Atlanta Dr NE, Rockford, MI 49341For SaleMLS ID #26040001, Karen A Metchikoff, Berkshire Hathaway HomeServices Michigan Real Estate (Rock). MichRIC
- $275,0003 bd2 ba2.3k sqft4126 Grandview Ter SW, Grandville, MI 49418For SaleMLS ID #26040910, Courtney Drew, Bellabay Realty (SW). MichRIC
- $399,9003 bd2 ba1.6k sqft149 Loch Lomond Ave NE, Grand Rapids, MI 49546For SaleMLS ID #26040702, Jared Sebright, Five Star Real Estate (Main). MichRIC
- $365,0003 bd4 ba2.2k sqft4348 Saint Annes Ave SE #21, Grand Rapids, MI 49512For SaleMLS ID #26039468, Steven Koleno, Beycome Brokerage Realty LLC. MichRIC
- $339,9993 bd3 ba1.5k sqft6897 Myers Lake Ave NE, Rockford, MI 49341For SaleMLS ID #26022300, Jason S Johnston, Compass Realty Services. MichRIC
- $364,9005 bd2 ba1.9k sqft6676 Naontah Trl NE, Rockford, MI 49341For SaleMLS ID #26034580, Cherie Larva, Realiant Real Estate. MichRIC
- $345,9003 bd2 ba1k sqft1042 Patton Ave NW, Grand Rapids, MI 49504For SaleMLS ID #26042562, Tanya D Powell-May, Keller Williams GR North. MichRIC
- $495,0003 bd3 ba2.2k sqft101 Chicory St NE, Comstock Park, MI 49321For SaleMLS ID #26042830, Jason R Carpenter, Keller Williams GR East. MichRIC
- $337,5002 bd3 ba2.3k sqft2663 Cedar Grove Ct, Jenison, MI 49428For SaleMLS ID #26041889, Doug F Takens, Independence Realty (Main). MichRIC
- $359,9004 bd3 ba1.8k sqft663 Ridgefield Dr, Coopersville, MI 49404For SaleMLS ID #26042496, Stephanie L Allen, Bellabay Realty (North). MichRIC
- $439,9003 bd3 ba2k sqft6069 Stout Creek Ave NE, Belmont, MI 49306For SaleMLS ID #26037861, Charles Mahar Jr., Greenridge Realty (Greenvl). MichRIC
