Located in the heart of Glendale, this single-level 4-bedroom, 2-bath home offers a rare opportunity to own a well-cared-for property with incredible potential. With desirable north/south exposure and a functional floor plan, this home is the perfect blend of comfort today and opportunity for tomorrow. Lovingly maintained by the original owners since it was built, this block-constructed home reflects true pride of ownership. It has been thoughtfully cared for inside and out and was built with a level of quality and craftsmanship that's hard to find today--these are the types of homes that simply aren't built the same anymore. The home has been painted both inside and out within the last five years, offering great curb appeal and a fresh, well-maintained feel. The roof is in good condition, and overall, the home is solid and move-in ready, with just the right opportunity for a buyer to update to their personal taste and build immediate sweat equity. A standout feature is the enclosed garage space, adding approximately 400 square feet of heated and cooled living area. Designed to feel like a seamless extension of the home, this space blends naturally with the main living areas. Currently used as a game room with a built-in bar, it offers incredible flexibility--it can remain a game room, serve as a second living area, be used as an additional bedroom, or easily be converted back to a traditional garage. Additional updates include a brand new dishwasher and disposal, adding value and peace of mind. Conveniently located near shopping, dining, schools, parks, and major commuter routes, this home offers the best of in-town living while still providing a sense of comfort and privacy. Just approximately 3 miles away, the highly anticipated "The Metropolitan" (also known as "The Village") is underway--an $850 million mixed-use urban village spanning roughly 64-68 acres. This exciting development will feature over 1,000 residential units, more than 140,000 square feet of retail and dining, a vibrant park plaza, and a future light rail station, bringing even more convenience, lifestyle, and long-term growth to the area. Homes with this level of care, solid construction, and potential at an attainable price point are becoming increasingly difficult to find--opportunities like this don't come along often, sure to go fast!!!!
Sold for $365,000
$365,000
4344 W Garden Drive, Glendale, AZ 85304
4beds
1,674sqft
Single Family Residence
Built in 1972
6,987 Square Feet Lot
$366,200 Zestimate®
$218/sqft
$2,062 Estimated rent
Home value
$366,200
$337,000 - $399,000
$2,062/mo
Zestimate® history
Owner options
List your home for rent
$2,062/mo
Rent Zestimate®
Find your next renter with Zillow Rental Manager. Plus, with online applications, you can quickly screen prospective tenants – for free.
$2,062/mo
Rent Zestimate®
Refinance and save
$2,115/mo
Est. payment
Refinancing to a lower rate could help reduce your monthly payments and save thousands over the life of the loan.
$2,115/mo
Est. payment
Explore your selling options
Work with a Zillow partner agent
Leverage their expertise and Zillow's premium Showcase listings to get your home seen by more buyers.
Get startedList with your own agent
Get your home in front of millions of buyers by listing it on Zillow.
Learn how to do itSell it yourself
Take full control of how buyers see your home on Zillow by listing For Sale by Owner (FSBO).
List your homeWhat's special
Zillow last checked:
Listing updated:
Listed by:
Jacqueline L Smith 602-386-8374,
Century 21 Arizona Foothills
Bought with:
Susana E Diaz, SA533272000
West USA Realty
Source: ARMLS,MLS#: 7016207
Facts & features
Interior
Bedrooms & bathrooms
- Bedrooms: 4
- Bathrooms: 2
- Full bathrooms: 2
Heating
- Heat Pump, Electric
Cooling
- Central Air, Ceiling Fan(s)
Appliances
- Included: Refrigerator, Dishwasher, Disposal, Electric Range, Built-In Electric Oven
- Laundry: Inside
Features
- Breakfast Bar, 3/4 Bath Master Bdrm
- Flooring: Carpet, Laminate
- Windows: Screens
- Has basement: No
- Has fireplace: No
Interior area
- Total structure area: 1,674
- Total interior livable area: 1,674 sqft
Property
Parking
- Total spaces: 2
- Parking features: Open
- Uncovered spaces: 2
Features
- Stories: 1
- Patio & porch: Covered, Patio
- Spa features: None
- Fencing: Back Yard,Other,Block,Chain Link
Lot
- Size: 6,987 Square Feet
- Features: North/South Exposure, Gravel/Stone Front
Details
- Parcel number: 14803182
- Special conditions: Owner/Agent
Construction
Type & style
- Home type: SingleFamily
- Architectural style: Ranch
- Property subtype: Single Family Residence
Materials
- Painted, Block
- Foundation: Slab
- Roof: Composition
Condition
- Year built: 1972
Details
- Builder name: Knoell
Utilities & green energy
- Sewer: Public Sewer
- Water: City Water
- Utilities for property: Phone Available
Community & HOA
Community
- Features: Near Bus Stop
- Security: Security System Owned
- Subdivision: Knoell North 8
HOA
- Has HOA: No
- Services included: No Fees
Location
- Region: Glendale
Financial & listing details
- Price per square foot: $218/sqft
- Tax assessed value: $317,300
- Annual tax amount: $1,139
- Date on market: 4/29/2026
- Cumulative days on market: 20 days
- Listing terms: Cash,Conventional,FHA,VA Loan
- Ownership: Fee Simple
- Road surface type: Paved, Asphalt
Price history
| Date | Event | Price |
|---|---|---|
| 5/19/2026 | Sold | $365,000$218/sqft |
Source:  ARMLS #7016207 Report a problem ARMLS #7016207 Report a problem | ||
| 4/29/2026 | Listed for sale | $365,000$218/sqft |
Source: ARMLS #7016207 Report a problem | ||
Public tax history
| Year | Property taxes | Tax assessment |
|---|---|---|
| 2025 | $1,120 +4% | $31,730 -7.1% |
| 2024 | $1,077 +1.9% | $34,170 +268.8% |
| 2023 | $1,057 +2% | $9,266 -53.7% |
| 2022 | $1,036 +0.2% | $20,000 +9.3% |
| 2021 | $1,033 +1.9% | $18,300 +8.2% |
| 2020 | $1,014 +2.9% | $16,920 +12.4% |
| 2019 | $986 | $15,060 +8.3% |
| 2018 | $986 +0.3% | $13,910 +15.7% |
| 2017 | $983 +9.8% | $12,020 +5.8% |
| 2016 | $895 -3.5% | $11,360 +2.3% |
| 2015 | $927 | $11,110 +49.1% |
| 2014 | -- | $7,450 +37.2% |
| 2013 | -- | $5,430 -17.7% |
| 2012 | -- | $6,600 -10.8% |
| 2011 | -- | $7,400 -24.3% |
| 2010 | -- | $9,780 -38.4% |
| 2009 | -- | $15,880 -11.3% |
| 2008 | -- | $17,900 +20.9% |
| 2007 | -- | $14,800 +46.5% |
| 2006 | -- | $10,100 |
| 2005 | -- | $10,100 +11% |
| 2004 | -- | $9,100 |
| 2003 | -- | $9,100 +13% |
| 2002 | -- | $8,050 |
Find assessor info on the county website
Neighborhood: North Mountain
Nearby homes
- $320,100-- bd2 ba1.2k sqft4338 W Garden Dr, Glendale, AZ 85304Off Market
- $357,9003 bd2 ba1.4k sqft4348 W Garden Dr, Glendale, AZ 85304Off Market
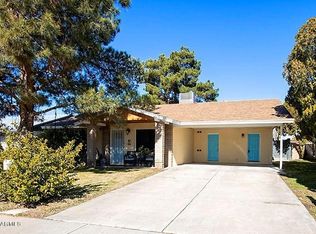
- $367,200-- bd2 ba2.3k sqft4347 W Cholla St, Glendale, AZ 85304Off Market
- $327,400-- bd2 ba1.4k sqft4343 W Cholla St, Glendale, AZ 85304Off Market
- $318,800-- bd2 ba1.2k sqft4353 W Cholla St, Glendale, AZ 85304Off Market
- $350,700-- bd2 ba1.5k sqft4334 W Garden Dr, Glendale, AZ 85304Off Market
- $262,6123 bd2 ba1.5k sqft4402 W Garden Dr, Glendale, AZ 85304Sold
- $354,500-- bd2 ba1.5k sqft4345 W Garden Dr, Glendale, AZ 85304Off Market
Nearby schools
GreatSchools rating
- 6/10Arroyo SchoolGrades: K-8Distance: 0.2 mi
- 8/10Moon Valley High SchoolGrades: 9-12Distance: 1.1 mi
Schools provided by the listing agent
- Elementary: Arroyo Elementary School
- Middle: Arroyo Elementary School
- High: Moon Valley High School
- District: Washington Elementary School District
Source: ARMLS. This data may not be complete. We recommend contacting the local school district to confirm school assignments for this home.
Get a cash offer in 3 minutes
Find out how much your home could sell for in as little as 3 minutes with a no-obligation cash offer.
Estimated market value
$366,200
Get a cash offer in 3 minutes
Find out how much your home could sell for in as little as 3 minutes with a no-obligation cash offer.
Estimated market value
$366,200
- Arizona
- Maricopa County
- Phoenix
- 85304
- North Mountain
- 4344 W Garden Drive
Nearby cities
Nearby neighborhoods
Nearby zip codes
Other Phoenix Topics
