Tucked away on a peaceful cul-de-sac in the heart of Kennesaw, this beautifully maintained 4-bedroom, 2.5-bath home is where comfort meets charm, and every day feels like a breath of fresh air. From the moment you pull into the driveway, surrounded by mature trees and blooming azaleas, you'll feel like you’ve discovered your own private retreat. Step inside and immediately notice the warmth of natural light pouring through large windows, dancing across the hardwood floors, and inviting you to stay awhile. The heart of the home is the updated kitchen, where white cabinetry, granite countertops, and a spacious island set the scene for slow morning coffees, weeknight dinners, and Saturday pancake breakfasts. Upstairs, the primary suite is a true sanctuary, featuring vaulted ceilings, a spacious walk-in closet, and a serene ensuite bath. Three additional bedrooms offer flexibility for a growing family, guest rooms, or the perfect home office. Downstairs, the partially finished basement gives you space to work out, play, or store your holiday décor with ease. And when it’s time to relax, the back deck is the perfect spot—whether you’re sipping sweet tea on a summer evening or gathering around a fire pit under the stars. With a new water heater, a 2.5-year-old roof, newly refinished hardwoods, and thoughtful updates throughout. All that’s left to do is move in and make it your own. This isn’t just a house—it’s the kind of home that holds memories, laughter, and all the little moments that matter most.
Closed
$530,000
4344 White Surrey Dr NW, Kennesaw, GA 30144
4beds
3,103sqft
Single Family Residence, Residential
Built in 1989
0.31 Acres Lot
$529,200 Zestimate®
$171/sqft
$2,884 Estimated rent
Home value
$529,200
$487,000 - $572,000
$2,884/mo
Zestimate® history
Owner options
List your home for rent
$2,884/mo
Rent Zestimate®
Find your next renter with Zillow Rental Manager. Plus, with online applications, you can quickly screen prospective tenants – for free.
$2,884/mo
Rent Zestimate®
Refinance and save
$4,011/mo
Est. payment
Refinancing to a lower rate could help reduce your monthly payments and save thousands over the life of the loan.
$4,011/mo
Est. payment
Explore your selling options
Work with a Zillow partner agent
Leverage their expertise and Zillow's premium Showcase listings to get your home seen by more buyers.
Get startedList with your own agent
Get your home in front of millions of buyers by listing it on Zillow.
Learn how to do itSell it yourself
Take full control of how buyers see your home on Zillow by listing For Sale by Owner (FSBO).
List your homeWhat's special
Partially finished basementBack deckSpacious islandHardwood floorsUpdated kitchenNatural lightPeaceful cul-de-sac
Zillow last checked:
Listing updated:
Listed by:
Callie Ruffus,
Keller Williams Realty Signature Partners 678-631-1700
Bought with:
Zachary Barnes, 434363
Atlantic Real Estate Brokers, LLC
Source: FMLS GA,MLS#: 7571355
Facts & features
Interior
Bedrooms & bathrooms
- Bedrooms: 4
- Bathrooms: 3
- Full bathrooms: 2
- 1/2 bathrooms: 1
Rooms
- Room types: Basement, Laundry
Primary bedroom
- Features: None
- Level: None
Bedroom
- Features: None
Primary bathroom
- Features: Separate His/Hers, Separate Tub/Shower, Skylights, Soaking Tub
Dining room
- Features: Separate Dining Room
Kitchen
- Features: Cabinets White, Eat-in Kitchen, Kitchen Island, Pantry, Stone Counters, View to Family Room
Heating
- Central
Cooling
- Central Air
Appliances
- Included: Dishwasher, Disposal, Gas Range, Gas Water Heater, Microwave
- Laundry: Laundry Chute
Features
- Bookcases, Double Vanity
- Flooring: Hardwood
- Windows: Insulated Windows
- Basement: Partial
- Attic: Pull Down Stairs
- Number of fireplaces: 1
- Fireplace features: Family Room
- Common walls with other units/homes: No Common Walls
Interior area
- Total structure area: 3,103
- Total interior livable area: 3,103 sqft
- Finished area above ground: 3,103
- Finished area below ground: 350
Property
Parking
- Total spaces: 2
- Parking features: Attached, Garage, Garage Faces Front
- Attached garage spaces: 2
Accessibility
- Accessibility features: None
Features
- Levels: Two
- Stories: 2
- Patio & porch: Deck
- Exterior features: Rain Gutters
- Pool features: None
- Spa features: None
- Fencing: Back Yard
- Has view: Yes
- View description: Other
- Waterfront features: None
- Body of water: None
Lot
- Size: 0.31 Acres
- Features: Back Yard, Cul-De-Sac
Details
- Additional structures: None
- Parcel number: 20005600850
- Other equipment: None
- Horse amenities: None
Construction
Type & style
- Home type: SingleFamily
- Architectural style: Traditional
- Property subtype: Single Family Residence, Residential
Materials
- Brick Front, Wood Siding
- Foundation: Concrete Perimeter
- Roof: Composition
Condition
- Resale
- New construction: No
- Year built: 1989
Utilities & green energy
- Electric: 220 Volts
- Sewer: Public Sewer
- Water: Public
- Utilities for property: Cable Available
Green energy
- Energy efficient items: None
- Energy generation: None
Community & HOA
Community
- Features: Clubhouse, Homeowners Assoc, Playground, Pool, Tennis Court(s)
- Security: Smoke Detector(s)
- Subdivision: Winship Farms
HOA
- Has HOA: Yes
- Services included: Swim, Tennis
- HOA fee: $775 annually
Location
- Region: Kennesaw
Financial & listing details
- Price per square foot: $171/sqft
- Tax assessed value: $533,660
- Annual tax amount: $5,381
- Date on market: 5/1/2025
- Cumulative days on market: 9 days
- Listing terms: Cash,Conventional,FHA,VA Loan
- Road surface type: Asphalt
Price history
| Date | Event | Price |
|---|---|---|
| 6/30/2025 | Sold | $530,000$171/sqft |
Source:  FMLS GA #7571355 Report a problem FMLS GA #7571355 Report a problem | ||
| 5/19/2025 | Pending sale | $530,000$171/sqft |
Source:  GAMLS #10512350 Report a problem GAMLS #10512350 Report a problem | ||
| 5/9/2025 | Price change | $530,000-1.9%$171/sqft |
Source: GAMLS #10512350 Report a problem | ||
| 5/1/2025 | Listed for sale | $540,000$174/sqft |
Source: GAMLS #10512350 Report a problem | ||
| 4/23/2025 | Listing removed | $540,000$174/sqft |
Source: GAMLS #10493217 Report a problem | ||
| 4/4/2025 | Listed for sale | $540,000+64.6%$174/sqft |
Source: FMLS GA #7553757 Report a problem | ||
| 9/16/2020 | Sold | $328,000+4.1%$106/sqft |
Source:  GAMLS #8842322 Report a problem GAMLS #8842322 Report a problem | ||
| 8/21/2020 | Pending sale | $315,000$102/sqft |
Source: RE/MAX Town & Country #8842322 Report a problem | ||
| 8/19/2020 | Listed for sale | $315,000$102/sqft |
Source: RE/MAX Town & Country #8842322 Report a problem | ||
| 8/19/2020 | Pending sale | $315,000$102/sqft |
Source: RE/MAX Town and Country #6761571 Report a problem | ||
| 8/18/2020 | Listed for sale | $315,000$102/sqft |
Source: RE/MAX Town & Country #8841773 Report a problem | ||
| 8/16/2020 | Pending sale | $315,000$102/sqft |
Source: RE/MAX Town and Country #6761571 Report a problem | ||
| 8/3/2020 | Listed for sale | $315,000+40%$102/sqft |
Source: RE/MAX Town and Country #6761571 Report a problem | ||
| 6/6/2000 | Sold | $225,000$73/sqft |
Source: Public Record Report a problem | ||
Public tax history
| Year | Property taxes | Tax assessment |
|---|---|---|
| 2024 | $5,381 +53.1% | $213,464 +40% |
| 2023 | $3,515 -14% | $152,484 |
| 2022 | $4,087 +20.4% | $152,484 +26.2% |
| 2021 | $3,394 +7.9% | $120,852 |
| 2020 | $3,146 +8.5% | $120,852 +10.3% |
| 2019 | $2,899 | $109,588 |
| 2018 | $2,899 | $109,588 +10.3% |
| 2017 | $2,899 +13.7% | $99,376 |
| 2016 | $2,549 +12.3% | $99,376 +15.7% |
| 2015 | $2,270 -0.8% | $85,896 |
| 2014 | $2,290 -0.8% | $85,896 |
| 2013 | $2,309 -0.8% | $85,896 |
| 2012 | $2,328 -11.5% | $85,896 -11.6% |
| 2011 | $2,630 +5.3% | $97,180 |
| 2010 | $2,497 | $97,180 |
| 2009 | $2,497 +5.6% | $97,180 |
| 2006 | $2,364 +5.4% | $97,180 +6.3% |
| 2005 | $2,243 | $91,456 |
| 2004 | $2,243 | $91,456 |
| 2003 | $2,243 0% | $91,456 |
| 2002 | $2,244 -18.3% | $91,456 |
| 2001 | $2,746 +18% | $91,456 |
| 2000 | $2,326 | $91,456 |
Find assessor info on the county website
Neighborhood: 30144
Nearby homes
- $467,6006 bd2 ba2.8k sqft4346 White Surrey Dr NW, Kennesaw, GA 30144Off Market
- $550,0004 bd3 ba2.8k sqft4512 Balmoral Rd NW, Kennesaw, GA 30144Sold
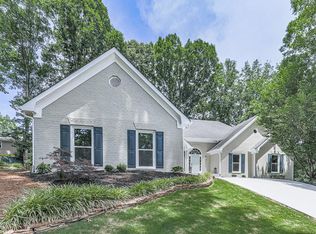
- $395,7165 bd3 ba2.6k sqft4342 White Surrey Dr NW, Kennesaw, GA 30144Sold

- $456,2004 bd2 ba2.4k sqft4513 Balmoral Rd NW, Kennesaw, GA 30144Off Market
- $388,7003 bd2 ba1.8k sqft1200 Ascot Ct NW, Kennesaw, GA 30144Off Market
- $497,1004 bd2 ba3k sqft4340 White Surrey Dr NW, Kennesaw, GA 30144Off Market
- $533,8004 bd2 ba3.2k sqft4348 White Surrey Dr NW, Kennesaw, GA 30144Off Market
- $523,8005 bd3 ba2.8k sqft4341 White Surrey Dr NW, Kennesaw, GA 30144Off Market
Nearby schools
GreatSchools rating
- 4/10Pitner Elementary SchoolGrades: PK-5Distance: 0.4 mi
- 5/10Palmer Middle SchoolGrades: 6-8Distance: 1.1 mi
- 7/10Kell High SchoolGrades: 9-12Distance: 4.1 mi
Schools provided by the listing agent
- Elementary: Pitner
- Middle: Palmer
- High: Kell
Source: FMLS GA. This data may not be complete. We recommend contacting the local school district to confirm school assignments for this home.
Get a cash offer in 3 minutes
Find out how much your home could sell for in as little as 3 minutes with a no-obligation cash offer.
Estimated market value
$529,200
Get a cash offer in 3 minutes
Find out how much your home could sell for in as little as 3 minutes with a no-obligation cash offer.
Estimated market value
$529,200
- Georgia
- Cobb County
- Kennesaw
- 30144
- 4344 White Surrey Dr NW
Nearby cities
Nearby zip codes
Other Kennesaw Topics
