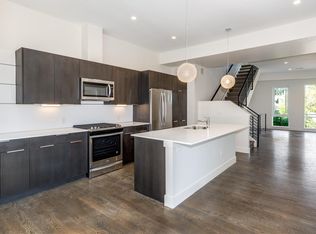
Experience elevated urban living in this stunning, Sunnyside duplex. Built in 2023 by one of the neighborhood's top builders, it features a timeless brick exterior with a highly functional interior and still has that new home smell. The spacious great room centers around a sleek fireplace and opens to a private patio through a 10-foot-wide sliding glass wall for seamless indoor-outdoor living. The kitchen features Bosch appliances with a 36" range, waterfall island, walk-in pantry, and stylish finishes. A dedicated dining area, sun-filled office, powder room and generous mudroom complete the main floor. Upstairs, the vaulted primary suite includes a private balcony, five-piece bath with soaking tub, oversized shower, and a large walk-in closet. A second ensuite bedroom and full laundry room with storage and utility sink round out the upper level. The finished basement offers flexible living space with two additional bedrooms, a full bath and media room with a built-in dry bar. Enjoy a fully fenced yard, detached two-car garage, and nearly new construction in one of Denver's most desirable neighborhoods-just blocks from Sunnyside, Tennyson Street, and LoHi's vibrant dining and shopping scenes. Quick access to I-70 and I-25 makes commuting or heading to the mountains a breeze.
Sold for $1,280,000
$1,280,000
4344 Zuni St, Denver, CO 80211
4beds
2,871sqft
Townhouse
Built in 2022
3,122 Square Feet Lot
$1,261,200 Zestimate®
$446/sqft
$5,747 Estimated rent
Home value
$1,261,200
$1.19M - $1.35M
$5,747/mo
Zestimate® history
Owner options
List your home for rent
$5,747/mo
Rent Zestimate®
Find your next renter with Zillow Rental Manager. Plus, with online applications, you can quickly screen prospective tenants – for free.
$5,747/mo
Rent Zestimate®
Refinance and save
$7,426/mo
Est. payment
Refinancing to a lower rate could help reduce your monthly payments and save thousands over the life of the loan.
$7,426/mo
Est. payment
Explore your selling options
Work with a Zillow partner agent
Leverage their expertise and Zillow's premium Showcase listings to get your home seen by more buyers.
Get startedList with your own agent
Get your home in front of millions of buyers by listing it on Zillow.
Learn how to do itSell it yourself
Take full control of how buyers see your home on Zillow by listing For Sale by Owner (FSBO).
List your homeWhat's special
Zillow last checked:
Listing updated:
Listed by:
Jason Dalbey 303-526-8866,
Compass-Denver
Bought with:
Kimberly Moorhead, 100066038
Wanderflower & Company
Source: IRES as distributed by MLS GRID,MLS#: 1044878
Facts & features
Interior
Bedrooms & bathrooms
- Bedrooms: 4
- Bathrooms: 4
- Full bathrooms: 3
- 1/2 bathrooms: 1
- Main level bathrooms: 1
Primary bedroom
- Description: Carpet
- Features: Full Primary Bath, 5 Piece Primary Bath
- Level: Upper
- Area: 210 Square Feet
- Dimensions: 15 x 14
Bedroom 2
- Level: Upper
- Area: 238 Square Feet
- Dimensions: 17 x 14
Bedroom 3
- Level: Basement
- Area: 108 Square Feet
- Dimensions: 12 x 9
Bedroom 4
- Level: Basement
- Area: 135 Square Feet
- Dimensions: 15 x 9
Dining room
- Level: Main
- Area: 126 Square Feet
- Dimensions: 14 x 9
Family room
- Level: Basement
- Area: 456 Square Feet
- Dimensions: 24 x 19
Kitchen
- Description: Wood
- Level: Main
- Area: 209 Square Feet
- Dimensions: 19 x 11
Laundry
- Level: Upper
- Area: 56 Square Feet
- Dimensions: 8 x 7
Living room
- Level: Main
- Area: 224 Square Feet
- Dimensions: 16 x 14
Study
- Level: Main
- Area: 64 Square Feet
- Dimensions: 8 x 8
Heating
- Forced Air
Cooling
- Central Air
Appliances
- Included: Dishwasher, Refrigerator, Washer, Dryer, Disposal
Features
- Open Floorplan, Walk-In Closet(s), Kitchen Island, Two Primary Suites
- Flooring: Wood
- Basement: Full,Partially Finished
- Common walls with other units/homes: End Unit
Interior area
- Total structure area: 1,914
- Total interior livable area: 2,871 sqft
- Finished area above ground: 1,914
Property
Parking
- Total spaces: 2
- Parking features: Garage
- Garage spaces: 2
- Details: Detached
Features
- Levels: Two
- Stories: 2
- Patio & porch: Patio
- Exterior features: Private Yard
- Fencing: Wood
Lot
- Size: 3,122 Square Feet
Details
- Parcel number: 221300033
- Zoning: RES
- Special conditions: Private Owner
Construction
Type & style
- Home type: Townhouse
- Property subtype: Townhouse
- Attached to another structure: Yes
Materials
- Frame, Brick
- Roof: Composition
Condition
- New construction: No
- Year built: 2022
Utilities & green energy
- Sewer: Public Sewer
- Water: City
- Utilities for property: Electricity Available
Community & HOA
Community
- Features: None
- Security: Fire Alarm
- Subdivision: Sunnyside
HOA
- Has HOA: No
- Services included: No Association Fee
Location
- Region: Denver
Financial & listing details
- Price per square foot: $446/sqft
- Annual tax amount: $6,027
- Date on market: 10/2/2025
- Listing terms: Cash,Conventional,FHA,VA Loan
- Exclusions: Sellers Personal Belongings or Staging Furniture
- Electric utility on property: Yes
Price history
| Date | Event | Price |
|---|---|---|
| 11/7/2025 | Sold | $1,280,000$446/sqft |
Source:  IRES as distributed by MLS GRID #1044878 Report a problem IRES as distributed by MLS GRID #1044878 Report a problem | ||
| 10/13/2025 | Pending sale | $1,280,000$446/sqft |
Source:  REcolorado as distributed by MLS GRID #IR1044878 Report a problem REcolorado as distributed by MLS GRID #IR1044878 Report a problem | ||
| 10/2/2025 | Listed for sale | $1,280,000$446/sqft |
Source: IRES as distributed by MLS GRID #1044878 Report a problem | ||
Public tax history
Tax history is unavailable.
Neighborhood: Sunnyside
Nearby homes
- $1,375,0005 bd4 ba3.7k sqft4340 N Zuni St, Denver, CO 80211Sold

- $865,0003 bd4 ba2.1k sqft4395 Zuni St, Denver, CO 80211Sold

- $720,2003 bd3 ba1.8k sqft4383 Zuni, Denver, CO 80211Off Market
- $797,2003 bd4 ba2.1k sqft4395 N Zuni St, Denver, CO 80211Off Market
- $800,5003 bd3 ba1.9k sqft4375 N Zuni St, Denver, CO 80211Off Market
- $778,9003 bd3 ba1.9k sqft4379 N Zuni St, Denver, CO 80211Off Market
- $432,7007,867 sqft2400 W 44th Ave, Denver, CO 80211Off Market
- $657,8002 bd2 ba1.5k sqft2402 W 44th Ave, Denver, CO 80211Off Market
Nearby schools
GreatSchools rating
- 4/10Trevista ECE-5 At Horace MannGrades: PK-5Distance: 0.7 mi
- 8/10Bryant Webster K-8 SchoolGrades: PK-8Distance: 0.7 mi
- 4/10North High SchoolGrades: 9-12Distance: 1.2 mi
Schools provided by the listing agent
- Elementary: Trevista
- Middle: Skinner
- High: North
Source: IRES as distributed by MLS GRID. This data may not be complete. We recommend contacting the local school district to confirm school assignments for this home.
Get a cash offer in 3 minutes
Find out how much your home could sell for in as little as 3 minutes with a no-obligation cash offer.
Estimated market value
$1,261,200
Get a cash offer in 3 minutes
Find out how much your home could sell for in as little as 3 minutes with a no-obligation cash offer.
Estimated market value
$1,261,200
- Colorado
- Denver County
- Denver
- 80211
- Sunnyside
- 4344 Zuni St
Nearby cities
Nearby neighborhoods
Nearby zip codes
Other Denver Topics
